Skip To Content

93 Sigwin Drive , #93

Wallingford, CT 06492
  • $162,800
  • STATUS: Active
  • ON SITE: 29 Days
  • MLS #: 24213742
$162,800
  • 2
    BEDS
  • N/A
    ACRES
  • 1
    BATHS
  • 0
    1/2 BATHS
  • 838
    SQFT
  • $194
    $/SQFT
Neighborhood:
Type:
Condo
Built:
1960
County:
Area:

School Information

Elementary School:
High School:

Description

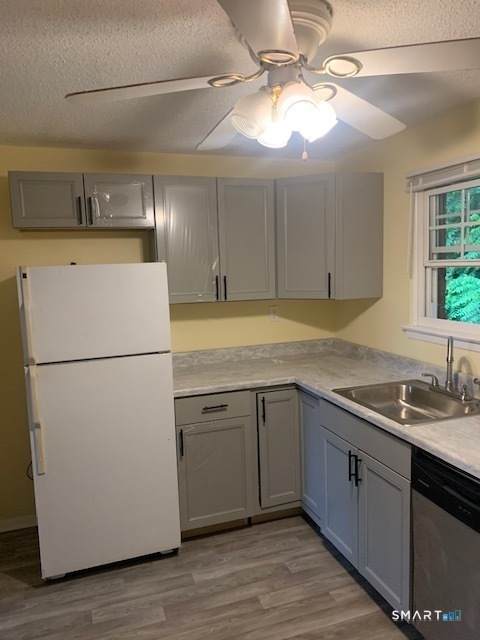
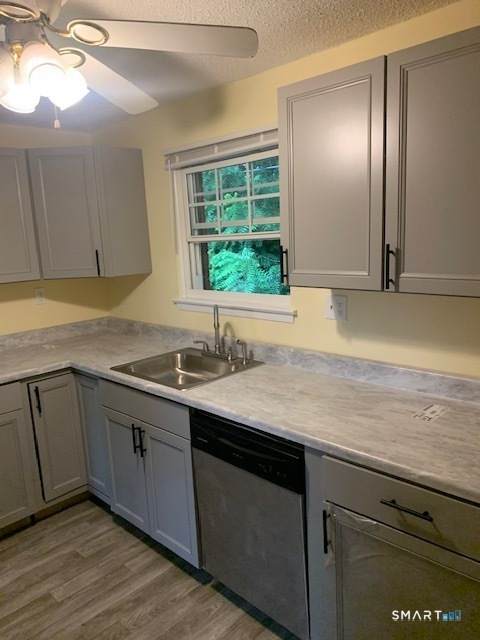
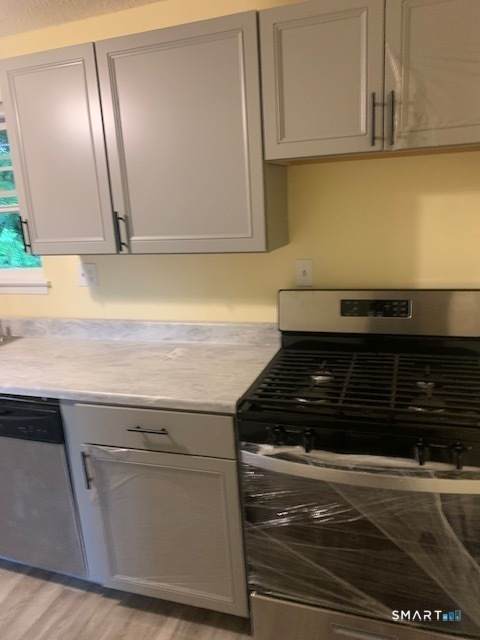
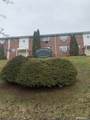
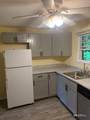
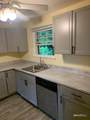
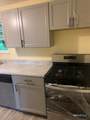
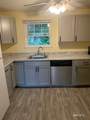
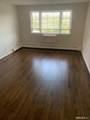
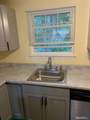
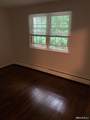
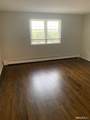
NICE UNIT IN WALLINGFORD BRAND NEW KITCHEN , BRAND NEW GAS STOVE ,, JUST PAINTED 3 COLORS . HARDWOOD FLOORS ALL REDONE , ,, BROKER OWNED , HEAT AND HOT WATER WITH HOA ` , UNIT CAN'T BE RENTED

Monthly Payment Calculator


The data relating to real estate for sale on this website appears in part through the SMARTMLS Internet Data Exchange program, a voluntary cooperative exchange of property listing data between licensed real estate brokerage firms, and is provided by SMARTMLS through a licensing agreement. Listing information is from various brokers who participate in the SMARTMLS IDX program and not all listings may be visible on the site. The property information being provided on or through the website is for the personal, non-commercial use of consumers and such information may not be used for any purpose other than to identify prospective properties consumers may be interested in purchasing. Some properties which appear for sale on the website may no longer be available because they are for instance, under contract, sold or are no longer being offered for sale. Property information displayed is deemed reliable but is not guaranteed. Copyright 2026 SmartMLS, Inc. Data last updated: 2026-11-11T00:09:56.747.
www.nextlvlteam.com/homes/182051889
Print Image

93 Sigwin Drive , #93 Wallingford, CT 06492

  • Price: $162,800
  • Status: Active
  • On Site: 29 Days
  • MLS #: 24213742
2
Beds
1
Baths
0
½ Baths
N/A
Acres
838
SQFT
$194
$/SQFT
1960
Built
Neighborhood:
Quinnipiac
County:
New Haven
Area:
Wallingford
Elementary School:
per board of ed
High School:
per board of ed
Property Description
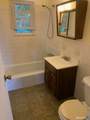
NICE UNIT IN WALLINGFORD BRAND NEW KITCHEN , BRAND NEW GAS STOVE ,, JUST PAINTED 3 COLORS . HARDWOOD FLOORS ALL REDONE , ,, BROKER OWNED , HEAT AND HOT WATER WITH HOA ` , UNIT CAN'T BE RENTED
Exterior Features

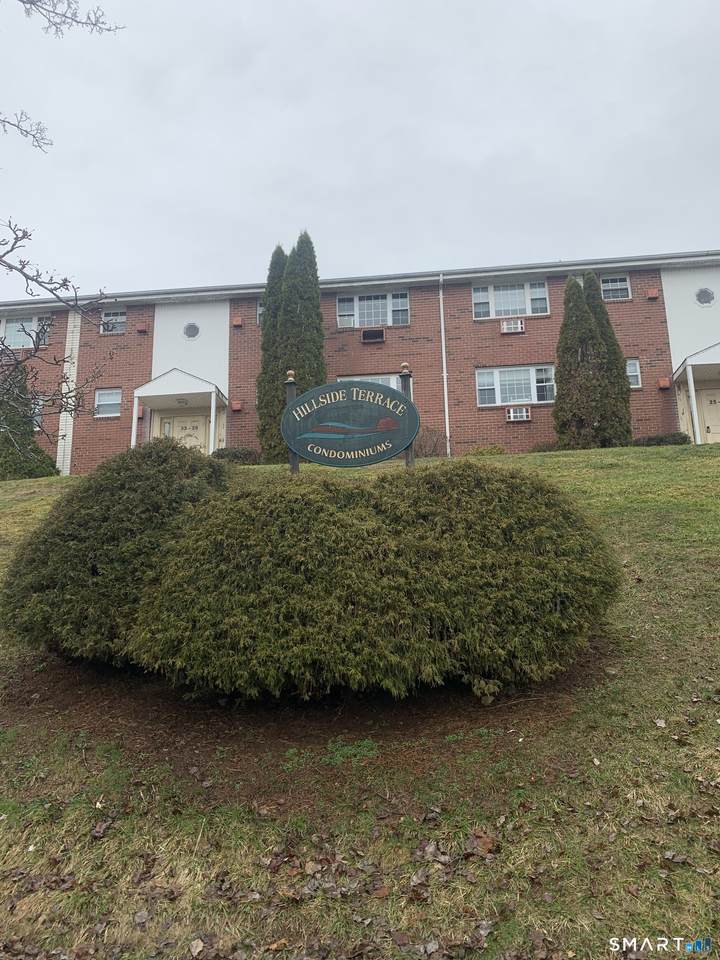
Direct Waterfront YN No End Unit YN No Exterior Siding Brick Levels In Unit 1 Lot Description Rolling Style Ranch Swimming Pool YN No Waterfront Description Not Applicable

Interior Features

Appliances Included Oven/RangeRefrigerator Attic YN No Basement Description Partial Cooling System Window Unit Fireplaces Total 0 Heat Type Hot Water Living Area SQFTPer Public Record 838 Rooms Living Room (Main Level) Bedroom (Main Level) Dining Room (Main Level) Primary Bedroom (Main Level) Sq Ft Est Heated Above Grade 838 Total Rooms 4

Property Features

Agent Owner YN Yes Association Amenities Guest Parking Association Fee Includes Grounds MaintenanceTrash PickupSnow RemovalHeatHot WaterWaterSewer Bank Owned Property No Complex Hillside Terrace Heat Fuel Type Natural Gas Hoa Fee Amount 446 Hoa Fee Frequency Monthly Home Owners Assocation Yes Home Warranty Offered YN No Hot Water Description Natural GasDomestic New Construction Type No/Resale Pets Allowed Info indoor cats Pets Allowed YN Restrictions Potential Short Sale No Property Sub Type Condominium Radon Mitigation Air YN Unknown Radon Mitigation Water YN Unknown Sewage System Public Sewer Connected Tax Year July 2026-June 2027 Total Number Of Units 93 Under Agreement Yn No Water Source Public Water Connected Zoning RM11

Listing information © 2026 Smart MLS
Listing provided courtesy of Bruce Devlin of DEVLIN AGENCY THE: (203) 234-2629.


The data relating to real estate for sale on this website appears in part through the SMARTMLS Internet Data Exchange program, a voluntary cooperative exchange of property listing data between licensed real estate brokerage firms, and is provided by SMARTMLS through a licensing agreement. Listing information is from various brokers who participate in the SMARTMLS IDX program and not all listings may be visible on the site. The property information being provided on or through the website is for the personal, non-commercial use of consumers and such information may not be used for any purpose other than to identify prospective properties consumers may be interested in purchasing. Some properties which appear for sale on the website may no longer be available because they are for instance, under contract, sold or are no longer being offered for sale. Property information displayed is deemed reliable but is not guaranteed. Copyright 2026 SmartMLS, Inc. Data last updated: 2026-11-11T00:09:56.747.
 
https://bt-photos.global.ssl.fastly.net/ctmls/orig_boomver_1_24213742-1.jpg https://bt-photos.global.ssl.fastly.net/ctmls/orig_boomver_1_24213742-1.jpg https://bt-photos.global.ssl.fastly.net/ctmls/orig_boomver_1_24213742-1.jpg
Logo
Next Level Team of RE/MAX ONE
212 Route 32
Uncasville CT, 06382