
Description
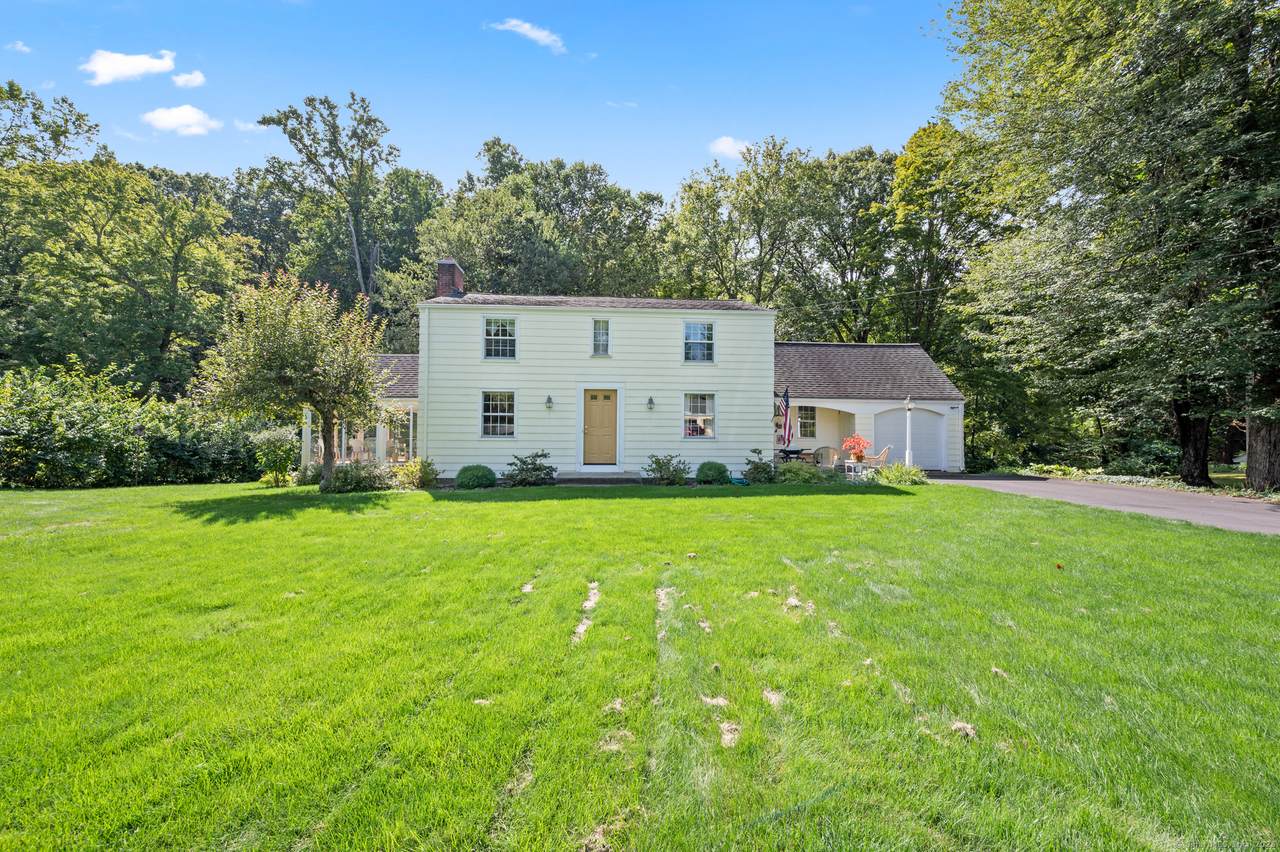
This picture-perfect Colonial is the kind of home that immediately feels warm and inviting from the moment you pull up. Nestled on a beautiful half-acre lot with a wide, lush lawn and a backdrop of trees and beautiful babbling brook, it offers the perfect blend of charm, character, and comfort. Step inside and you'll find sun-filled rooms, beautiful hardwood floors, and a cozy fireplace-a home designed for both everyday living and special gatherings. The spacious kitchen and dining area flow beautifully for entertaining, while the sunroom is an ideal spot for morning coffee or a quiet afternoon read. Upstairs, you'll discover three bedrooms and two full baths, including a primary suite that feels like a peaceful retreat. The attached garage and walkout basement provide convenience and plenty of storage. Outside, enjoy a private backyard oasis-whether you're hosting barbecues, playing lawn games, or simply relaxing on the patio surrounded by nature. Located just minutes from Glastonbury Center, you'll love being close to local shops, restaurants, top-rated schools, and parks, while still enjoying the quiet feel of this established neighborhood. If you've been dreaming of a home with timeless curb appeal, modern comfort, and space to create lasting memories, 92 Whapley Road is waiting for you.
-
3BEDS
-
0.57ACRES
-
2BATHS
-
11/2 BATHS
-
1,680SQFT
-
$0$/SQFT
Description
This picture-perfect Colonial is the kind of home that immediately feels warm and inviting from the moment you pull up. Nestled on a beautiful half-acre lot with a wide, lush lawn and a backdrop of trees and beautiful babbling brook, it offers the perfect blend of charm, character, and comfort. Step inside and you'll find sun-filled rooms, beautiful hardwood floors, and a cozy fireplace-a home designed for both everyday living and special gatherings. The spacious kitchen and dining area flow beautifully for entertaining, while the sunroom is an ideal spot for morning coffee or a quiet afternoon read. Upstairs, you'll discover three bedrooms and two full baths, including a primary suite that feels like a peaceful retreat. The attached garage and walkout basement provide convenience and plenty of storage. Outside, enjoy a private backyard oasis-whether you're hosting barbecues, playing lawn games, or simply relaxing on the patio surrounded by nature. Located just minutes from Glastonbury Center, you'll love being close to local shops, restaurants, top-rated schools, and parks, while still enjoying the quiet feel of this established neighborhood. If you've been dreaming of a home with timeless curb appeal, modern comfort, and space to create lasting memories, 92 Whapley Road is waiting for you.
The data relating to real estate for sale on this website appears in part through the SMARTMLS Internet Data Exchange program, a voluntary cooperative exchange of property listing data between licensed real estate brokerage firms, and is provided by SMARTMLS through a licensing agreement. Listing information is from various brokers who participate in the SMARTMLS IDX program and not all listings may be visible on the site. The property information being provided on or through the website is for the personal, non-commercial use of consumers and such information may not be used for any purpose other than to identify prospective properties consumers may be interested in purchasing. Some properties which appear for sale on the website may no longer be available because they are for instance, under contract, sold or are no longer being offered for sale. Property information displayed is deemed reliable but is not guaranteed. Copyright 2026 SmartMLS, Inc. Data last updated: 2026-10-10T00:10:15.227.