
Description
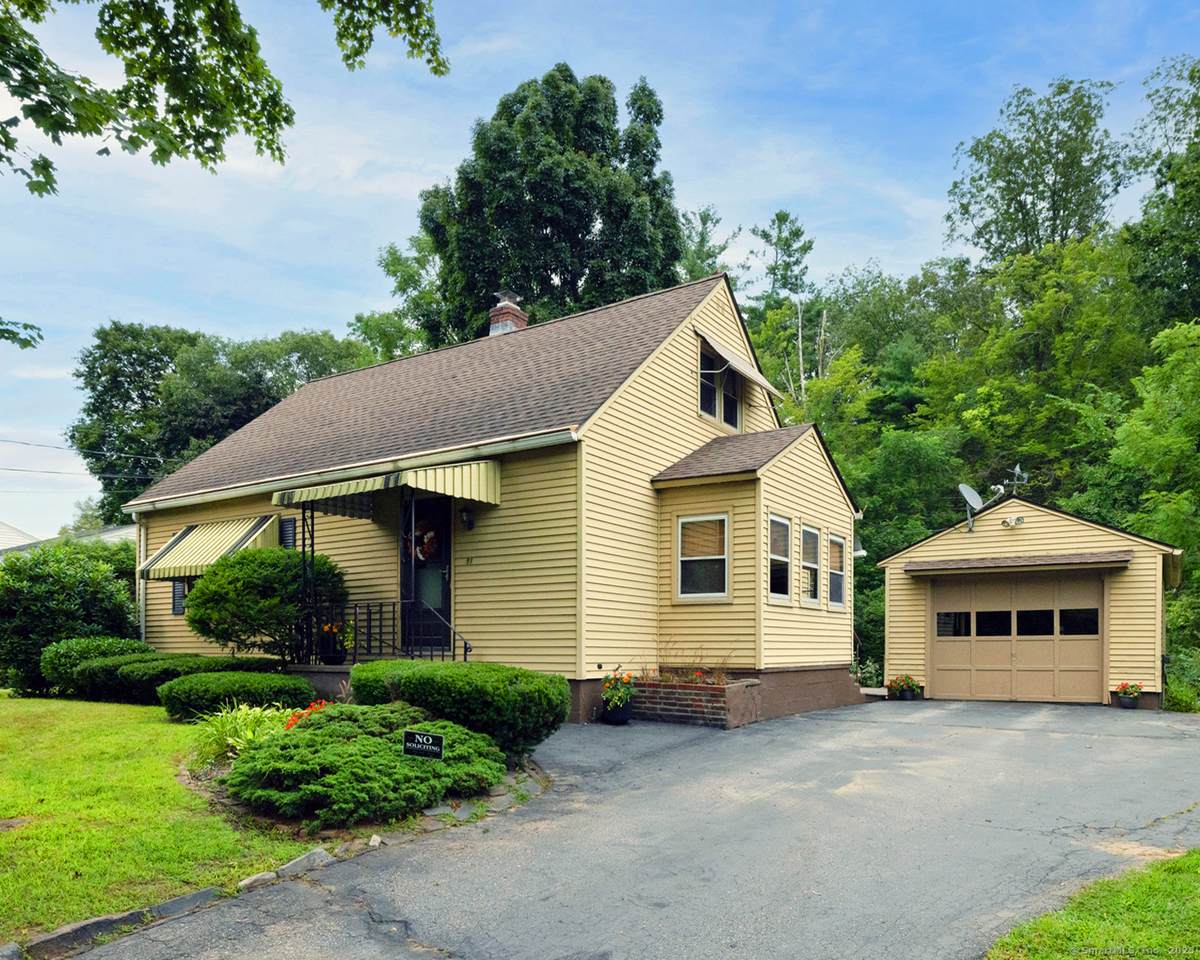
Discover your dream home in this charming residence that perfectly combines comfort and convenience. With 1,100 square feet of living space, this home offers three cozy bedrooms and two full bathrooms, making it ideal for modern living. The detached garage includes an extra room at the back, perfect for storage, hobbies, or finishing into a home office. The original owner has cared for the home, and it shows. Inside, you'll notice beautiful hardwood floors throughout. The property is well-maintained, featuring a newer roof and windows, and is ready for your personal touch. The bright and airy living room provides a perfect space for family gatherings or relaxing evenings. One of the three bedrooms is conveniently located on the main level, making it ideal for a home office if needed. The efficient kitchen has plenty of counter space, and the spacious dining area is great for sharing meals with loved ones. Step outside to the inviting sun patio, a peaceful retreat to enjoy the fresh air. The landscaped backyard is perfect for entertaining or relaxing outdoors. Plus, a full basement offers ample storage or the potential to finish and create extra living space tailored to your needs. This home is connected to the city sewer and water, situated in a family-friendly neighborhood just minutes from local parks, schools, and shopping, with easy access to the highway. **Highest and Cleanest Offers are requested to be presented by Sunday, August 31st. **
-
3BEDS
-
0.26ACRES
-
2BATHS
-
01/2 BATHS
-
1,120SQFT
-
$0$/SQFT
School Information
Description
Discover your dream home in this charming residence that perfectly combines comfort and convenience. With 1,100 square feet of living space, this home offers three cozy bedrooms and two full bathrooms, making it ideal for modern living. The detached garage includes an extra room at the back, perfect for storage, hobbies, or finishing into a home office. The original owner has cared for the home, and it shows. Inside, you'll notice beautiful hardwood floors throughout. The property is well-maintained, featuring a newer roof and windows, and is ready for your personal touch. The bright and airy living room provides a perfect space for family gatherings or relaxing evenings. One of the three bedrooms is conveniently located on the main level, making it ideal for a home office if needed. The efficient kitchen has plenty of counter space, and the spacious dining area is great for sharing meals with loved ones. Step outside to the inviting sun patio, a peaceful retreat to enjoy the fresh air. The landscaped backyard is perfect for entertaining or relaxing outdoors. Plus, a full basement offers ample storage or the potential to finish and create extra living space tailored to your needs. This home is connected to the city sewer and water, situated in a family-friendly neighborhood just minutes from local parks, schools, and shopping, with easy access to the highway. **Highest and Cleanest Offers are requested to be presented by Sunday, August 31st. **
The data relating to real estate for sale on this website appears in part through the SMARTMLS Internet Data Exchange program, a voluntary cooperative exchange of property listing data between licensed real estate brokerage firms, and is provided by SMARTMLS through a licensing agreement. Listing information is from various brokers who participate in the SMARTMLS IDX program and not all listings may be visible on the site. The property information being provided on or through the website is for the personal, non-commercial use of consumers and such information may not be used for any purpose other than to identify prospective properties consumers may be interested in purchasing. Some properties which appear for sale on the website may no longer be available because they are for instance, under contract, sold or are no longer being offered for sale. Property information displayed is deemed reliable but is not guaranteed. Copyright 2026 SmartMLS, Inc. Data last updated: 2026-10-15T15:10:34.327.