Skip To Content

91 Buena Vista Avenue

Torrington, CT 06790
  • $265,000
  • STATUS: Closed
  • ON SITE: 399 Days
  • MLS #: 24125275
Sold - 10/30/2025
$265,000
SOLD - 10/30/2025
  • 3
    BEDS
  • 0.17
    ACRES
  • 1
    BATHS
  • 0
    1/2 BATHS
  • 1,040
    SQFT
  • $0
    $/SQFT
Type:
Single-Family Home
Built:
1957
County:
Area:

School Information

Elementary School:
High School:

Description

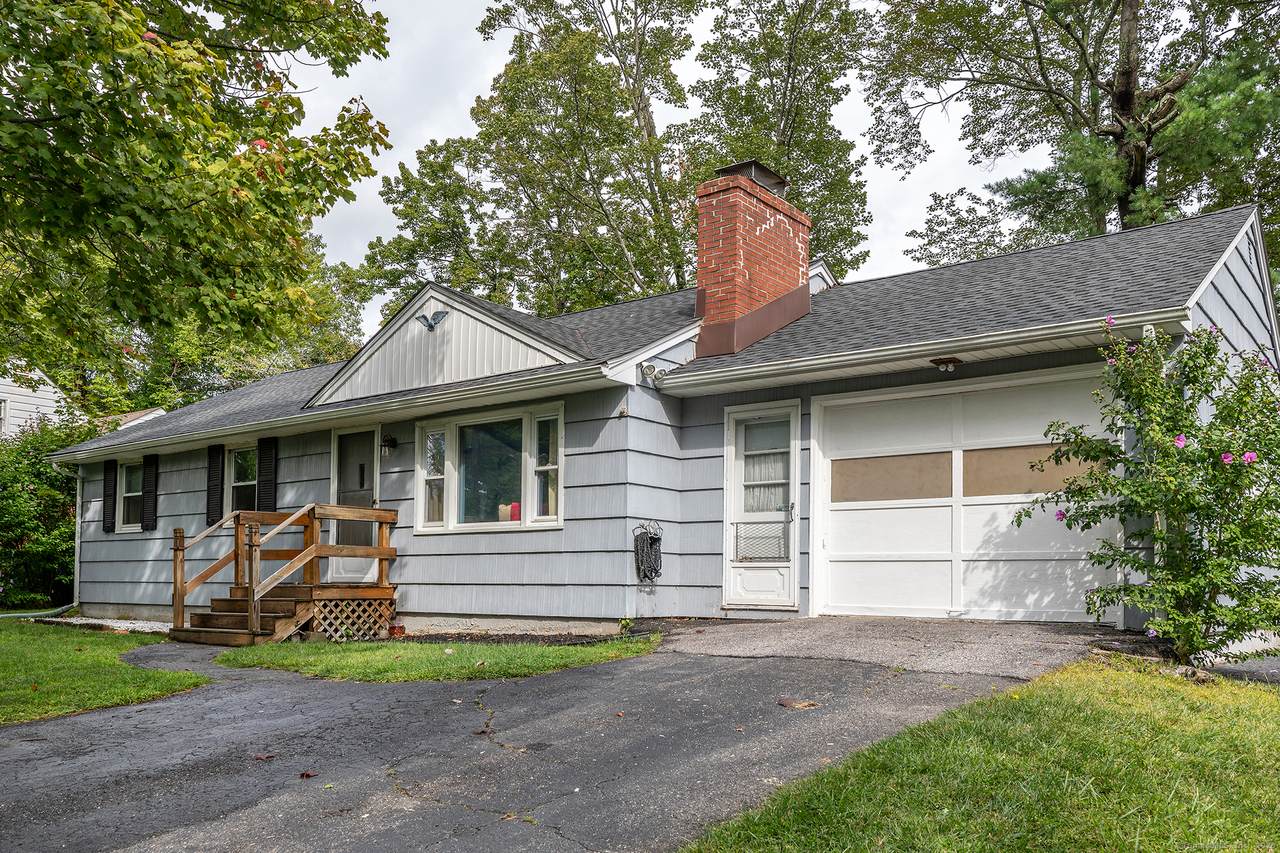
Charming single-level ranch at 91 Buena Vista Avenue offers 1,040 square feet of comfortable living with 3 bedrooms and 1 full bathroom. Built in 1957, this well-maintained home provides the ideal foundation for first-time buyers or those seeking convenient in-town living. The beauty of this property lies in its unbeatable location - you'll be just a short distance to Torrington's vibrant downtown shopping, local coffee shops, and dining options. No need to drive for your morning latte or weekend errands when everything is right at your doorstep. This single-level layout offers easy living with no stairs to navigate, making it perfect for any lifestyle. The home's practical floor plan maximizes every square foot while maintaining comfort and functionality throughout. Located on a quiet residential street in established neighborhood, you'll enjoy small-city conveniences with a hometown feel. Close to parks, schools, and major routes for easy commuting. Energy efficient solar panels leased through Posigen @139.99 per month

Monthly Payment Calculator


The data relating to real estate for sale on this website appears in part through the SMARTMLS Internet Data Exchange program, a voluntary cooperative exchange of property listing data between licensed real estate brokerage firms, and is provided by SMARTMLS through a licensing agreement. Listing information is from various brokers who participate in the SMARTMLS IDX program and not all listings may be visible on the site. The property information being provided on or through the website is for the personal, non-commercial use of consumers and such information may not be used for any purpose other than to identify prospective properties consumers may be interested in purchasing. Some properties which appear for sale on the website may no longer be available because they are for instance, under contract, sold or are no longer being offered for sale. Property information displayed is deemed reliable but is not guaranteed. Copyright 2026 SmartMLS, Inc. Data last updated: 2026-10-16T23:10:10.527.
www.nextlvlteam.com/homes/167809142
Print Image

91 Buena Vista Avenue Torrington, CT 06790

  • Price: $269,000
  • Status: Closed
  • On Site: 399 Days
  • Updated: 37 min ago
  • MLS #: 24125275
3
Beds
1
Baths
0
½ Baths
0.17
Acres
1,040
SQFT
$0
$/SQFT
1957
Built
County:
Litchfield
Area:
Torrington
Elementary School:
per board of ed
High School:
per board of ed
Property Description
Charming single-level ranch at 91 Buena Vista Avenue offers 1,040 square feet of comfortable living with 3 bedrooms and 1 full bathroom. Built in 1957, this well-maintained home provides the ideal foundation for first-time buyers or those seeking convenient in-town living. The beauty of this property lies in its unbeatable location - you'll be just a short distance to Torrington's vibrant downtown shopping, local coffee shops, and dining options. No need to drive for your morning latte or weekend errands when everything is right at your doorstep. This single-level layout offers easy living with no stairs to navigate, making it perfect for any lifestyle. The home's practical floor plan maximizes every square foot while maintaining comfort and functionality throughout. Located on a quiet residential street in established neighborhood, you'll enjoy small-city conveniences with a hometown feel. Close to parks, schools, and major routes for easy commuting. Energy efficient solar panels leased through Posigen @139.99 per month
Exterior Features

Color Grey Direct Waterfront YN No Driveway Type PrivatePavedAsphalt Exterior Features Gutters Exterior Siding Wood Garage And Parking Attached GaragePavedDriveway Lot Description In SubdivisionLevel LotCleared Nearby Amenities Golf CourseHealth ClubLakeLibraryMedical FacilitiesParkPublic TransportationShopping/Mall Parking Total Spaces 1 Roof Information Asphalt Shingle Style Ranch Swimming Pool YN No Waterfront Description Not Applicable

Interior Features

Appliances Included Electric RangeRange HoodDishwasherWasherDryer Attic Description UnfinishedCrawl SpaceAccess Via Hatch Attic YN Yes Basement Description FullUnfinishedSump PumpStorageGarage AccessConcrete Floor Cooling System Ceiling Fans Fireplaces Total 1 Heat Type Hot Water Home Automation Security System In Law Apartment No Interior Features Security System Laundry Room Info Lower Level Laundry Room Location In basement Rooms Primary Bedroom (Main Level Hardwood Floor) Full Bath (Main Level Tub w/ShowerLaminate Floor) Bedroom (Main Level Hardwood Floor) Living Room (Main Level Wood StoveHardwood Floor) Kitchen (Main Level Granite CountersDining AreaLaminate Floor) Bedroom (Main Level Hardwood Floor) Sq Ft Est Heated Above Grade 1040 Sq Ft Total 1040 Total Rooms 5

Property Features

Acceptable Financing FHAVACHFA Agent Owner YN No Bank Owned Property No Energy Features Active SolarThermopane Windows Financing Used CHFA Foundation Type Concrete Fuel Tank Location In Basement Heat Fuel Type Oil Home Owners Assocation No Home Warranty Offered YN No Hot Water Description OilDomestic New Construction Type No/Resale Potential Short Sale No Radon Mitigation Air YN Unknown Radon Mitigation Water YN Unknown Sewage System Public Sewer Connected Tax Year July 2025-June 2026 Under Agreement Yn No Water Source Public Water Connected Zoning R10S

Listing information © 2026 Smart MLS
Listing provided courtesy of Phil Fox of William Pitt Sotheby's Int'l: (860) 927-1141.


The data relating to real estate for sale on this website appears in part through the SMARTMLS Internet Data Exchange program, a voluntary cooperative exchange of property listing data between licensed real estate brokerage firms, and is provided by SMARTMLS through a licensing agreement. Listing information is from various brokers who participate in the SMARTMLS IDX program and not all listings may be visible on the site. The property information being provided on or through the website is for the personal, non-commercial use of consumers and such information may not be used for any purpose other than to identify prospective properties consumers may be interested in purchasing. Some properties which appear for sale on the website may no longer be available because they are for instance, under contract, sold or are no longer being offered for sale. Property information displayed is deemed reliable but is not guaranteed. Copyright 2026 SmartMLS, Inc. Data last updated: 2026-10-16T23:10:10.527.
 
Logo
Next Level Team of RE/MAX ONE
212 Route 32
Uncasville CT, 06382