
Description
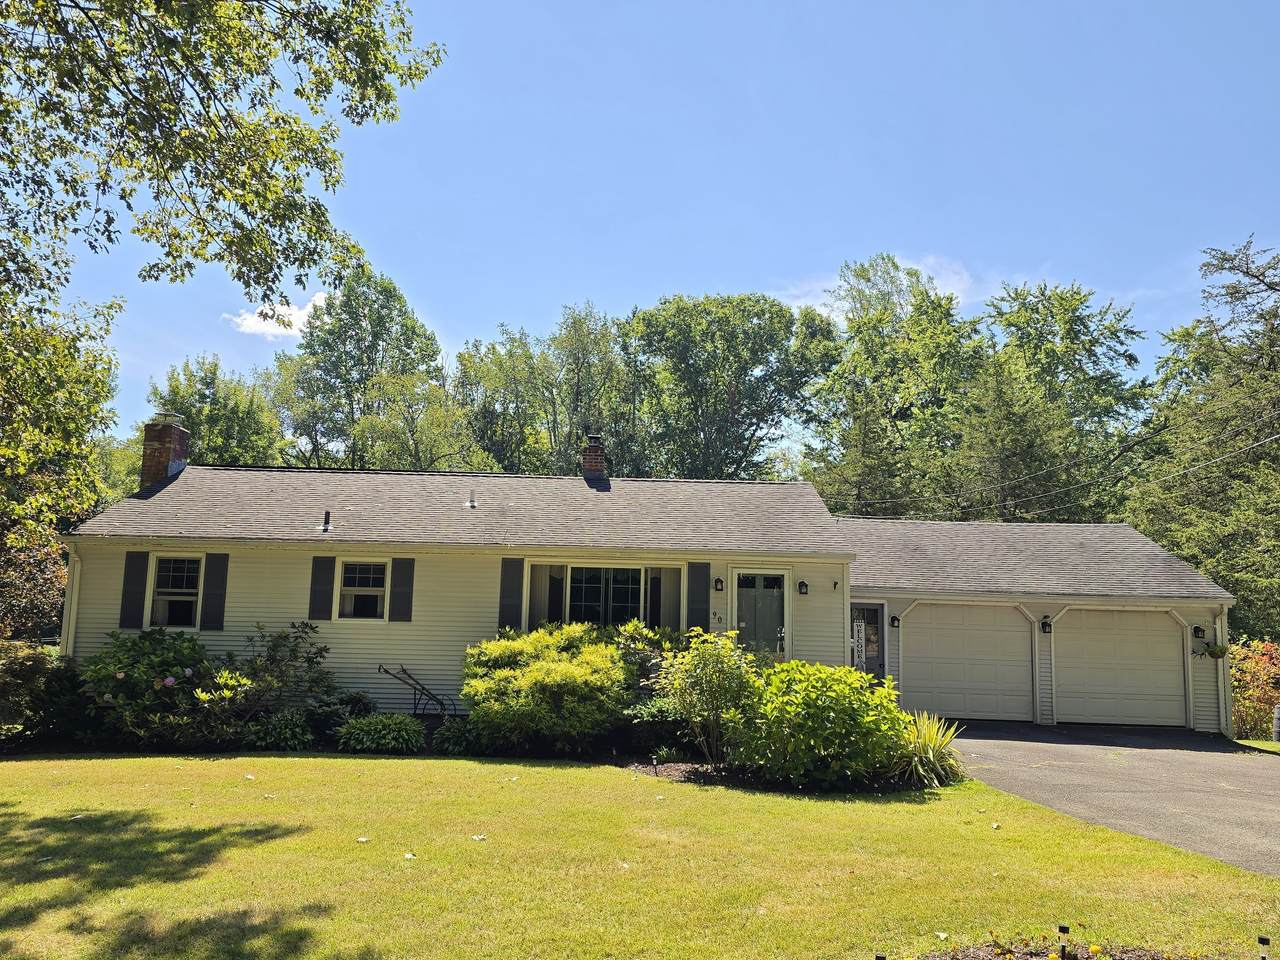
For the first time in 40 years, this cherished family home is ready for new memories. Surrounded by nature and set in a peaceful, private setting, this well-kept gem offers both comfort and character. Step inside to find gleaming hardwood floors, a sun-filled living room with a large front window, and an inviting eat-in kitchen with stainless steel appliances and a view of the expansive yard. Imagine morning coffee here while watching the seasons change, or hosting friends on the oversized deck and patio. A flexible dining room (or bedroom) opens to the deck through sliders, making gatherings effortless. Downstairs, discover your own retreat-a stunning primary suite designed for relaxation. With a cozy wood stove, custom shelves, a walk-in closet, full bath, and space for both rest and work, this lower level feels like its own private hideaway. Outdoors, enjoy the serenity of a large yard with mature trees, perfect for gardening, barbecues, or simply soaking up the quiet. An oversized 2-car garage with its own wood stove gives you space for hobbies and storage, while the shed adds convenience. With solar panels saving you money and propane ready for grilling, this home is practical as well as beautiful. Lovingly cared for and thoughtfully updated, this home invites you to live fully-whether relaxing in nature, entertaining loved ones, or retreating to your spacious suite. Please note: town records do not accurately reflect the current bedroom and bathroom count.
-
4BEDS
-
0.66ACRES
-
2BATHS
-
01/2 BATHS
-
960SQFT
-
$0$/SQFT
School Information
Description
For the first time in 40 years, this cherished family home is ready for new memories. Surrounded by nature and set in a peaceful, private setting, this well-kept gem offers both comfort and character. Step inside to find gleaming hardwood floors, a sun-filled living room with a large front window, and an inviting eat-in kitchen with stainless steel appliances and a view of the expansive yard. Imagine morning coffee here while watching the seasons change, or hosting friends on the oversized deck and patio. A flexible dining room (or bedroom) opens to the deck through sliders, making gatherings effortless. Downstairs, discover your own retreat-a stunning primary suite designed for relaxation. With a cozy wood stove, custom shelves, a walk-in closet, full bath, and space for both rest and work, this lower level feels like its own private hideaway. Outdoors, enjoy the serenity of a large yard with mature trees, perfect for gardening, barbecues, or simply soaking up the quiet. An oversized 2-car garage with its own wood stove gives you space for hobbies and storage, while the shed adds convenience. With solar panels saving you money and propane ready for grilling, this home is practical as well as beautiful. Lovingly cared for and thoughtfully updated, this home invites you to live fully-whether relaxing in nature, entertaining loved ones, or retreating to your spacious suite. Please note: town records do not accurately reflect the current bedroom and bathroom count.
The data relating to real estate for sale on this website appears in part through the SMARTMLS Internet Data Exchange program, a voluntary cooperative exchange of property listing data between licensed real estate brokerage firms, and is provided by SMARTMLS through a licensing agreement. Listing information is from various brokers who participate in the SMARTMLS IDX program and not all listings may be visible on the site. The property information being provided on or through the website is for the personal, non-commercial use of consumers and such information may not be used for any purpose other than to identify prospective properties consumers may be interested in purchasing. Some properties which appear for sale on the website may no longer be available because they are for instance, under contract, sold or are no longer being offered for sale. Property information displayed is deemed reliable but is not guaranteed. Copyright 2026 SmartMLS, Inc. Data last updated: 2026-10-16T21:10:07.587.