Skip To Content

88 Sleepy Hill Road

Southbury, CT 06488
  • $602,500
  • STATUS: Closed
  • ON SITE: 419 Days
  • MLS #: 24120176
Sold - 10/30/2025
$602,500
SOLD - 10/30/2025
  • 4
    BEDS
  • 2.56
    ACRES
  • 2
    BATHS
  • 1
    1/2 BATHS
  • 2,629
    SQFT
  • $0
    $/SQFT
Type:
Single-Family Home
Built:
1983
County:
Area:

School Information

Elementary School:
Middle School:
High School:

Description

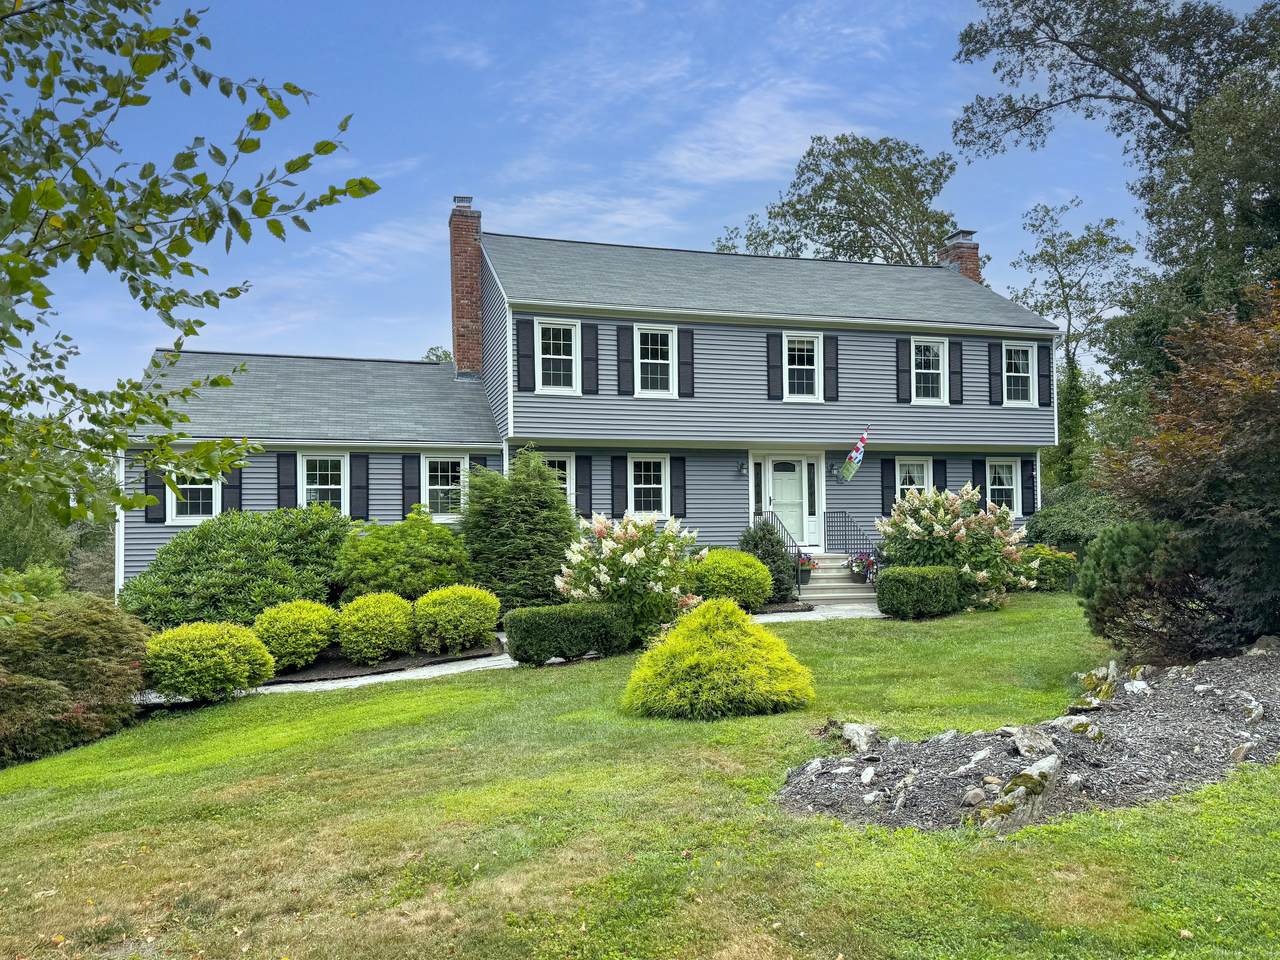
Introducing 88 Sleepy Hill Road in Southbury, a captivating Colonial residence boasting 4 bedrooms and 2.5 bathrooms, nestled on a tranquil 2.56-acre parcel within a cul-de-sac subdivision. This idyllic neighborhood offers a perfect setting for leisurely strolls and a peaceful ambiance. The property showcases a semi-inground pool with a concrete pool deck, enveloped by natural stone accents, custom-built stone walls, and a safety fence for added peace of mind. The exterior highlights include a meticulously landscaped front yard with custom plantings, a storage shed, and a fenced backyard, thoughtfully separated from the pool area. Notable upgrades encompass a remodeled kitchen and primary bath, a 200 amp electrical panel upgrade, generator-ready electrical rewiring + portable generator, chimney cap installation, newer windows, siding, gutters, shed addition, and a modern front door. Step inside to discover the remodeled kitchen seamlessly flowing into a spacious great room featuring a wood-burning fireplace and a built-in wet bar. Access the outdoor entertainment deck from the great room or laundry area, offering a seamless indoor-outdoor living experience. Upstairs you will find 4 spacious bedrooms, a secondary full bath with vaulted ceiling and skylight and the remodeled primary bath with new vanity, new flooring and new shower with custom tiling. Welcome to your serene retreat at 88 Sleepy Hill Road!

Monthly Payment Calculator


The data relating to real estate for sale on this website appears in part through the SMARTMLS Internet Data Exchange program, a voluntary cooperative exchange of property listing data between licensed real estate brokerage firms, and is provided by SMARTMLS through a licensing agreement. Listing information is from various brokers who participate in the SMARTMLS IDX program and not all listings may be visible on the site. The property information being provided on or through the website is for the personal, non-commercial use of consumers and such information may not be used for any purpose other than to identify prospective properties consumers may be interested in purchasing. Some properties which appear for sale on the website may no longer be available because they are for instance, under contract, sold or are no longer being offered for sale. Property information displayed is deemed reliable but is not guaranteed. Copyright 2026 SmartMLS, Inc. Data last updated: 2026-10-16T22:10:11.84.
www.nextlvlteam.com/homes/167226841
Print Image

88 Sleepy Hill Road Southbury, CT 06488

  • Price: $625,000
  • Status: Closed
  • On Site: 419 Days
  • Updated: 32 min ago
  • MLS #: 24120176
4
Beds
2
Baths
1
½ Baths
2.56
Acres
2,629
SQFT
$0
$/SQFT
1983
Built
County:
New Haven
Area:
Southbury
Elementary School:
Pomperaug
Middle School:
Rochambeau
High School:
Pomperaug
Property Description
Introducing 88 Sleepy Hill Road in Southbury, a captivating Colonial residence boasting 4 bedrooms and 2.5 bathrooms, nestled on a tranquil 2.56-acre parcel within a cul-de-sac subdivision. This idyllic neighborhood offers a perfect setting for leisurely strolls and a peaceful ambiance. The property showcases a semi-inground pool with a concrete pool deck, enveloped by natural stone accents, custom-built stone walls, and a safety fence for added peace of mind. The exterior highlights include a meticulously landscaped front yard with custom plantings, a storage shed, and a fenced backyard, thoughtfully separated from the pool area. Notable upgrades encompass a remodeled kitchen and primary bath, a 200 amp electrical panel upgrade, generator-ready electrical rewiring + portable generator, chimney cap installation, newer windows, siding, gutters, shed addition, and a modern front door. Step inside to discover the remodeled kitchen seamlessly flowing into a spacious great room featuring a wood-burning fireplace and a built-in wet bar. Access the outdoor entertainment deck from the great room or laundry area, offering a seamless indoor-outdoor living experience. Upstairs you will find 4 spacious bedrooms, a secondary full bath with vaulted ceiling and skylight and the remodeled primary bath with new vanity, new flooring and new shower with custom tiling. Welcome to your serene retreat at 88 Sleepy Hill Road!
Exterior Features

Color Grey Direct Waterfront YN No Driveway Type PrivatePavedAsphalt Exterior Features ShedAwningsDeckGuttersStone WallPatio Exterior Siding ClapboardVinyl Siding Garage And Parking Under House GaragePavedOff Street ParkingDriveway Lot Description Fence - PartialIn SubdivisionTreedLevel LotProfessionally LandscapedRolling Nearby Amenities Golf CourseMedical FacilitiesParkPublic PoolShopping/MallStables/Riding Parking Total Spaces 3 Pool Description Auto CleanerSafety FenceVinylAbove Ground Pool Roof Information Shingle Style Colonial Swimming Pool YN Yes Waterfront Description Not Applicable

Interior Features

Appliances Included Gas RangeOven/RangeMicrowaveRefrigeratorFreezerDishwasherWasherDryer Attic Description UnfinishedPull-Down Stairs Attic YN Yes Basement Description FullUnfinishedStorageGarage AccessInterior AccessConcrete Floor Cooling System Whole House FanWindow Unit Fireplaces Total 2 Heat Type BaseboardHot Water Interior Features Cable - Pre-wired Laundry Room Info Main Level Rooms Full Bath (Upper Level SkylightVaulted CeilingFull BathTub w/Shower) Family Room (Main Level Vaulted CeilingBuilt-InsWet BarFireplaceSlidersWall/Wall Carpet) Primary Bath (Upper Level RemodeledQuartz CountersFull BathStall ShowerTile Floor) Eat-In Kitchen (Main Level RemodeledQuartz CountersDining AreaPantry) Bedroom (Upper Level Hardwood Floor) Bedroom (Upper Level Hardwood Floor) Bedroom (Upper Level Hardwood Floor) Living Room (Main Level FireplaceHardwood Floor Rooms Additional Foyer Sq Ft Est Heated Above Grade 2629 Sq Ft Total 2629 Total Rooms 8

Property Features

Agent Owner YN No Bank Owned Property No Energy Features Generator Ready Financing Used Conventional Fixed Foundation Type Concrete Fuel Tank Location In Basement Heat Fuel Type Oil Home Owners Assocation No Home Warranty Offered YN No Hot Water Description Domestic New Construction Type No/Resale Potential Short Sale No Radon Mitigation Air YN No Radon Mitigation Water YN No Sewage System Septic Tax Year July 2025-June 2026 Under Agreement Yn No Water Source Private Well Zoning R-60

Listing information © 2026 Smart MLS
Listing provided courtesy of Kathy Hamilton of Berkshire Hathaway NE Prop.: (203) 426-8426.


The data relating to real estate for sale on this website appears in part through the SMARTMLS Internet Data Exchange program, a voluntary cooperative exchange of property listing data between licensed real estate brokerage firms, and is provided by SMARTMLS through a licensing agreement. Listing information is from various brokers who participate in the SMARTMLS IDX program and not all listings may be visible on the site. The property information being provided on or through the website is for the personal, non-commercial use of consumers and such information may not be used for any purpose other than to identify prospective properties consumers may be interested in purchasing. Some properties which appear for sale on the website may no longer be available because they are for instance, under contract, sold or are no longer being offered for sale. Property information displayed is deemed reliable but is not guaranteed. Copyright 2026 SmartMLS, Inc. Data last updated: 2026-10-16T22:10:11.84.
 
Logo
Next Level Team of RE/MAX ONE
212 Route 32
Uncasville CT, 06382