
Description
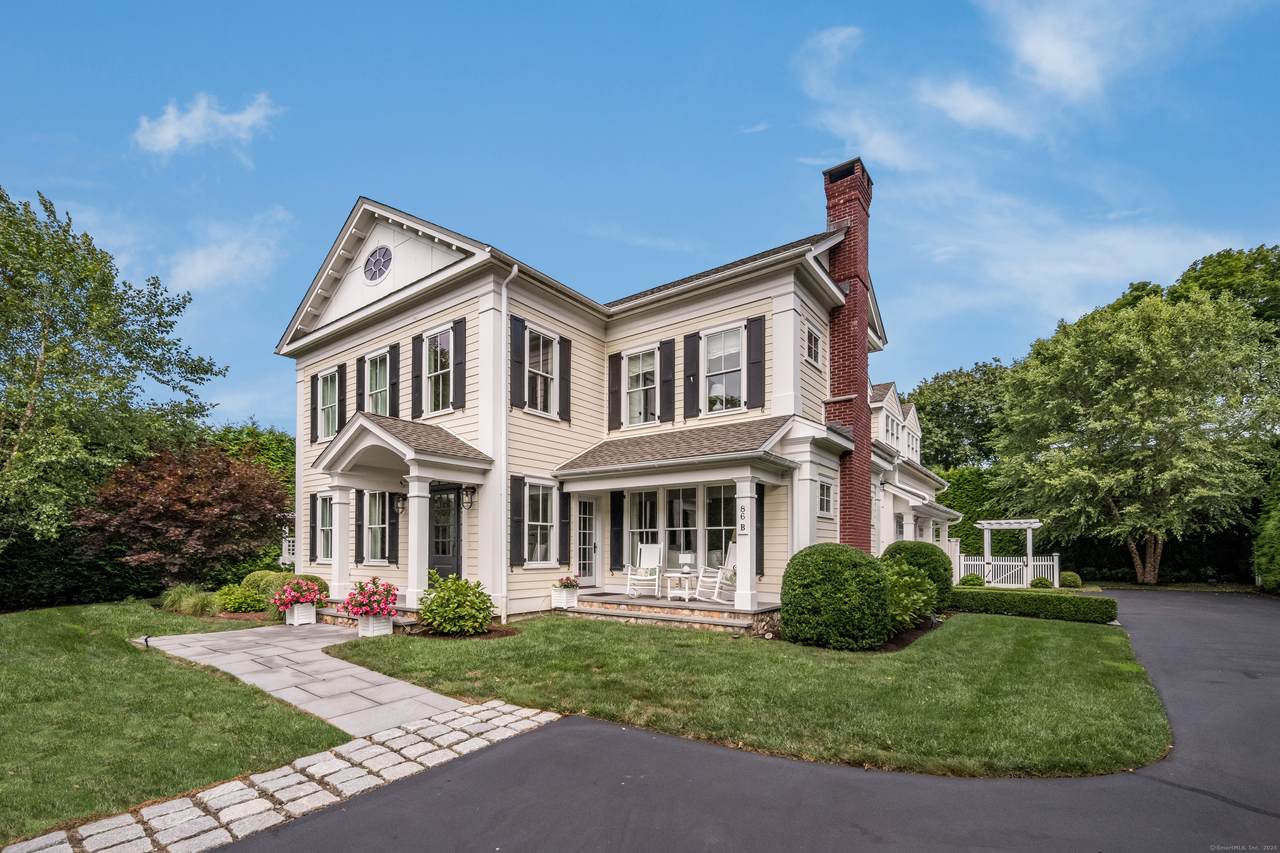
Welcome to your coastal paradise! This exquisite home is ideally located a short stroll from the beach and town, offering the ultimate coastal lifestyle. Built in 2017, this 4-bedroom gem boasts exceptional craftsmanship and sophisticated design, highlighted by custom millwork and finishes that create a peaceful atmosphere. The open-concept floor plan flows effortlessly, with a stunning living room featuring coffered ceilings with fireplace, a formal dining room perfect for entertaining. The gourmet kitchen is a chef's delight, equipped with top-of-the-line appliances, a large center island, with a welcoming sitting area for relaxing or enjoying your morning coffee. Front & back stairways lead to the upper level with access to primary suite, complete with a private seating area and a custom built walk-in closet. Three additional bedrooms with baths and separate laundry room complete the upper level.The walk up attic allows for additional storage or expansion possibilities. This hidden oasis is situated on a private drive surrounded by mature landscaping and features a spacious bluestone patio covered by a beautiful pergola (with retractable awning) and a serene gunite saltwater pool, ideal for summer enjoyment, relaxation and entertainment.The finished basement includes an office, workout room and ample storage. This isn't just a house, it is a life style of luxury and convenience waiting for you to embrace. Don't miss your chance to call this stunning residence your own.
-
4BEDS
-
0.32ACRES
-
3BATHS
-
11/2 BATHS
-
3,160SQFT
-
$0$/SQFT
School Information
Description
Welcome to your coastal paradise! This exquisite home is ideally located a short stroll from the beach and town, offering the ultimate coastal lifestyle. Built in 2017, this 4-bedroom gem boasts exceptional craftsmanship and sophisticated design, highlighted by custom millwork and finishes that create a peaceful atmosphere. The open-concept floor plan flows effortlessly, with a stunning living room featuring coffered ceilings with fireplace, a formal dining room perfect for entertaining. The gourmet kitchen is a chef's delight, equipped with top-of-the-line appliances, a large center island, with a welcoming sitting area for relaxing or enjoying your morning coffee. Front & back stairways lead to the upper level with access to primary suite, complete with a private seating area and a custom built walk-in closet. Three additional bedrooms with baths and separate laundry room complete the upper level.The walk up attic allows for additional storage or expansion possibilities. This hidden oasis is situated on a private drive surrounded by mature landscaping and features a spacious bluestone patio covered by a beautiful pergola (with retractable awning) and a serene gunite saltwater pool, ideal for summer enjoyment, relaxation and entertainment.The finished basement includes an office, workout room and ample storage. This isn't just a house, it is a life style of luxury and convenience waiting for you to embrace. Don't miss your chance to call this stunning residence your own.
The data relating to real estate for sale on this website appears in part through the SMARTMLS Internet Data Exchange program, a voluntary cooperative exchange of property listing data between licensed real estate brokerage firms, and is provided by SMARTMLS through a licensing agreement. Listing information is from various brokers who participate in the SMARTMLS IDX program and not all listings may be visible on the site. The property information being provided on or through the website is for the personal, non-commercial use of consumers and such information may not be used for any purpose other than to identify prospective properties consumers may be interested in purchasing. Some properties which appear for sale on the website may no longer be available because they are for instance, under contract, sold or are no longer being offered for sale. Property information displayed is deemed reliable but is not guaranteed. Copyright 2026 SmartMLS, Inc. Data last updated: 2026-10-14T12:10:19.763.