

Description
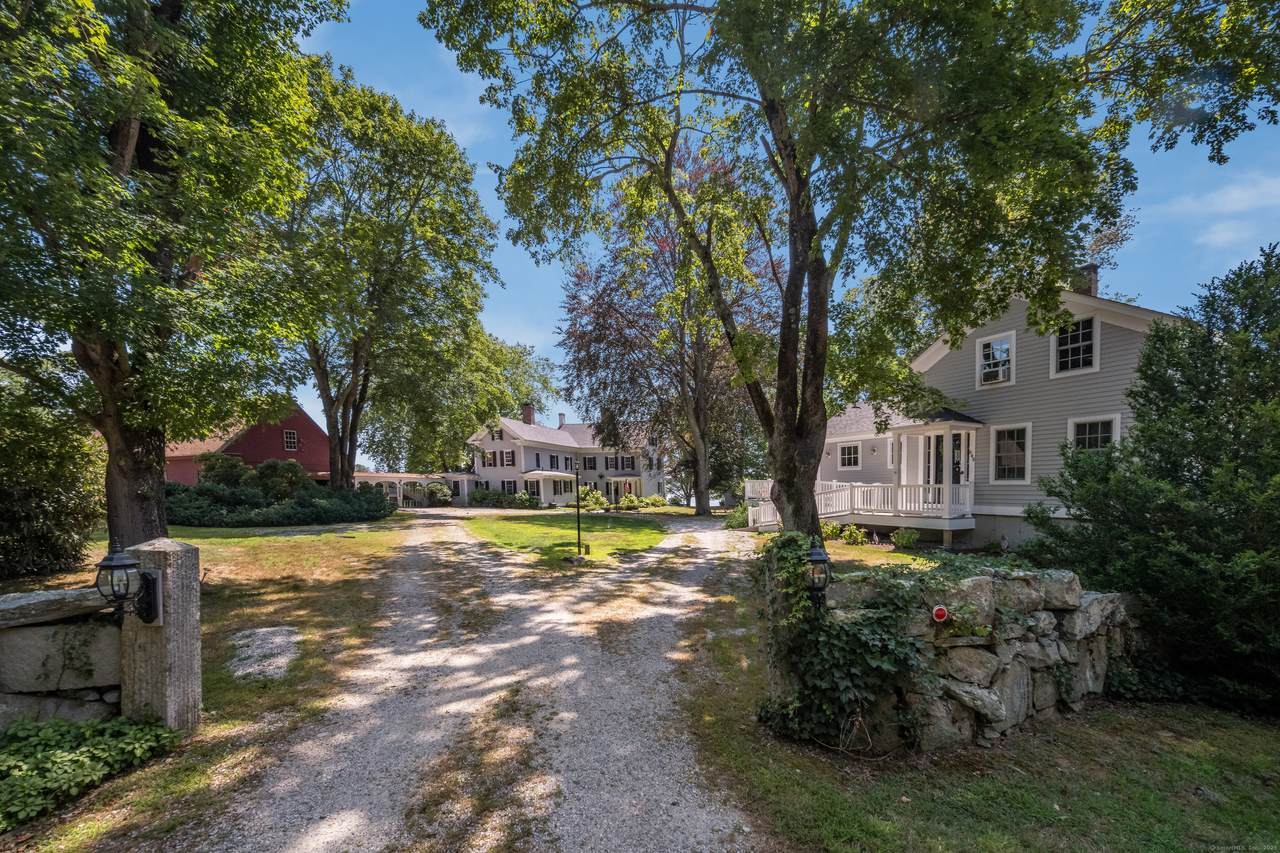
Welcome to multigenerational living!! Step into history at the storied home of Captain Silas Beebe, beautifully preserved on the shores of the cove that bears his name. This remarkable antique house offers a rare opportunity to own a piece of Mystic's rich maritime heritage while enjoying all the comforts of waterfront living. The thoughtfully maintained property features stunning year-round water views of Beebe Cove. The open kitchen, complete with pantry and eating area, seamlessly blends historic charm with modern convenience which is perfect for everything from quiet morning coffee to hosting gatherings of family and friends. Outside, beautifully landscaped grounds provide a park-like setting with mature plantings and an inviting in-ground pool for summer entertaining. The charming barn adds authentic character and endless possibilities for hobbies, a workshop, or storage. The beautifully renovated guest house is perfect for multigenerational living for family members. Located just minutes from downtown Mystic's acclaimed restaurants, shops, and attractions, you'll have the best of both worlds enjoying a peaceful waterfront sanctuary and vibrant village life at your doorstep. Enjoy a connection to Mystic's seafaring past and your gateway to coastal Connecticut living at its finest In today's discerning market, where waterfront estates possess authentic historical provenance have become exceptionally scarce, the Beebe Estate represents a singular opportunity. Captain Silas Beebe, among Mystic's most distinguished shipmasters and prosperous ice merchants, selected this magnificent waterfront sanctuary to establish his enduring family legacy, a legacy that awaits its next steward. The convergence of profound historical significance, expansive waterfront acreage, and uncompromising architectural integrity creates an offering of extraordinary rarity within Mystic's most coveted market. This distinguished estate addresses the sophisticated priorities of today's most discerning buyers through its masterful renovation, which artfully preserved the property's 19th-century grandeur while seamlessly integrating contemporary luxury and comfort. The heart of the home showcases a gourmet kitchen that flows effortlessly into a sun-drenched family room, a design philosophy that embraces today's preference for open-concept living while honoring the home's storied past. Throughout the residence, meticulously preserved original architectural details pay homage to Mystic's rich maritime heritage, creating an environment where history and modern sophistication coexist in perfect harmony. The estate's premier location offers unparalleled convenience to historic downtown Mystic and the renowned Mystic Seaport Museum, while providing effortless access to Interstate 95 for seamless connections to New York and Boston metropolitan areas. Here, residents enjoy an enviable lifestyle enhanced by world-class dining establishments, distinguished cultural attractions, and an abundance of maritime recreational opportunities. This is not merely a real estate acquisition; it is an invitation to become custodian of one of New England's most remarkable maritime legacies.
-
8BEDS
-
2.22ACRES
-
6BATHS
-
11/2 BATHS
Description
Welcome to multigenerational living!! Step into history at the storied home of Captain Silas Beebe, beautifully preserved on the shores of the cove that bears his name. This remarkable antique house offers a rare opportunity to own a piece of Mystic's rich maritime heritage while enjoying all the comforts of waterfront living. The thoughtfully maintained property features stunning year-round water views of Beebe Cove. The open kitchen, complete with pantry and eating area, seamlessly blends historic charm with modern convenience which is perfect for everything from quiet morning coffee to hosting gatherings of family and friends. Outside, beautifully landscaped grounds provide a park-like setting with mature plantings and an inviting in-ground pool for summer entertaining. The charming barn adds authentic character and endless possibilities for hobbies, a workshop, or storage. The beautifully renovated guest house is perfect for multigenerational living for family members. Located just minutes from downtown Mystic's acclaimed restaurants, shops, and attractions, you'll have the best of both worlds enjoying a peaceful waterfront sanctuary and vibrant village life at your doorstep. Enjoy a connection to Mystic's seafaring past and your gateway to coastal Connecticut living at its finest In today's discerning market, where waterfront estates possess authentic historical provenance have become exceptionally scarce, the Beebe Estate represents a singular opportunity. Captain Silas Beebe, among Mystic's most distinguished shipmasters and prosperous ice merchants, selected this magnificent waterfront sanctuary to establish his enduring family legacy, a legacy that awaits its next steward. The convergence of profound historical significance, expansive waterfront acreage, and uncompromising architectural integrity creates an offering of extraordinary rarity within Mystic's most coveted market. This distinguished estate addresses the sophisticated priorities of today's most discerning buyers through its masterful renovation, which artfully preserved the property's 19th-century grandeur while seamlessly integrating contemporary luxury and comfort. The heart of the home showcases a gourmet kitchen that flows effortlessly into a sun-drenched family room, a design philosophy that embraces today's preference for open-concept living while honoring the home's storied past. Throughout the residence, meticulously preserved original architectural details pay homage to Mystic's rich maritime heritage, creating an environment where history and modern sophistication coexist in perfect harmony. The estate's premier location offers unparalleled convenience to historic downtown Mystic and the renowned Mystic Seaport Museum, while providing effortless access to Interstate 95 for seamless connections to New York and Boston metropolitan areas. Here, residents enjoy an enviable lifestyle enhanced by world-class dining establishments, distinguished cultural attractions, and an abundance of maritime recreational opportunities. This is not merely a real estate acquisition; it is an invitation to become custodian of one of New England's most remarkable maritime legacies.
The data relating to real estate for sale on this website appears in part through the SMARTMLS Internet Data Exchange program, a voluntary cooperative exchange of property listing data between licensed real estate brokerage firms, and is provided by SMARTMLS through a licensing agreement. Listing information is from various brokers who participate in the SMARTMLS IDX program and not all listings may be visible on the site. The property information being provided on or through the website is for the personal, non-commercial use of consumers and such information may not be used for any purpose other than to identify prospective properties consumers may be interested in purchasing. Some properties which appear for sale on the website may no longer be available because they are for instance, under contract, sold or are no longer being offered for sale. Property information displayed is deemed reliable but is not guaranteed. Copyright 2026 SmartMLS, Inc. Data last updated: 2026-10-15T15:10:34.327.