Skip To Content

83 Bradley Avenue

East Haven, CT 06512
  • $389,900
  • STATUS: Closed
  • ON SITE: 406 Days
  • MLS #: 24118573
Sold - 10/02/2025
$389,900
SOLD - 10/02/2025
  • 3
    BEDS
  • 0.19
    ACRES
  • 1
    BATHS
  • 1
    1/2 BATHS
  • 1,410
    SQFT
  • $0
    $/SQFT
Type:
Single-Family Home
Built:
1927
County:
Area:

School Information

Elementary School:
Middle School:
High School:

Description

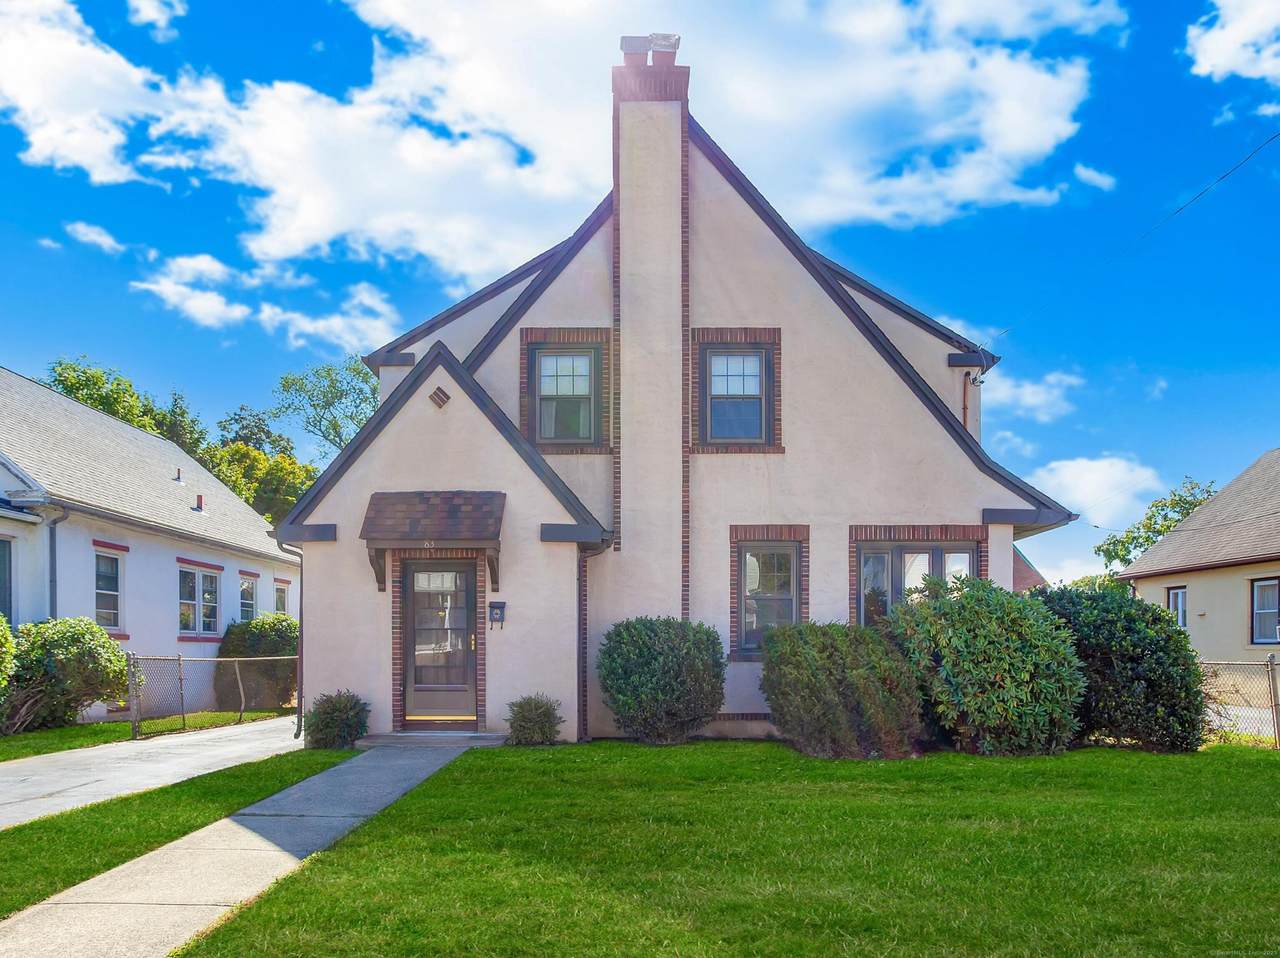
FIRST TIME OFFERED IN 63 YEARS! This story book charming, in-town, Tudor style home, has been beautifully cared for and updated. The remodeled kitchen features appliances from Bosch and Dacor, and a double ceramic sink. There are beautiful hardwood floors throughout, and magnificent natural woodwork. The living room features a wood burning fireplace, and most all of the windows are thermopane. Adding to the charm of this delightful home are the arched doorways, crown molding, and two sets of French doors. The second floor bathroom features subway tile, a pedestal sink, and tub/shower. This home also offers a full basement and attic space for storage, as well as a garage. The rear yard has plenty of room that gardeners will enjoy, and additional space for grilling and family gatherings. Come and experience the charm of 83 Bradley Avenue!

Monthly Payment Calculator


The data relating to real estate for sale on this website appears in part through the SMARTMLS Internet Data Exchange program, a voluntary cooperative exchange of property listing data between licensed real estate brokerage firms, and is provided by SMARTMLS through a licensing agreement. Listing information is from various brokers who participate in the SMARTMLS IDX program and not all listings may be visible on the site. The property information being provided on or through the website is for the personal, non-commercial use of consumers and such information may not be used for any purpose other than to identify prospective properties consumers may be interested in purchasing. Some properties which appear for sale on the website may no longer be available because they are for instance, under contract, sold or are no longer being offered for sale. Property information displayed is deemed reliable but is not guaranteed. Copyright 2026 SmartMLS, Inc. Data last updated: 2026-10-09T13:10:44.16.
www.nextlvlteam.com/homes/167386321
Print Image

83 Bradley Avenue East Haven, CT 06512

  • Price: $389,900
  • Status: Closed
  • On Site: 406 Days
  • Updated: 40 min ago
  • MLS #: 24118573
3
Beds
1
Baths
1
½ Baths
0.19
Acres
1,410
SQFT
$0
$/SQFT
1927
Built
County:
New Haven
Area:
E Haven
Elementary School:
per board of ed
Middle School:
per board of ed
High School:
East Haven
Property Description
FIRST TIME OFFERED IN 63 YEARS! This story book charming, in-town, Tudor style home, has been beautifully cared for and updated. The remodeled kitchen features appliances from Bosch and Dacor, and a double ceramic sink. There are beautiful hardwood floors throughout, and magnificent natural woodwork. The living room features a wood burning fireplace, and most all of the windows are thermopane. Adding to the charm of this delightful home are the arched doorways, crown molding, and two sets of French doors. The second floor bathroom features subway tile, a pedestal sink, and tub/shower. This home also offers a full basement and attic space for storage, as well as a garage. The rear yard has plenty of room that gardeners will enjoy, and additional space for grilling and family gatherings. Come and experience the charm of 83 Bradley Avenue!
Exterior Features

Direct Waterfront YN No Exterior Siding Stucco Garage And Parking Detached Garage Lot Description Level Lot Nearby Amenities Commuter BusHealth ClubLibraryMedical FacilitiesPublic Rec FacilitiesShopping/Mall Roof Information Asphalt Shingle Style Cape Cod Swimming Pool YN No Waterfront Description Not Applicable

Interior Features

Appliances Included Gas RangeMicrowaveRefrigeratorDishwasher Attic Description Crawl SpacePull-Down Stairs Attic YN Yes Basement Description FullUnfinishedFull With Hatchway Cooling System None Fireplaces Total 1 Heat Type Hot Water Interior Features Cable - Available Laundry Room Info Main Level Rooms Living Room (Main Level FireplaceHardwood Floor) Dining Room (Main Level Hardwood Floor) Kitchen (Main Level Hardwood Floor) Media Room (Main Level Hardwood Floor) Sun Room (Main Level Hardwood Floor) Half Bath (Main Level Hardwood Floor) Primary Bedroom (Upper Level Hardwood Floor) Bedroom (Upper Level Hardwood Floor) Bedroom (Upper Level Hardwood Floor) Full Bath (Upper Level Tile Floor) Sq Ft Est Heated Above Grade 1410 Sq Ft Total 1410 Total Rooms 8

Property Features

Agent Owner YN No Bank Owned Property No Financing Used Cash Flood Zone YN No Foundation Type Block Fuel Tank Location In Basement Heat Fuel Type Oil Home Owners Assocation No Home Warranty Offered YN No Hot Water Description Natural Gas30 Gallon Tank Intermediate School Per Board of Ed New Construction Type No/Resale Potential Short Sale No Radon Mitigation Air YN Unknown Radon Mitigation Water YN Unknown Sewage System Public Sewer Connected Tax Year July 2025-June 2026 Under Agreement Yn No Water Source Public Water Connected Zoning R-1

Listing information © 2026 Smart MLS
Listing provided courtesy of Steve Burke of Coldwell Banker Realty: (203) 481-4571.


The data relating to real estate for sale on this website appears in part through the SMARTMLS Internet Data Exchange program, a voluntary cooperative exchange of property listing data between licensed real estate brokerage firms, and is provided by SMARTMLS through a licensing agreement. Listing information is from various brokers who participate in the SMARTMLS IDX program and not all listings may be visible on the site. The property information being provided on or through the website is for the personal, non-commercial use of consumers and such information may not be used for any purpose other than to identify prospective properties consumers may be interested in purchasing. Some properties which appear for sale on the website may no longer be available because they are for instance, under contract, sold or are no longer being offered for sale. Property information displayed is deemed reliable but is not guaranteed. Copyright 2026 SmartMLS, Inc. Data last updated: 2026-10-09T13:10:44.16.
 
Logo
Next Level Team of RE/MAX ONE
212 Route 32
Uncasville CT, 06382