
Description
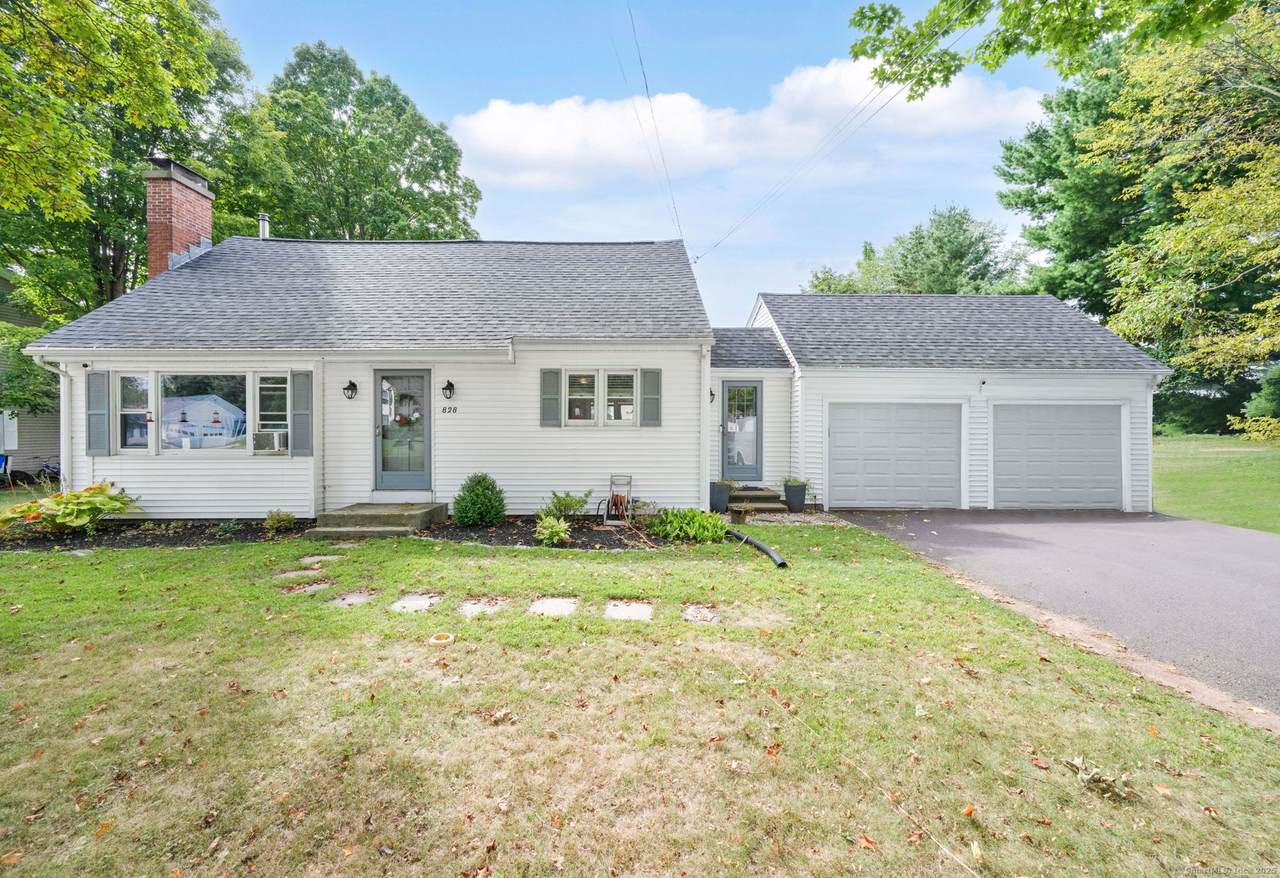
Updated Cape with Modern Comforts and Classic Charm! This inviting cape offers an open floor plan, two full bathrooms, and a level backyard perfect for relaxing or play. The kitchen is a true centerpiece with granite countertops, an island with seating, and stainless steel appliances. It flows seamlessly into the dining area, where sliders open to a low-maintenance composite deck-ideal for outdoor entertaining. The living room features gleaming wood floors and a cozy fireplace, while a first-floor bedroom (currently used as a playroom) offers flexible space for a home office or guest room. The full bathroom on this level has been stylishly remodeled with a pedestal sink. Upstairs, you'll find two large bedrooms and another full bathroom, giving the home great versatility. The bathroom has been recently remodeled with sleek gray veining tile and white vanity. Practical updates include a 2019 roof with 30-year fiberglass shingles, a new oil tank (2025), and a newer water heater (2020). The two-car garage connects to a handy mudroom with a closet and durable vinyl flooring-perfect for New England weather. A full basement provides plenty of storage or the potential for even more finished living space. With stylish light fixtures, fresh neutral paint throughout, and a central location close to everything, this home is move-in ready and waiting for you!
-
3BEDS
-
0.32ACRES
-
2BATHS
-
01/2 BATHS
-
1,580SQFT
-
$0$/SQFT
School Information
Description
Updated Cape with Modern Comforts and Classic Charm! This inviting cape offers an open floor plan, two full bathrooms, and a level backyard perfect for relaxing or play. The kitchen is a true centerpiece with granite countertops, an island with seating, and stainless steel appliances. It flows seamlessly into the dining area, where sliders open to a low-maintenance composite deck-ideal for outdoor entertaining. The living room features gleaming wood floors and a cozy fireplace, while a first-floor bedroom (currently used as a playroom) offers flexible space for a home office or guest room. The full bathroom on this level has been stylishly remodeled with a pedestal sink. Upstairs, you'll find two large bedrooms and another full bathroom, giving the home great versatility. The bathroom has been recently remodeled with sleek gray veining tile and white vanity. Practical updates include a 2019 roof with 30-year fiberglass shingles, a new oil tank (2025), and a newer water heater (2020). The two-car garage connects to a handy mudroom with a closet and durable vinyl flooring-perfect for New England weather. A full basement provides plenty of storage or the potential for even more finished living space. With stylish light fixtures, fresh neutral paint throughout, and a central location close to everything, this home is move-in ready and waiting for you!
The data relating to real estate for sale on this website appears in part through the SMARTMLS Internet Data Exchange program, a voluntary cooperative exchange of property listing data between licensed real estate brokerage firms, and is provided by SMARTMLS through a licensing agreement. Listing information is from various brokers who participate in the SMARTMLS IDX program and not all listings may be visible on the site. The property information being provided on or through the website is for the personal, non-commercial use of consumers and such information may not be used for any purpose other than to identify prospective properties consumers may be interested in purchasing. Some properties which appear for sale on the website may no longer be available because they are for instance, under contract, sold or are no longer being offered for sale. Property information displayed is deemed reliable but is not guaranteed. Copyright 2026 SmartMLS, Inc. Data last updated: 2026-10-06T23:09:56.153.