


Description
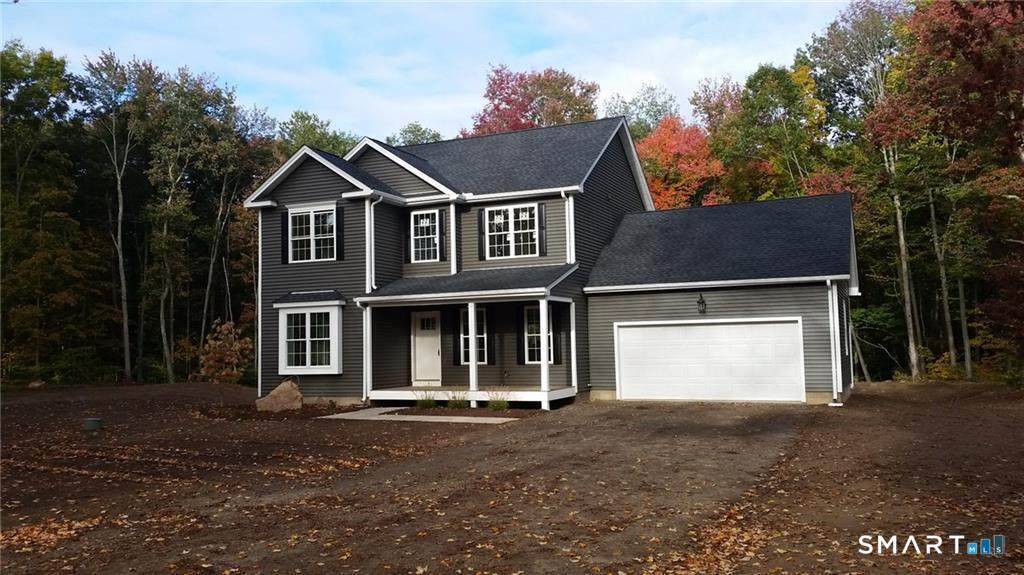
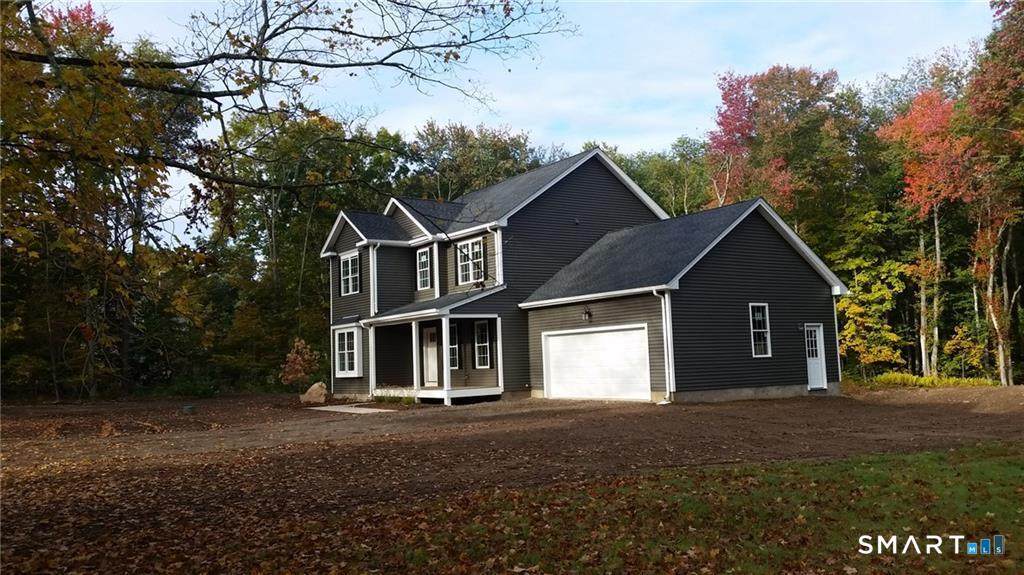
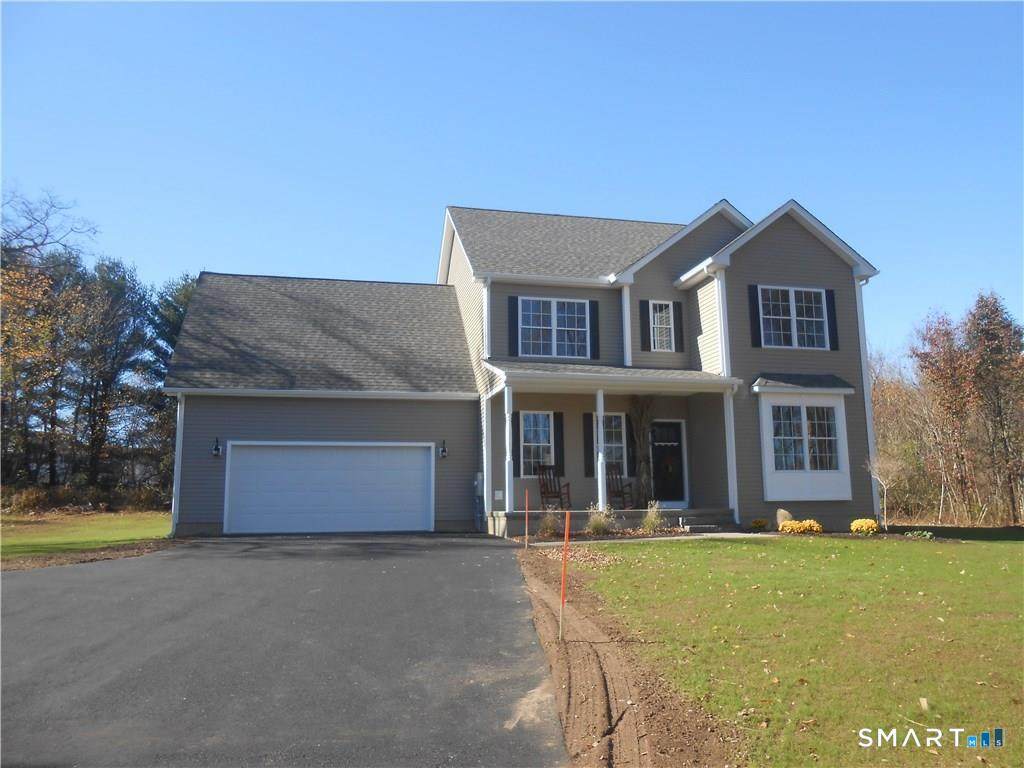
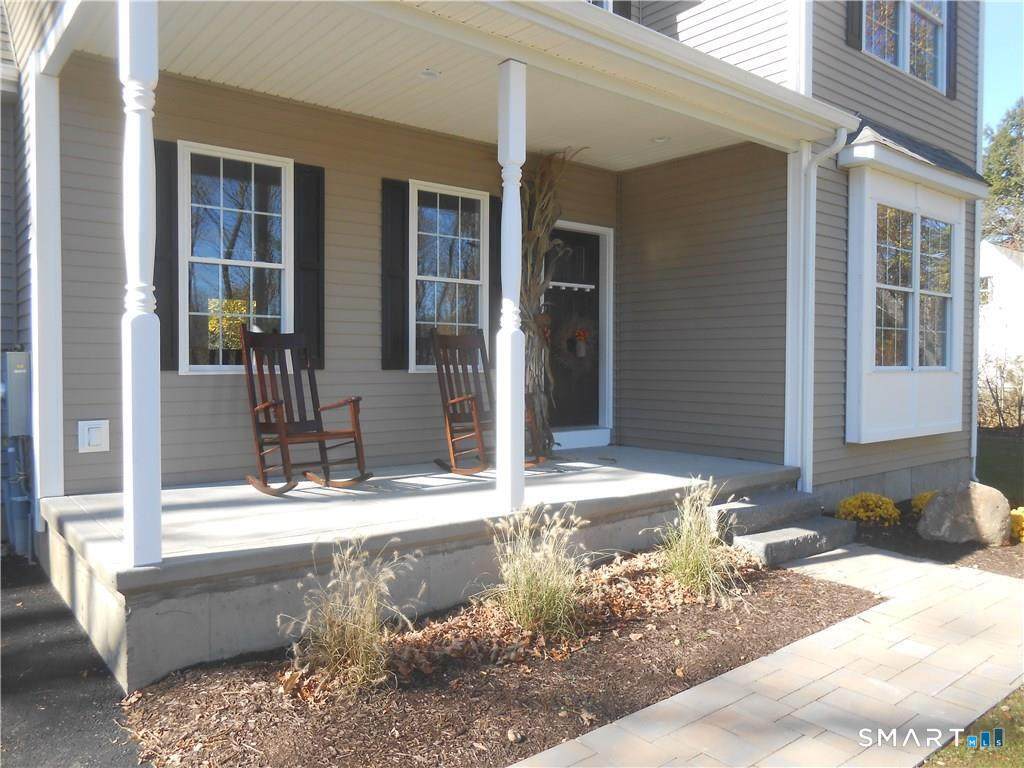
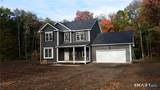
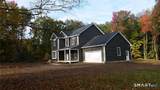
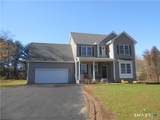
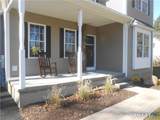
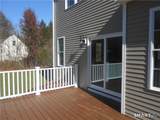
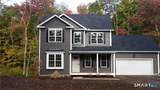
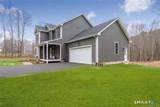
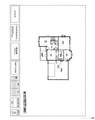
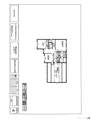
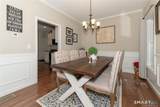
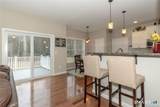
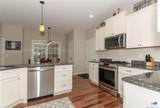
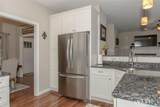
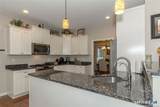
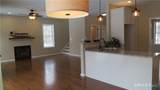
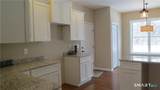
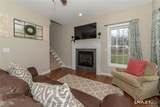
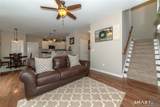
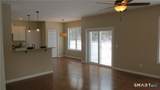
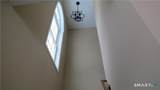
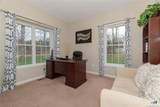
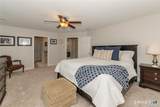
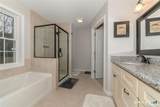
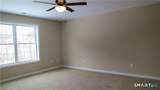
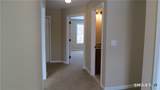
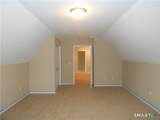
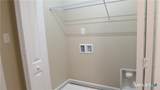
Imagine pulling into your driveway, greeted by open fields and the quiet charm of farmland - yet knowing you're just minutes from Bradley International Airport and major highways. Here, you can enjoy peaceful country living while staying under 30 minutes to Hartford and Springfield, and within two hours of Boston and New York City. Step inside the home you helped design, built by Fauteux Construction. The first floor welcomes you with crown molding details, a bright living room that could easily serve as a private office or den, and a warm family room anchored by a gas fireplace. The dining area flows effortlessly into an eat-in kitchen with a breakfast bar, where sliding glass doors frame views of your expansive backyard. Just beyond, a two-car garage connects conveniently to the kitchen for everyday ease. Upstairs, all bedrooms are thoughtfully placed for privacy, along with a centrally located laundry closet that simplifies daily routines. Tiled bathrooms, beautiful finishes, and the opportunity to select your own flooring, colors, and materials allow you to create a home that truly reflects your style. You may even bring your own plans for consideration, ensuring every detail fits your vision. This is more than new construction - it's your chance to build a custom home in a setting that offers rural serenity without sacrificing location or convenience. Lead time is approximately six months from time of contract. Your plans or builders~ Finally, get what you want! Financing and approvals through Gina Garafola/Citizen's Bank.
-
4BEDS
-
1.36ACRES
-
2BATHS
-
11/2 BATHS
-
2,300SQFT
-
$317$/SQFT
School Information
Description
Imagine pulling into your driveway, greeted by open fields and the quiet charm of farmland - yet knowing you're just minutes from Bradley International Airport and major highways. Here, you can enjoy peaceful country living while staying under 30 minutes to Hartford and Springfield, and within two hours of Boston and New York City. Step inside the home you helped design, built by Fauteux Construction. The first floor welcomes you with crown molding details, a bright living room that could easily serve as a private office or den, and a warm family room anchored by a gas fireplace. The dining area flows effortlessly into an eat-in kitchen with a breakfast bar, where sliding glass doors frame views of your expansive backyard. Just beyond, a two-car garage connects conveniently to the kitchen for everyday ease. Upstairs, all bedrooms are thoughtfully placed for privacy, along with a centrally located laundry closet that simplifies daily routines. Tiled bathrooms, beautiful finishes, and the opportunity to select your own flooring, colors, and materials allow you to create a home that truly reflects your style. You may even bring your own plans for consideration, ensuring every detail fits your vision. This is more than new construction - it's your chance to build a custom home in a setting that offers rural serenity without sacrificing location or convenience. Lead time is approximately six months from time of contract. Your plans or builders~ Finally, get what you want! Financing and approvals through Gina Garafola/Citizen's Bank.
The data relating to real estate for sale on this website appears in part through the SMARTMLS Internet Data Exchange program, a voluntary cooperative exchange of property listing data between licensed real estate brokerage firms, and is provided by SMARTMLS through a licensing agreement. Listing information is from various brokers who participate in the SMARTMLS IDX program and not all listings may be visible on the site. The property information being provided on or through the website is for the personal, non-commercial use of consumers and such information may not be used for any purpose other than to identify prospective properties consumers may be interested in purchasing. Some properties which appear for sale on the website may no longer be available because they are for instance, under contract, sold or are no longer being offered for sale. Property information displayed is deemed reliable but is not guaranteed. Copyright 2026 SmartMLS, Inc. Data last updated: 2026-10-10T00:10:15.227.