
Description
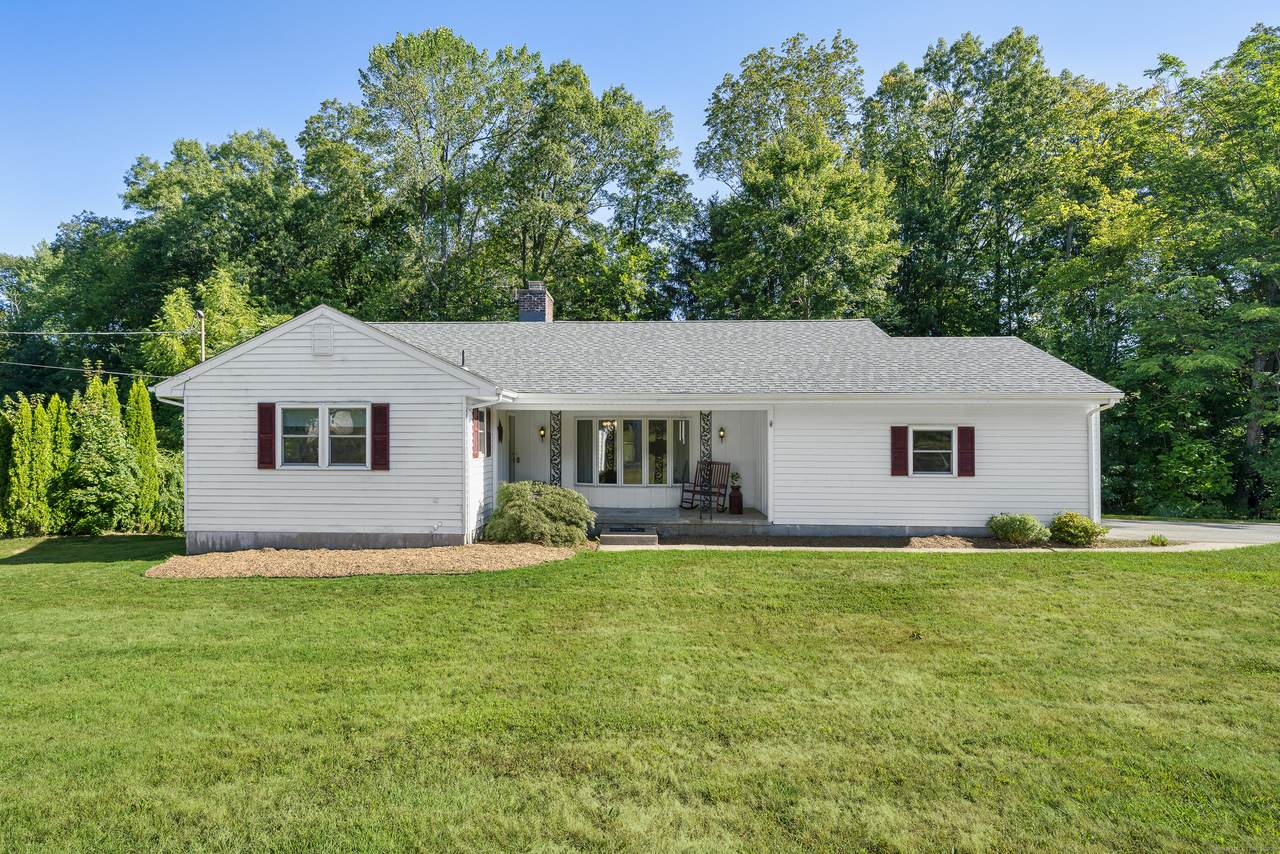
This could be THE ONE! Rarely available ranch-style, quality built Delahunty home nestled in a peaceful cul-de-sac. Enjoy serene views and the soothing sounds of a babbling brook below from your 15X15 deck. Set on just under a half acre, the gardens and spacious, level side yard create a relaxing and manageable outdoor oasis. Thoughtfully updated mechanicals with brand-new central air, a 4-year-old roof and a 2-car garage with newer lifts. Thermopane windows, vinyl siding, public water/sewer, natural gas, and 200-amp service offer convenience and peace of mind. The welcoming covered front porch leads into a warm, inviting interior with hardwood floors, an expansive bay window and a cozy fireplace. Special features include, main-level laundry, steel I-beam construction, chair rail molding, and Corian countertops. The spacious walkout lower level, with vented ductwork, gas lines, and plumbing for a bathroom, offers nearly 1,500 square feet of finishable space with a private entrance - making the possibilities both endless and attainable. Ideally and centrally located in Connecticut, just minutes from Rt. 691 and all the amenities Southington has to offer. One-level living without compromise-the perfect blend of comfort and convenience. This home sits high above a small brook and part of the property falls within Flood Zone 'A' on the FEMA Maps. Private insurance quote is less than $1000 per year, however a future owner may wish to request a Letter of Map Amendment (LOMA) from FEMA to determine if the structure can be removed from the SFHA, Special Flood Hazard Area.
-
3BEDS
-
0.46ACRES
-
2BATHS
-
01/2 BATHS
-
1,509SQFT
-
$0$/SQFT
School Information
Description
This could be THE ONE! Rarely available ranch-style, quality built Delahunty home nestled in a peaceful cul-de-sac. Enjoy serene views and the soothing sounds of a babbling brook below from your 15X15 deck. Set on just under a half acre, the gardens and spacious, level side yard create a relaxing and manageable outdoor oasis. Thoughtfully updated mechanicals with brand-new central air, a 4-year-old roof and a 2-car garage with newer lifts. Thermopane windows, vinyl siding, public water/sewer, natural gas, and 200-amp service offer convenience and peace of mind. The welcoming covered front porch leads into a warm, inviting interior with hardwood floors, an expansive bay window and a cozy fireplace. Special features include, main-level laundry, steel I-beam construction, chair rail molding, and Corian countertops. The spacious walkout lower level, with vented ductwork, gas lines, and plumbing for a bathroom, offers nearly 1,500 square feet of finishable space with a private entrance - making the possibilities both endless and attainable. Ideally and centrally located in Connecticut, just minutes from Rt. 691 and all the amenities Southington has to offer. One-level living without compromise-the perfect blend of comfort and convenience. This home sits high above a small brook and part of the property falls within Flood Zone 'A' on the FEMA Maps. Private insurance quote is less than $1000 per year, however a future owner may wish to request a Letter of Map Amendment (LOMA) from FEMA to determine if the structure can be removed from the SFHA, Special Flood Hazard Area.
The data relating to real estate for sale on this website appears in part through the SMARTMLS Internet Data Exchange program, a voluntary cooperative exchange of property listing data between licensed real estate brokerage firms, and is provided by SMARTMLS through a licensing agreement. Listing information is from various brokers who participate in the SMARTMLS IDX program and not all listings may be visible on the site. The property information being provided on or through the website is for the personal, non-commercial use of consumers and such information may not be used for any purpose other than to identify prospective properties consumers may be interested in purchasing. Some properties which appear for sale on the website may no longer be available because they are for instance, under contract, sold or are no longer being offered for sale. Property information displayed is deemed reliable but is not guaranteed. Copyright 2026 SmartMLS, Inc. Data last updated: 2026-10-09T13:10:44.16.