
Description
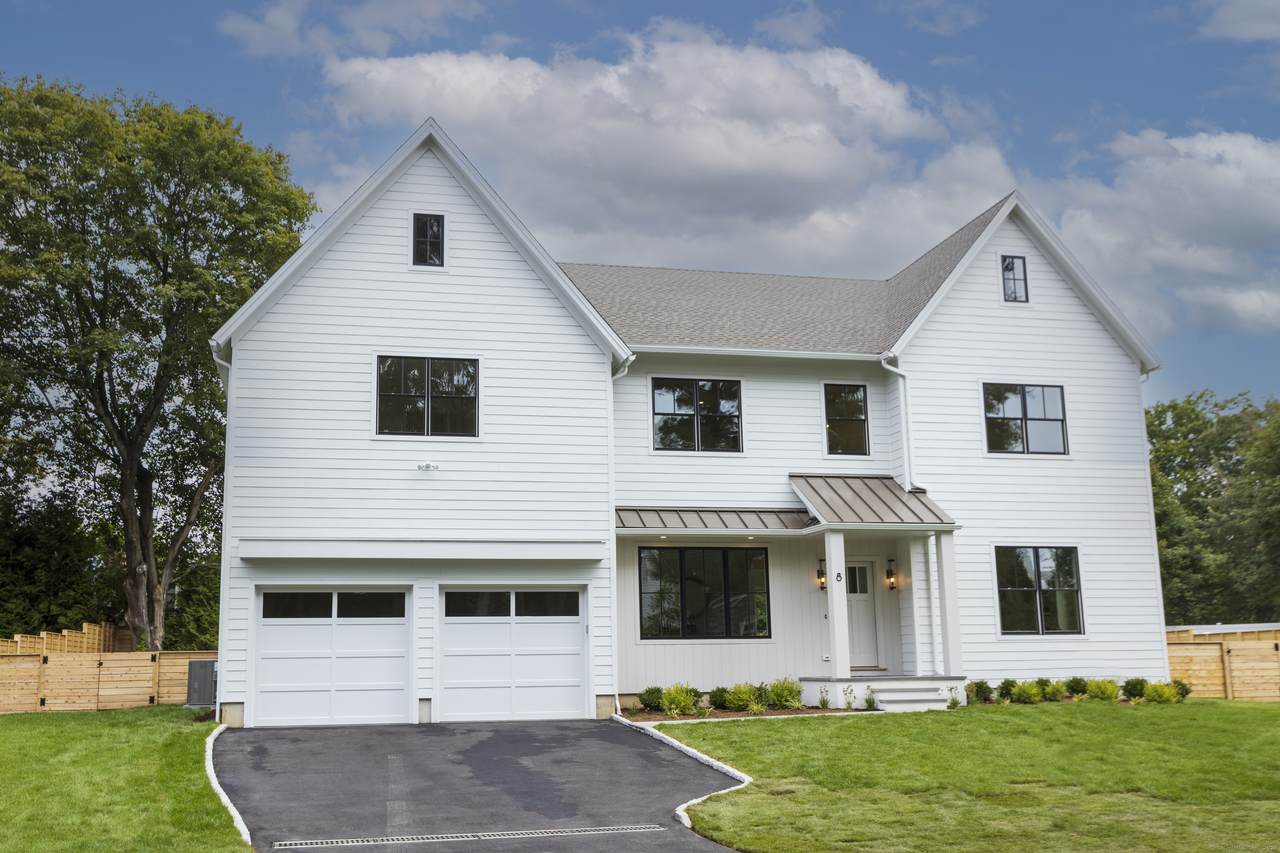
Experience the elevated ease of modern luxury in this brand new SIGNATURE Home by SIR Development, Westport's most respected ground-up RE developer with 30+ years and 300+ completed homes. SIR carefully selects each property, designs every detail, and handpicks all finishes delivering a 100% complete, turnkey home. Perfectly positioned on a quiet, walkable street, this 6-BR, 5.2-bath residence offers 6,610 SF across 4 levels. Fully fenced backy'd w/room for POOL & a private gate that opens to path to Main Street shops & dining! Cohesive palette of designer finishes flowing seamlessly throughout. Soaring 10' ceilings, warm oak accents, exposed beams, and custom millwork create refined harmony. Formal LR w/dry bar, elegant DR connects w/ butler's pantry that leads into chef's kitchen featuring Stainless Steel appliances, Taj Mahal quartzite (natural stone) on island, full-slab quartz backsplash, custom cabinetry open to a spacious Family Room w/ fireplace & walls of glass for effortless indoor/outdoor living. First-floor office easily converts to guest room. Upstairs: 5 BRs incl. luxe primary suite with 2 WICs & spa bath w/ custom oak vanities continuing the home's cohesive language. Finished 3rd floor offers 2nd office & bonus room w/ half bath. LL with polished concrete floors, 6th BR w/ full bath, gym & media/game room. EV outlet, generator ready & the SIGNATURE quality & attention to detail that define every SIR residence. Close to schools, train & Compo Beac SIR Development - Quality construction, cohesive design, and functional layouts are hallmarks of an SIR home.
-
6BEDS
-
0.38ACRES
-
5BATHS
-
21/2 BATHS
-
1,521SQFT
-
$0$/SQFT
School Information
Description
Experience the elevated ease of modern luxury in this brand new SIGNATURE Home by SIR Development, Westport's most respected ground-up RE developer with 30+ years and 300+ completed homes. SIR carefully selects each property, designs every detail, and handpicks all finishes delivering a 100% complete, turnkey home. Perfectly positioned on a quiet, walkable street, this 6-BR, 5.2-bath residence offers 6,610 SF across 4 levels. Fully fenced backy'd w/room for POOL & a private gate that opens to path to Main Street shops & dining! Cohesive palette of designer finishes flowing seamlessly throughout. Soaring 10' ceilings, warm oak accents, exposed beams, and custom millwork create refined harmony. Formal LR w/dry bar, elegant DR connects w/ butler's pantry that leads into chef's kitchen featuring Stainless Steel appliances, Taj Mahal quartzite (natural stone) on island, full-slab quartz backsplash, custom cabinetry open to a spacious Family Room w/ fireplace & walls of glass for effortless indoor/outdoor living. First-floor office easily converts to guest room. Upstairs: 5 BRs incl. luxe primary suite with 2 WICs & spa bath w/ custom oak vanities continuing the home's cohesive language. Finished 3rd floor offers 2nd office & bonus room w/ half bath. LL with polished concrete floors, 6th BR w/ full bath, gym & media/game room. EV outlet, generator ready & the SIGNATURE quality & attention to detail that define every SIR residence. Close to schools, train & Compo Beac SIR Development - Quality construction, cohesive design, and functional layouts are hallmarks of an SIR home.
The data relating to real estate for sale on this website appears in part through the SMARTMLS Internet Data Exchange program, a voluntary cooperative exchange of property listing data between licensed real estate brokerage firms, and is provided by SMARTMLS through a licensing agreement. Listing information is from various brokers who participate in the SMARTMLS IDX program and not all listings may be visible on the site. The property information being provided on or through the website is for the personal, non-commercial use of consumers and such information may not be used for any purpose other than to identify prospective properties consumers may be interested in purchasing. Some properties which appear for sale on the website may no longer be available because they are for instance, under contract, sold or are no longer being offered for sale. Property information displayed is deemed reliable but is not guaranteed. Copyright 2026 SmartMLS, Inc. Data last updated: 2026-10-09T12:10:35.893.