Skip To Content

799 Prospect Avenue , C5

West Hartford, CT 06105
  • $445,000
  • STATUS: Active
  • ON SITE: 9 Days
  • MLS #: 24204929
UPDATED: 32 min ago
$445,000
  • 2
    BEDS
  • N/A
    ACRES
  • 2
    BATHS
  • 0
    1/2 BATHS
  • 1,708
    SQFT
  • $261
    $/SQFT
Type:
Condo
Built:
1973
County:
Area:

School Information

Elementary School:
High School:

Description

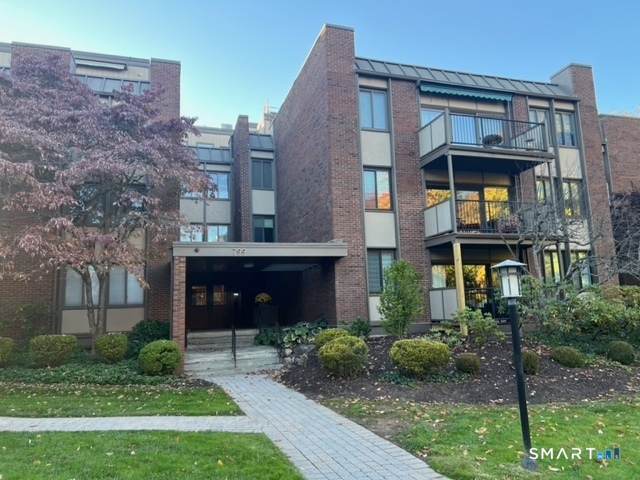
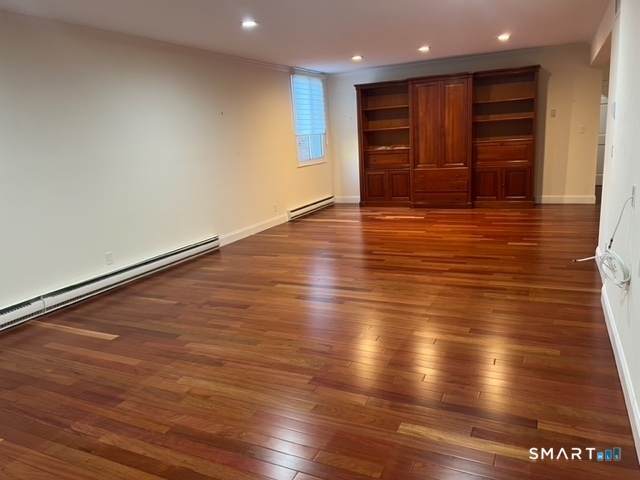
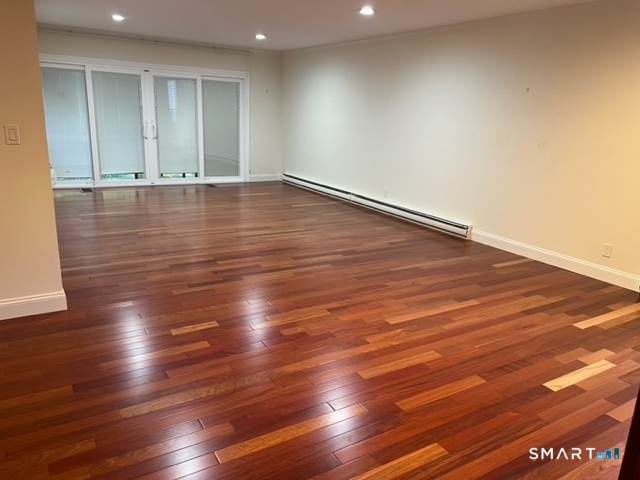
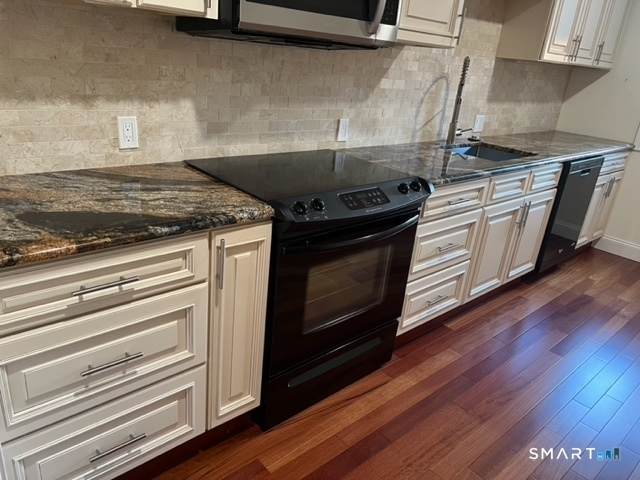
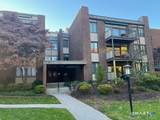
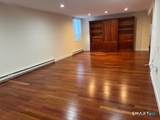
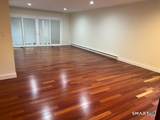
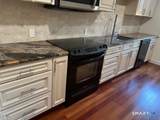
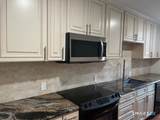
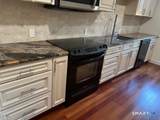
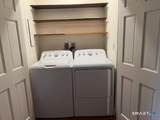
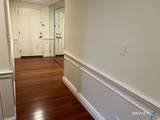
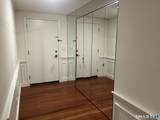
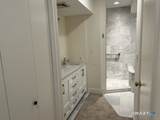
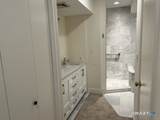
Lovely third floor two-bedroom, two bath unit, with high-end renovations. Beautiful hard wood floors throughout the living/dining room, foyer, and kitchen. Wall to wall carpet in both bedrooms. The kitchen and bathrooms have been remodeled. The washer/dryer are in the unit. Lots of closet space throughout. The heat/air conditioner is supplied by a new heat pump. There is a new sliding door to balcony. There is an assigned parking space in garage, #20, as well as a storage unit in garage. The condo complex has a gated access to Elizabeth Park, well known for the gardens, and in particular the rose garden. There are currently plans to rebuild the balconies and other exterior work to the buildings. The HOA fee will be increased to support the work once all bids are received from contractors. There will not be any out-of-pocket costs. The elevators have been upgraded, and the owner of this unit has paid for that assessment.

Monthly Payment Calculator


The data relating to real estate for sale on this website appears in part through the SMARTMLS Internet Data Exchange program, a voluntary cooperative exchange of property listing data between licensed real estate brokerage firms, and is provided by SMARTMLS through a licensing agreement. Listing information is from various brokers who participate in the SMARTMLS IDX program and not all listings may be visible on the site. The property information being provided on or through the website is for the personal, non-commercial use of consumers and such information may not be used for any purpose other than to identify prospective properties consumers may be interested in purchasing. Some properties which appear for sale on the website may no longer be available because they are for instance, under contract, sold or are no longer being offered for sale. Property information displayed is deemed reliable but is not guaranteed. Copyright 2026 SmartMLS, Inc. Data last updated: 2026-11-14T15:10:04.44.
www.nextlvlteam.com/homes/183397734
Print Image

799 Prospect Avenue , C5 West Hartford, CT 06105

  • Price: $445,000
  • Status: Active
  • On Site: 9 Days
  • Updated: 32 min ago
  • MLS #: 24204929
2
Beds
2
Baths
0
½ Baths
N/A
Acres
1,708
SQFT
$261
$/SQFT
1973
Built
County:
Hartford
Area:
W Hartford
Elementary School:
Whiting Lane A
High School:
Hall
Property Description
Lovely third floor two-bedroom, two bath unit, with high-end renovations. Beautiful hard wood floors throughout the living/dining room, foyer, and kitchen. Wall to wall carpet in both bedrooms. The kitchen and bathrooms have been remodeled. The washer/dryer are in the unit. Lots of closet space throughout. The heat/air conditioner is supplied by a new heat pump. There is a new sliding door to balcony. There is an assigned parking space in garage, #20, as well as a storage unit in garage. The condo complex has a gated access to Elizabeth Park, well known for the gardens, and in particular the rose garden. There are currently plans to rebuild the balconies and other exterior work to the buildings. The HOA fee will be increased to support the work once all bids are received from contractors. There will not be any out-of-pocket costs. The elevators have been upgraded, and the owner of this unit has paid for that assessment.
Exterior Features

Direct Waterfront YN No End Unit YN No Exterior Features Balcony Exterior Siding Brick Garage And Parking Unit Garage Levels In Unit 1 Lot Description Lightly WoodedTreedLevel Lot Nearby Amenities Bocci CourtMedical FacilitiesParkPrivate School(s)Public TransportationTennis Courts Pool Description HeatedPool HouseSafety FenceSalt WaterIn Ground Pool Style Mid Rise Swimming Pool YN Yes Unit On Floor Number 3 Waterfront Description Not Applicable

Interior Features

Appliances Included Oven/RangeMicrowaveRefrigeratorDishwasherWasherElectric Dryer Attic YN No Basement Description None Cooling System Central Air Fireplaces Total 0 Heat Type Heat PumpHot Air Laundry Room Info Main Level Laundry Room Location WASHER AND DRYER IN UNIT Rooms Bedroom (Main Level Wall/Wall Carpet) Living Room (Main Level Balcony/DeckCombination Liv/Din RmEngineered Wood FloorOn 3rd Floor) Dining Room (Main Level) Eat-In Kitchen (Main Level RemodeledGranite CountersEating Space) Primary Bedroom (Main Level Built-InsFull BathWall/Wall Carpet) Sq Ft Est Heated Above Grade 1708 Total Rooms 4

Property Features

Agent Owner YN No Association Amenities Club HouseElevatorGuest ParkingPool Association Fee Includes Club HouseGrounds MaintenanceTrash PickupSnow RemovalWaterSewerProperty Management Bank Owned Property No Complex Grosvenor House Energy Features Thermopane Windows Flood Zone YN No Heat Fuel Type Electric Hoa Fee Amount 739 Hoa Fee Frequency Monthly Home Owners Assocation Yes Home Warranty Offered YN No Hot Water Description Electric50 Gallon Tank New Construction Type No/Resale Pets Allowed Info PER HOA Restrictions Pets Allowed YN Yes Potential Short Sale No Property Sub Type Condominium Sewage System Public Sewer Connected Tax Year July 2026-June 2027 Total Number Of Units 60 Under Agreement Yn No Water Source Public Water Connected Zoning PER TOWN

Listing information © 2026 Smart MLS
Listing provided courtesy of David Bobowski of Coldwell Banker Realty: (860) 231-2600.


The data relating to real estate for sale on this website appears in part through the SMARTMLS Internet Data Exchange program, a voluntary cooperative exchange of property listing data between licensed real estate brokerage firms, and is provided by SMARTMLS through a licensing agreement. Listing information is from various brokers who participate in the SMARTMLS IDX program and not all listings may be visible on the site. The property information being provided on or through the website is for the personal, non-commercial use of consumers and such information may not be used for any purpose other than to identify prospective properties consumers may be interested in purchasing. Some properties which appear for sale on the website may no longer be available because they are for instance, under contract, sold or are no longer being offered for sale. Property information displayed is deemed reliable but is not guaranteed. Copyright 2026 SmartMLS, Inc. Data last updated: 2026-11-14T15:10:04.44.
 
https://bt-photos.global.ssl.fastly.net/ctmls/orig_boomver_1_24204929-1.jpg https://bt-photos.global.ssl.fastly.net/ctmls/orig_boomver_1_24204929-1.jpg https://bt-photos.global.ssl.fastly.net/ctmls/orig_boomver_1_24204929-1.jpg
Logo
Next Level Team of RE/MAX ONE
212 Route 32
Uncasville CT, 06382