Skip To Content

787 Lantern Hill Road

Ledyard, CT 06339
  • $497,000
  • STATUS: Closed
  • ON SITE: 411 Days
  • MLS #: 24121953
Sold - 10/10/2025
$497,000
SOLD - 10/10/2025
  • 5
    BEDS
  • 2.01
    ACRES
  • 3
    BATHS
  • 0
    1/2 BATHS
  • 2,278
    SQFT
  • $0
    $/SQFT
Neighborhood:
Type:
Single-Family Home
Built:
1972
County:
Area:

School Information

Elementary School:
High School:

Description

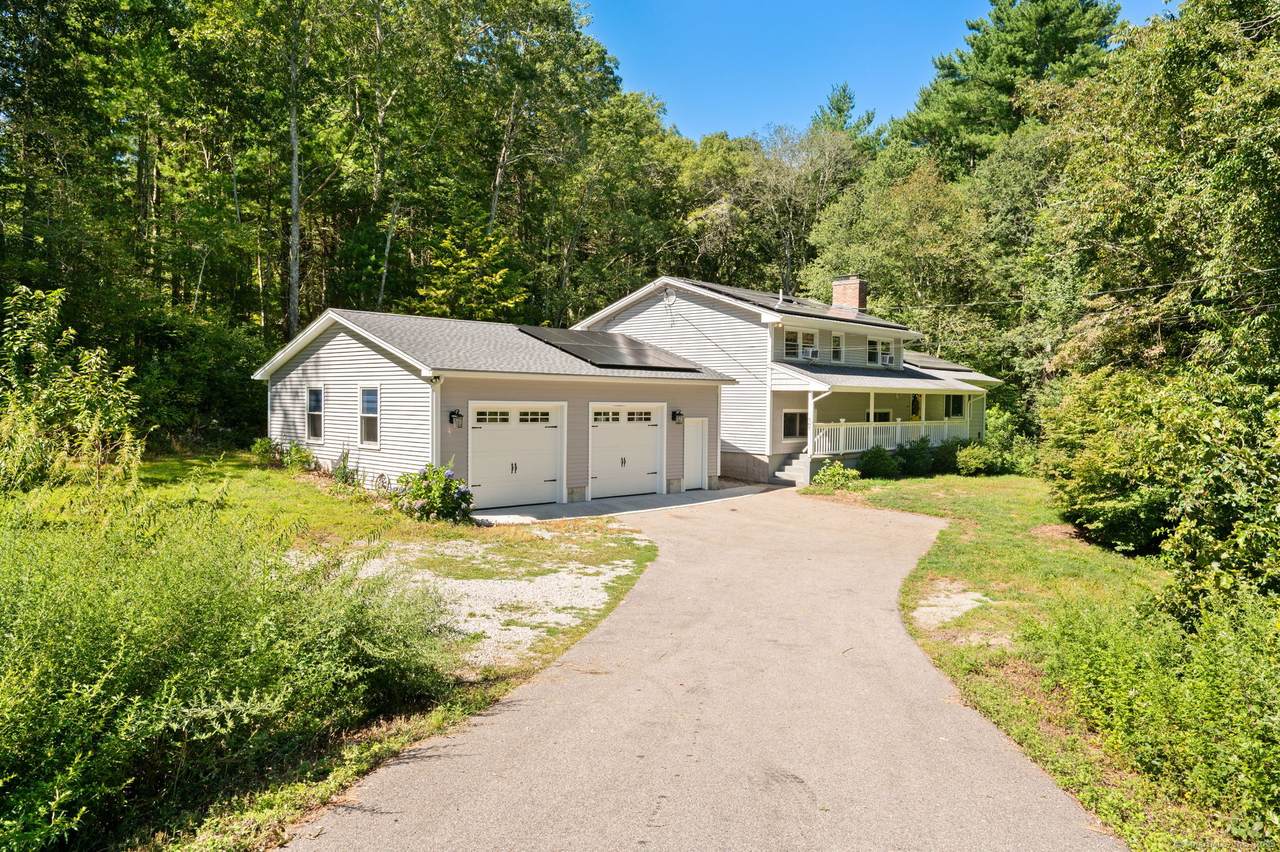
Tucked away in a serene, wooded setting, this beautifully maintained 5 bdrm, 2.5 bath home offers the perfect blend of privacy, space, and modern comfort. Set on a 2-acre lot, the property boasts a freshly painted interior and open floor plan ideal for entertaining and everyday living. The remodeled kitchen is a chef's dream, featuring custom cabinetry with a KitchenAid mixer cabinet lift, a large island with ample counter space, and seamless flow into the dining and living areas. Additional highlights include all new Anderson windows in 2023, 4-year-old roof, and an oversized 2-car detached garage--perfect for a workshop or the car enthusiast. Tired of high electric bills? Energy efficiency meets sustainability with a fully owned solar system with battery backup. This property combines rural charm with smart updates. No solar lease...fully owned 18 plus kw system with net metering. Any over production during the summer gets banked with Eversource and homeowner uses that first during the winter.

Monthly Payment Calculator


The data relating to real estate for sale on this website appears in part through the SMARTMLS Internet Data Exchange program, a voluntary cooperative exchange of property listing data between licensed real estate brokerage firms, and is provided by SMARTMLS through a licensing agreement. Listing information is from various brokers who participate in the SMARTMLS IDX program and not all listings may be visible on the site. The property information being provided on or through the website is for the personal, non-commercial use of consumers and such information may not be used for any purpose other than to identify prospective properties consumers may be interested in purchasing. Some properties which appear for sale on the website may no longer be available because they are for instance, under contract, sold or are no longer being offered for sale. Property information displayed is deemed reliable but is not guaranteed. Copyright 2026 SmartMLS, Inc. Data last updated: 2026-10-15T17:11:18.75.
www.nextlvlteam.com/homes/167425386
Print Image

787 Lantern Hill Road Ledyard, CT 06339

  • Price: $497,000
  • Status: Closed
  • On Site: 411 Days
  • Updated: 6 min ago
  • MLS #: 24121953
5
Beds
3
Baths
0
½ Baths
2.01
Acres
2,278
SQFT
$0
$/SQFT
1972
Built
Neighborhood:
Lantern Hill
County:
New London
Area:
Ledyard
Elementary School:
per board of ed
High School:
Ledyard
Property Description
Tucked away in a serene, wooded setting, this beautifully maintained 5 bdrm, 2.5 bath home offers the perfect blend of privacy, space, and modern comfort. Set on a 2-acre lot, the property boasts a freshly painted interior and open floor plan ideal for entertaining and everyday living. The remodeled kitchen is a chef's dream, featuring custom cabinetry with a KitchenAid mixer cabinet lift, a large island with ample counter space, and seamless flow into the dining and living areas. Additional highlights include all new Anderson windows in 2023, 4-year-old roof, and an oversized 2-car detached garage--perfect for a workshop or the car enthusiast. Tired of high electric bills? Energy efficiency meets sustainability with a fully owned solar system with battery backup. This property combines rural charm with smart updates. No solar lease...fully owned 18 plus kw system with net metering. Any over production during the summer gets banked with Eversource and homeowner uses that first during the winter.
Exterior Features

Color Grey Direct Waterfront YN No Exterior Features Fruit TreesPorchDeck Exterior Siding Vinyl Siding Garage And Parking Detached Garage Lot Description Lightly Wooded Nearby Amenities Golf CourseLakeShopping/Mall Roof Information Asphalt Shingle Style Split Level Swimming Pool YN No Waterfront Description Not Applicable

Interior Features

Appliances Included Oven/RangeMicrowaveRefrigeratorDishwasherWasherElectric Dryer Attic Description Pull-Down Stairs Attic YN Yes Basement Description FullFull With Walk-Out Cooling System Window Unit Fireplaces Total 1 Heat Type Baseboard In Law Access Lower Level In Law Apartment Possible Interior Features Auto Garage Door OpenerOpen Floor Plan Laundry Room Info Lower Level Rooms Full Bath (Upper Level) Dining Room (Main Level SlidersHardwood Floor) Bedroom (Upper Level Hardwood Floor) Bedroom (Lower Level Laminate Floor) Kitchen (Main Level RemodeledQuartz CountersIsland) Full Bath (Lower Level) Living Room (Main Level Hardwood Floor) Full Bath (Upper Level) Family Room (Lower Level Wood StoveLaminate Floor) Bedroom (Upper Level Ceiling FanHardwood Floor) Bedroom (Upper Level Hardwood Floor) Primary Bedroom (Upper Level Ceiling FanHardwood Floo Sq Ft Est Heated Above Grade 2278 Sq Ft Total 2278 Total Rooms 8

Property Features

Acceptable Financing FHAVA Agent Owner YN No Bank Owned Property No Energy Features Active SolarFireplace InsertThermopane Windows Financing Used Conventional Fixed Flood Zone YN No Foundation Type Concrete Fuel Tank Location In Basement Heat Fuel Type Oil Home Owners Assocation No Home Warranty Offered YN No Hot Water Description Domestic New Construction Type No/Resale Potential Short Sale No Sewage System Septic Tax Year July 2025-June 2026 Under Agreement Yn No Water Source Private Well Zoning R80

Listing information © 2026 Smart MLS
Listing provided courtesy of Susan Barnhouser of RE/MAX Legends: (860) 451-8000.


The data relating to real estate for sale on this website appears in part through the SMARTMLS Internet Data Exchange program, a voluntary cooperative exchange of property listing data between licensed real estate brokerage firms, and is provided by SMARTMLS through a licensing agreement. Listing information is from various brokers who participate in the SMARTMLS IDX program and not all listings may be visible on the site. The property information being provided on or through the website is for the personal, non-commercial use of consumers and such information may not be used for any purpose other than to identify prospective properties consumers may be interested in purchasing. Some properties which appear for sale on the website may no longer be available because they are for instance, under contract, sold or are no longer being offered for sale. Property information displayed is deemed reliable but is not guaranteed. Copyright 2026 SmartMLS, Inc. Data last updated: 2026-10-15T17:11:18.75.
 
Logo
Next Level Team of RE/MAX ONE
212 Route 32
Uncasville CT, 06382