
Description
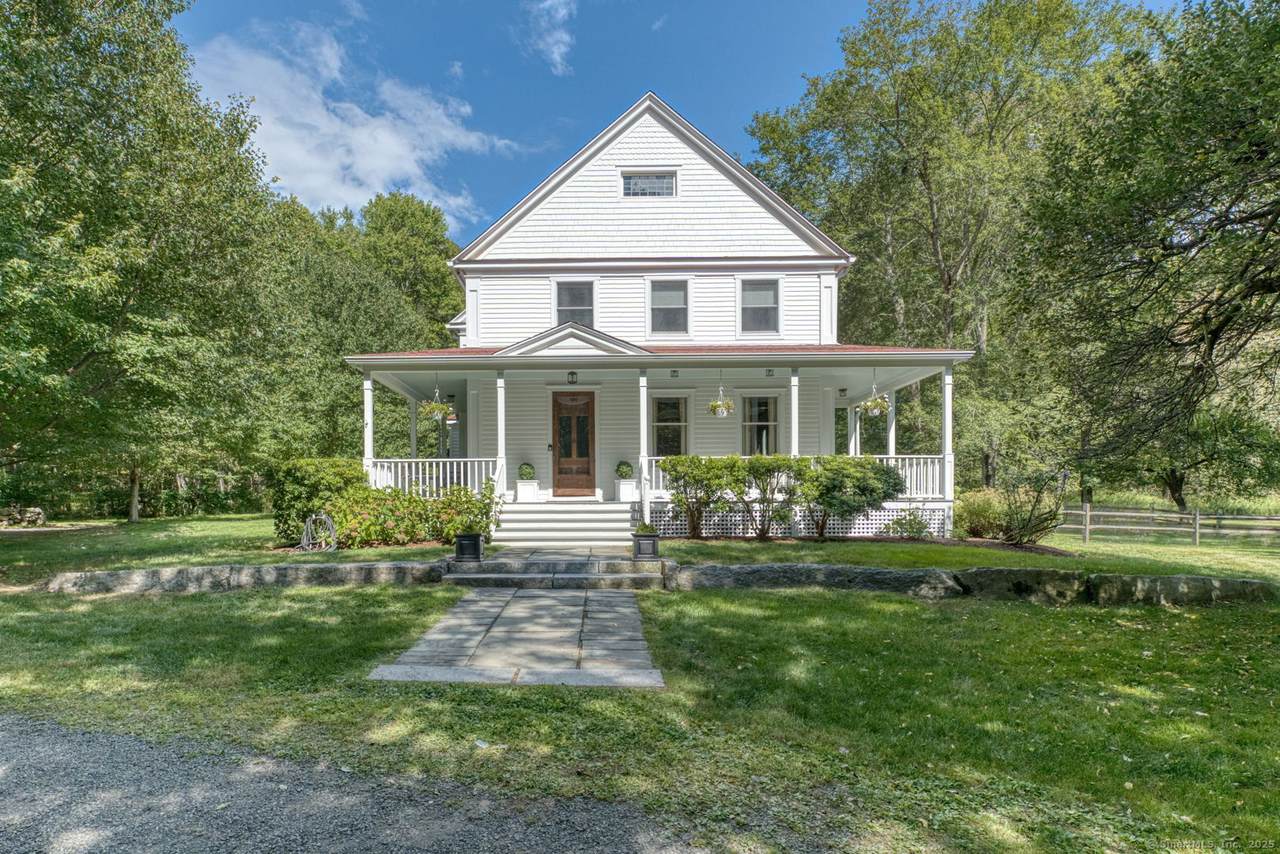
Looking for a calming and peaceful property? You'll find total peace and quiet on this 15.29 acre impeccably maintained property bordering Roxbury Land Trust land. With a beautiful wrap around porch to take in views of the beautiful fruit trees, mature gardens, pond and level grounds this farmhouse is perfect inside and out. The heated and cooled large barn is a perfect flex space for an art studio, gym or party space right in front of the beautiful saltwater pool. Inside you'll find 9' ceilings in the formal living/dining room with incredible natural light. Cozy up by the fire and continue to admire the beautiful grounds through the large doors to the porch. You'll find recessed paneling in the library along with a window seat and built-in's. Continued artisan millwork is found throughout the home. The kitchen has Dacor, Viking and Subzero appliances along with granite countertops, dual sinks and a large pantry with additional access to the porch in addition to a large family room with another fireplace. Up the dramatic open staircase to the second floor you'll find two generous sized bedrooms, a dedicated laundry room and full bathroom. In the tranquil primary suite you'll find more peaceful views of the grounds, vaulted ceilings, two walk-in closets, two baths, built-in's and another window seat to admire the property. The lower level has additional finished space perfect for a media room and additional storage. Plenty of additional space can be found in the separate one bedroom apartment above the garage with it's own deck to enjoy the peacefulness of the property. Peaceful, quiet and private yet conveniently located to all that Litchfield County has to offer. Don't miss out!
-
3BEDS
-
15.29ACRES
-
3BATHS
-
11/2 BATHS
Description
Looking for a calming and peaceful property? You'll find total peace and quiet on this 15.29 acre impeccably maintained property bordering Roxbury Land Trust land. With a beautiful wrap around porch to take in views of the beautiful fruit trees, mature gardens, pond and level grounds this farmhouse is perfect inside and out. The heated and cooled large barn is a perfect flex space for an art studio, gym or party space right in front of the beautiful saltwater pool. Inside you'll find 9' ceilings in the formal living/dining room with incredible natural light. Cozy up by the fire and continue to admire the beautiful grounds through the large doors to the porch. You'll find recessed paneling in the library along with a window seat and built-in's. Continued artisan millwork is found throughout the home. The kitchen has Dacor, Viking and Subzero appliances along with granite countertops, dual sinks and a large pantry with additional access to the porch in addition to a large family room with another fireplace. Up the dramatic open staircase to the second floor you'll find two generous sized bedrooms, a dedicated laundry room and full bathroom. In the tranquil primary suite you'll find more peaceful views of the grounds, vaulted ceilings, two walk-in closets, two baths, built-in's and another window seat to admire the property. The lower level has additional finished space perfect for a media room and additional storage. Plenty of additional space can be found in the separate one bedroom apartment above the garage with it's own deck to enjoy the peacefulness of the property. Peaceful, quiet and private yet conveniently located to all that Litchfield County has to offer. Don't miss out!
The data relating to real estate for sale on this website appears in part through the SMARTMLS Internet Data Exchange program, a voluntary cooperative exchange of property listing data between licensed real estate brokerage firms, and is provided by SMARTMLS through a licensing agreement. Listing information is from various brokers who participate in the SMARTMLS IDX program and not all listings may be visible on the site. The property information being provided on or through the website is for the personal, non-commercial use of consumers and such information may not be used for any purpose other than to identify prospective properties consumers may be interested in purchasing. Some properties which appear for sale on the website may no longer be available because they are for instance, under contract, sold or are no longer being offered for sale. Property information displayed is deemed reliable but is not guaranteed. Copyright 2026 SmartMLS, Inc. Data last updated: 2026-10-14T12:10:19.763.