Skip To Content

775 South Street

Middlebury, CT 06762
  • $2,850,000
  • STATUS: Active
  • ON SITE: 232 Days
  • MLS #: 24151632
$2,850,000
  • 8
    BEDS
  • 12.6
    ACRES
  • 6
    BATHS
  • 2
    1/2 BATHS
  • 9,619
    SQFT
  • $296
    $/SQFT
Type:
Single-Family Home
Built:
1939
County:
Area:

School Information

Elementary School:
High School:

Description

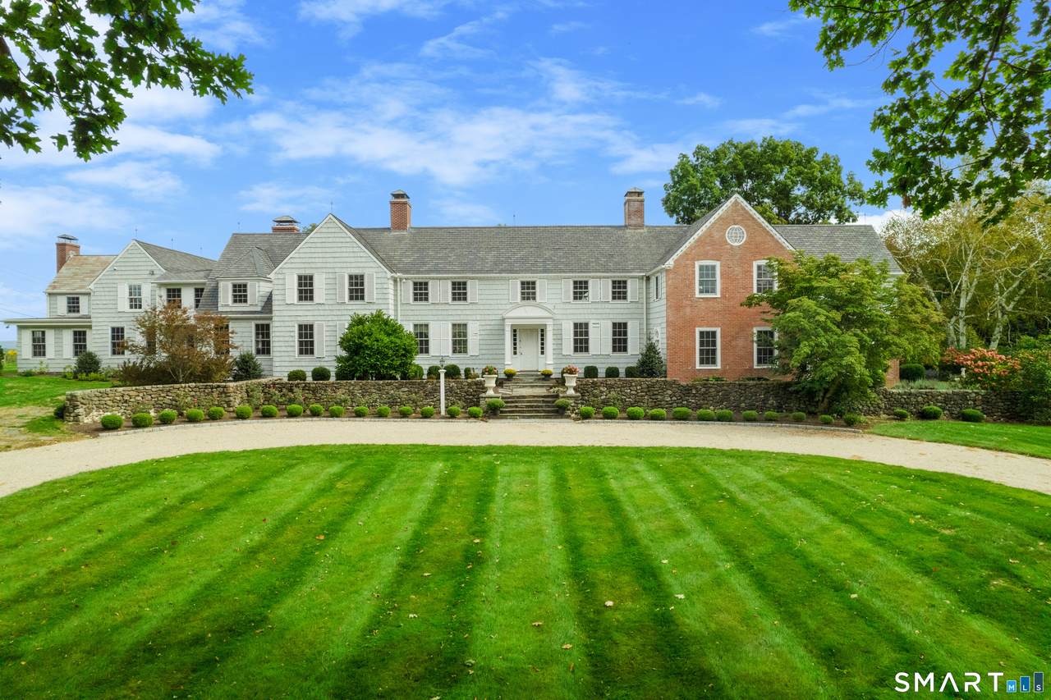
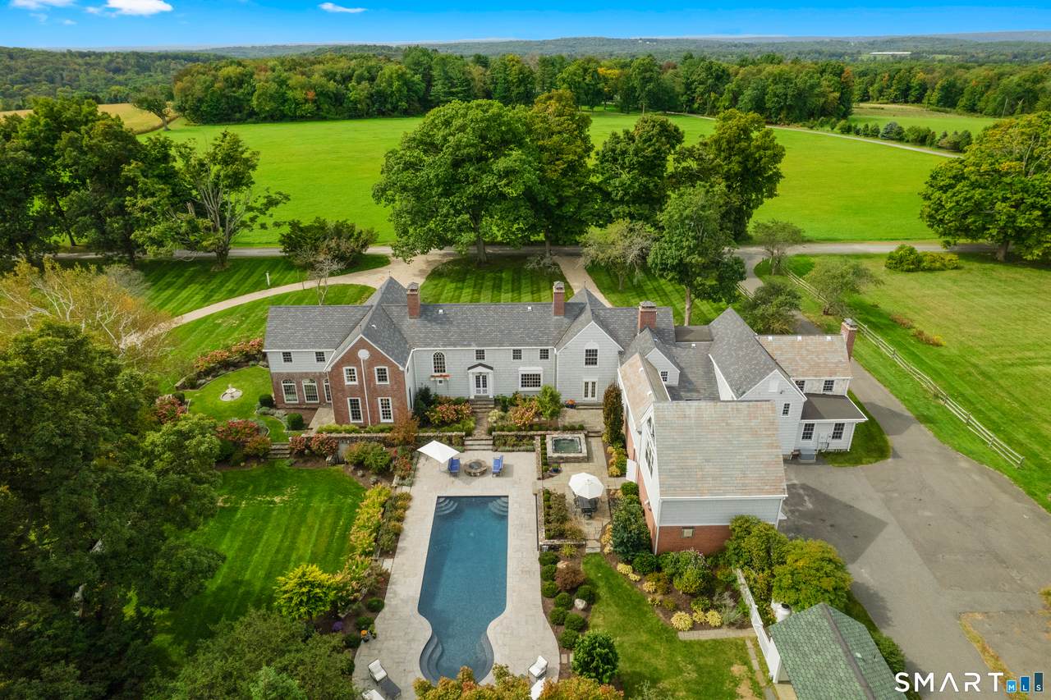
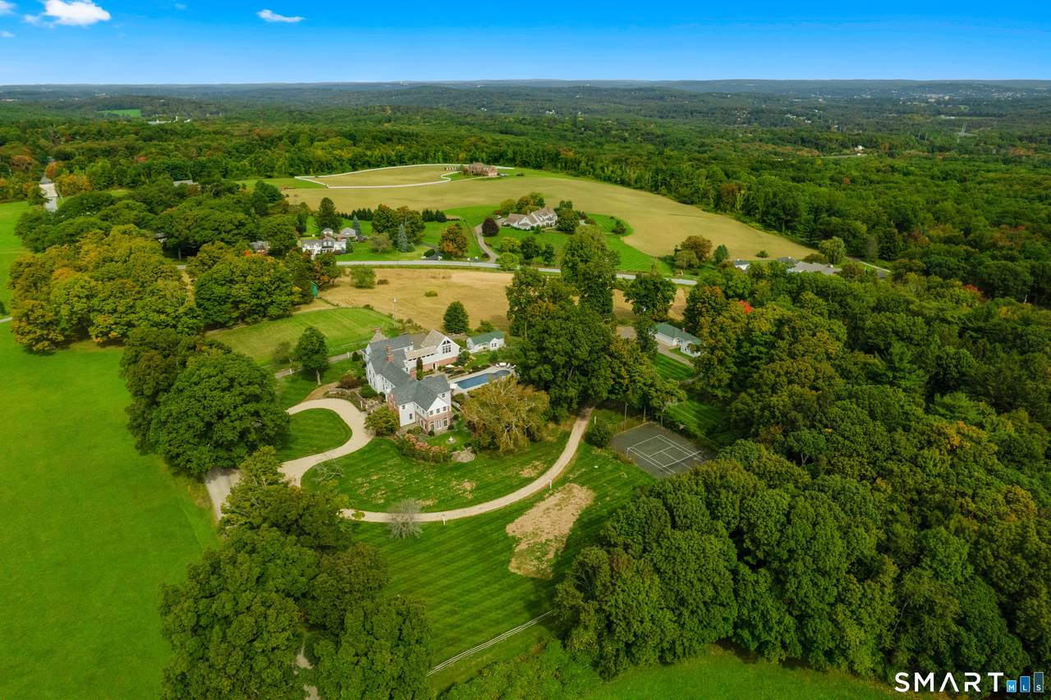
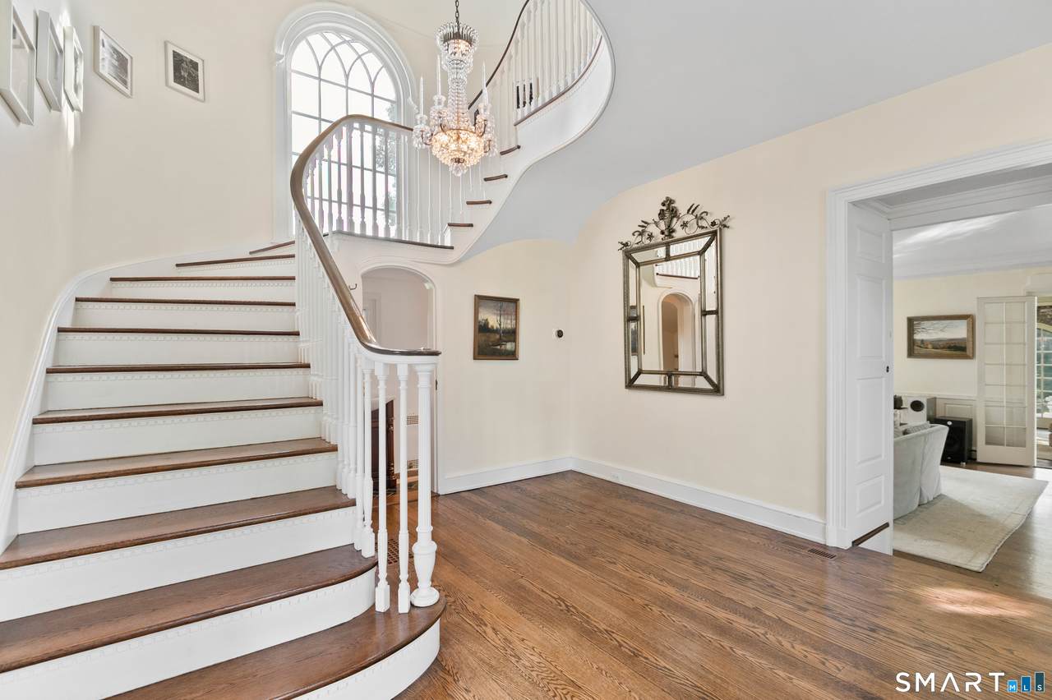
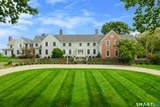
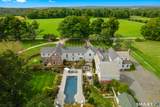
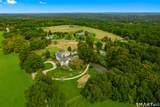
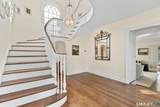
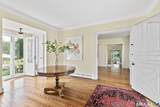
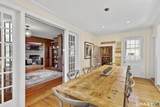
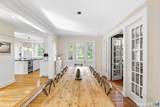
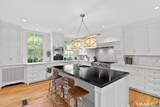
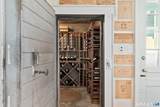
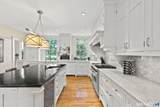
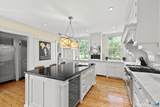
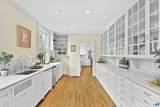
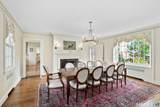
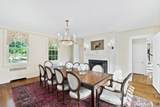
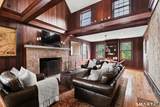
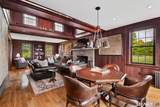
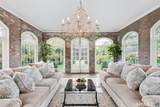
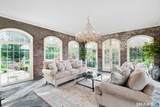
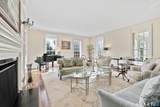
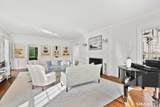
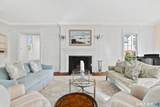
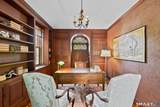
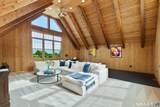
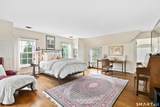
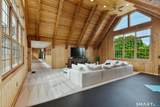
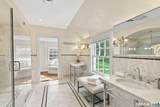
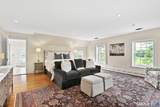
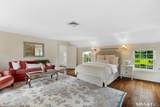
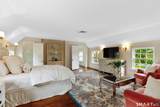
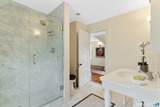
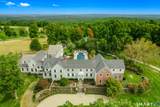
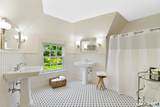
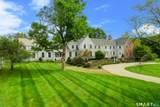
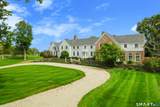
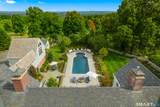
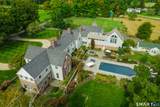
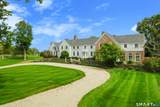
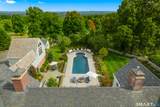
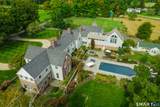
Broadview Estate - A masterpiece in colonial revival design -Perched gracefully on the gentle hilltops of Middlebury! The Cameron Clark design is well preserved and displays a high quality of workmanship and materials, as well as the gracious proportions and classically inspired details inherent of the colonial revival. This residence is one of the finest examples of this style. Together the house and related garden cottages, grounds and surrounding landscapes of fields and woodlands, drape across the gentle hilltops of Middlebury with magnificent vistas east, west and north. It constitutes one of the most beautiful and historically significant properties in the area. The estate encompasses the seventeen room main house and three guest cottages: converted stables with unique industrial accents, classic cape, and pool side studio. The main home features magnificently scaled formal and informal settings, exquisite millwork, hardwood floors. Chefs' quality kitchen with sensational marble, large butler's pantry, breakfast nook, informal dining room, 800 bottle temperature controlled wine room complete this area. This opens to the library and raised paneled great room with vaulted ceilings and stone fireplace. Pass by the sweeping free-standing staircase which leads to the second level and enter the formal dining room and living room both with fireplaces adjacent to a mahogany paneled office. The wonderful conservatory overlooking the beautiful gardens, sauna room, two half baths

Monthly Payment Calculator


The data relating to real estate for sale on this website appears in part through the SMARTMLS Internet Data Exchange program, a voluntary cooperative exchange of property listing data between licensed real estate brokerage firms, and is provided by SMARTMLS through a licensing agreement. Listing information is from various brokers who participate in the SMARTMLS IDX program and not all listings may be visible on the site. The property information being provided on or through the website is for the personal, non-commercial use of consumers and such information may not be used for any purpose other than to identify prospective properties consumers may be interested in purchasing. Some properties which appear for sale on the website may no longer be available because they are for instance, under contract, sold or are no longer being offered for sale. Property information displayed is deemed reliable but is not guaranteed. Copyright 2026 SmartMLS, Inc. Data last updated: 2026-10-10T00:10:15.227.
www.nextlvlteam.com/homes/173205556
Print Image

775 South Street Middlebury, CT 06762

  • Price: $2,850,000
  • Status: Active
  • On Site: 232 Days
  • MLS #: 24151632
8
Beds
6
Baths
2
½ Baths
12.6
Acres
9,619
SQFT
$296
$/SQFT
1939
Built
County:
New Haven
Area:
Middlebury
Elementary School:
per board of ed
High School:
Pomperaug
Property Description
Broadview Estate - A masterpiece in colonial revival design -Perched gracefully on the gentle hilltops of Middlebury! The Cameron Clark design is well preserved and displays a high quality of workmanship and materials, as well as the gracious proportions and classically inspired details inherent of the colonial revival. This residence is one of the finest examples of this style. Together the house and related garden cottages, grounds and surrounding landscapes of fields and woodlands, drape across the gentle hilltops of Middlebury with magnificent vistas east, west and north. It constitutes one of the most beautiful and historically significant properties in the area. The estate encompasses the seventeen room main house and three guest cottages: converted stables with unique industrial accents, classic cape, and pool side studio. The main home features magnificently scaled formal and informal settings, exquisite millwork, hardwood floors. Chefs' quality kitchen with sensational marble, large butler's pantry, breakfast nook, informal dining room, 800 bottle temperature controlled wine room complete this area. This opens to the library and raised paneled great room with vaulted ceilings and stone fireplace. Pass by the sweeping free-standing staircase which leads to the second level and enter the formal dining room and living room both with fireplaces adjacent to a mahogany paneled office. The wonderful conservatory overlooking the beautiful gardens, sauna room, two half baths
Exterior Features

Color White Direct Waterfront YN No Exterior Features Tennis CourtDeckLightingGuest HouseHot TubFrench DoorsPatio Exterior Siding BrickWood Garage And Parking Attached GarageDetached Garage Lot Description Fence - PartialLightly WoodedBorders Open SpaceProfessionally Landscaped Nearby Amenities Paddle TennisPrivate School(s)Tennis Courts Pool Description GuniteHeatedPool HouseSpaSalt WaterIn Ground Pool Roof Information Fiberglass ShingleShake Style Colonial Swimming Pool YN Yes Waterfront Description Not Applicable

Interior Features

Appliances Included Gas RangeOven/RangeRange HoodRefrigeratorFreezerDishwasherWasherElectric Dryer Attic Description Walk-up Attic YN Yes Basement Description FullUnfinished Cooling System Central Air Fireplaces Total 3 Heat Type Hot Water Home Automation LightingLock(s)Security SystemThermostat(s) Interior Features Auto Garage Door OpenerCable - AvailableSecurity System Laundry Room Info Main LevelUpper Level Laundry Room Location Laundry Room first and second Living Area SQFTPer Public Record 0 Rooms Formal Dining Room (Main Level 9 ft+ CeilingsFireplaceHardwood Floor) Bedroom (Upper Level 9 ft+ CeilingsBedroom SuiteFull BathHardwood Floor) Bedroom (Upper Level Full BathHardwood Floor) Bedroom (Upper Level Jack & Jill BathHardwood Floor) Sun Room (Main Level AtriumFrench DoorsStone Floor) Library (Main Level Book ShelvesBuilt-InsDry BarHardwood Floor) Bedroom (Upper Level Bedroom SuiteFull BathHardwood Floor) Rec/Play Room (Upper Level 9 ft+ CeilingsCathedral Ce Rooms Additional Bonus RoomExercise RoomFoyerLaundry RoomMud RoomSteam/SaunaStaff QuartersWine Cellar Sq Ft Est Heated Above Grade 9619 Sq Ft Est Heated Below Grade 0 Total Rooms 17

Property Features

Agent Owner YN No Bank Owned Property No Energy Features Programmable Thermostat Foundation Type Stone Fuel Tank Location Above Ground Heat Fuel Type Oil Home Owners Assocation No Home Warranty Offered YN No Hot Water Description OilDomestic Intermediate School Per Board of Ed New Construction Type No/Resale Potential Short Sale No Sewage System Septic Tax Year July 2025-June 2026 Under Agreement Yn No Water Source Private Well Zoning R80

Listing information © 2026 Smart MLS
Listing provided courtesy of Kary Apanovitch of Coldwell Banker Realty: (203) 264-1400.


The data relating to real estate for sale on this website appears in part through the SMARTMLS Internet Data Exchange program, a voluntary cooperative exchange of property listing data between licensed real estate brokerage firms, and is provided by SMARTMLS through a licensing agreement. Listing information is from various brokers who participate in the SMARTMLS IDX program and not all listings may be visible on the site. The property information being provided on or through the website is for the personal, non-commercial use of consumers and such information may not be used for any purpose other than to identify prospective properties consumers may be interested in purchasing. Some properties which appear for sale on the website may no longer be available because they are for instance, under contract, sold or are no longer being offered for sale. Property information displayed is deemed reliable but is not guaranteed. Copyright 2026 SmartMLS, Inc. Data last updated: 2026-10-10T00:10:15.227.
 
https://bt-photos.global.ssl.fastly.net/ctmls/1280_boomver_2_24151632-1.jpg https://bt-photos.global.ssl.fastly.net/ctmls/1280_boomver_2_24151632-1.jpg https://bt-photos.global.ssl.fastly.net/ctmls/1280_boomver_2_24151632-1.jpg
Logo
Next Level Team of RE/MAX ONE
212 Route 32
Uncasville CT, 06382