Skip To Content

766 Pendleton Hill Road

North Stonington, CT 06359
  • $665,000
  • STATUS: Closed
  • ON SITE: 420 Days
  • MLS #: 24120775
Sold - 10/03/2025
$665,000
SOLD - 10/03/2025
  • 3
    BEDS
  • 5.99
    ACRES
  • 2
    BATHS
  • 1
    1/2 BATHS
  • 2,040
    SQFT
  • $0
    $/SQFT
Type:
Single-Family Home
Built:
2000
County:
Area:

School Information

Elementary School:
Middle School:
High School:

Description

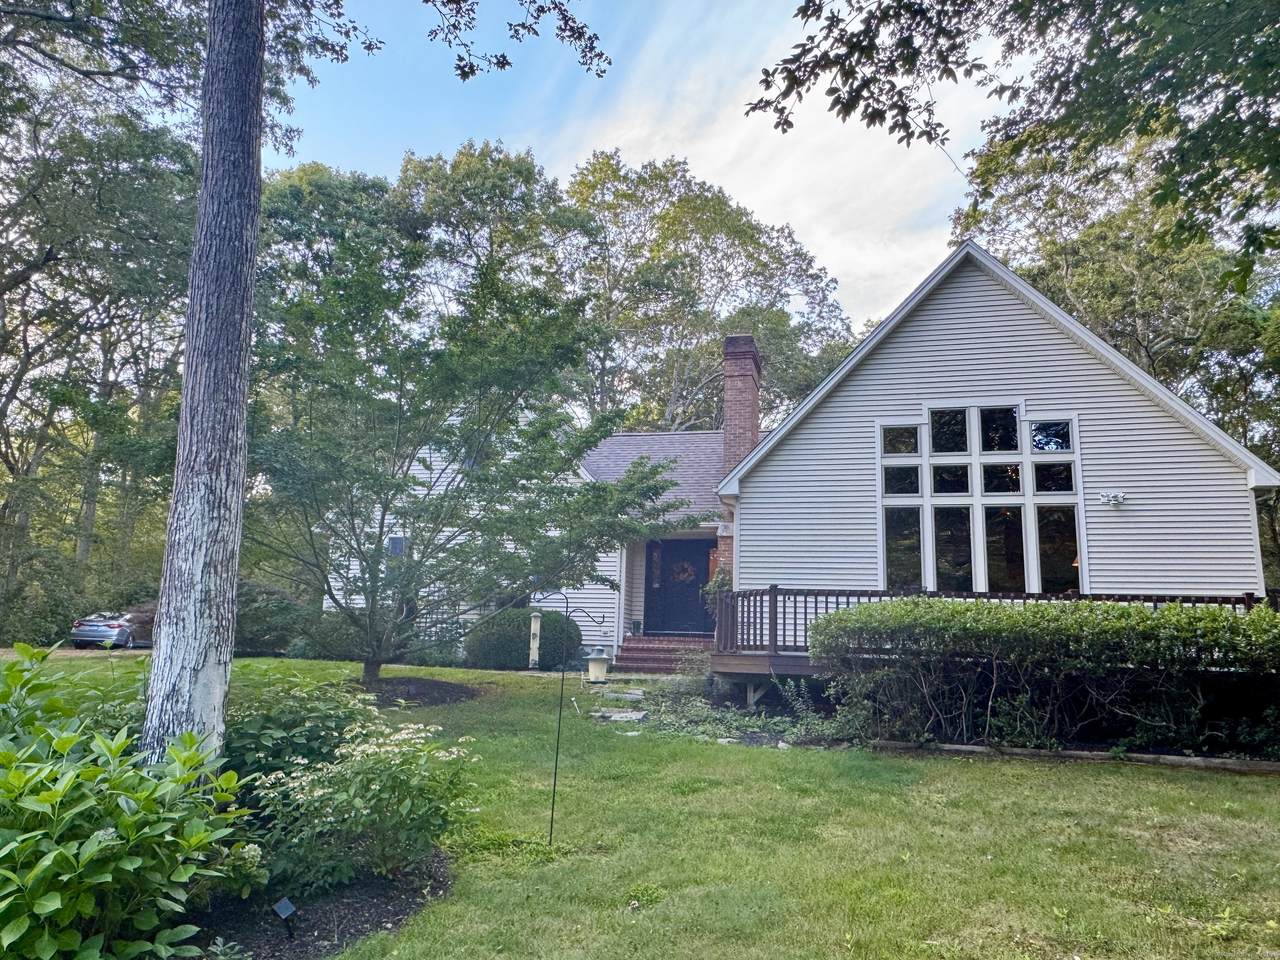
Dramatic open floor plan on nearly 6 private acres with a serene pond and dock. This custom-built home showcases a main-level primary suite, soaring cathedral ceilings, exposed beams, and a striking two-story wall of windows that fill the home with natural light and frame the stunning views. The great room with propane fireplace flows into the formal dining area, perfect for gatherings. The open kitchen features granite countertops, a breakfast bar, and opens to a versatile home office with built-ins. The primary suite includes a soaking tub, seated shower, dual walk-in closets, and a linen closet. Upstairs offers two bedrooms, a full bath, and a loft overlooking the great room. The full unfinished basement provides abundant storage or potential for future living space. Additional highlights include underground utilities, central air, wired for generator, and a 3-bay garage with space for two vehicles plus motorcycle, lawn equipment, or compact car. Enjoy privacy, nature, and country living just minutes from conveniences.

Monthly Payment Calculator


The data relating to real estate for sale on this website appears in part through the SMARTMLS Internet Data Exchange program, a voluntary cooperative exchange of property listing data between licensed real estate brokerage firms, and is provided by SMARTMLS through a licensing agreement. Listing information is from various brokers who participate in the SMARTMLS IDX program and not all listings may be visible on the site. The property information being provided on or through the website is for the personal, non-commercial use of consumers and such information may not be used for any purpose other than to identify prospective properties consumers may be interested in purchasing. Some properties which appear for sale on the website may no longer be available because they are for instance, under contract, sold or are no longer being offered for sale. Property information displayed is deemed reliable but is not guaranteed. Copyright 2026 SmartMLS, Inc. Data last updated: 2026-10-15T16:10:24.307.
www.nextlvlteam.com/homes/167171180
Print Image

766 Pendleton Hill Road North Stonington, CT 06359

  • Price: $699,000
  • Status: Closed
  • On Site: 420 Days
  • Updated: 4 min ago
  • MLS #: 24120775
3
Beds
2
Baths
1
½ Baths
5.99
Acres
2,040
SQFT
$0
$/SQFT
2000
Built
County:
New London
Area:
N Stonington
Elementary School:
per board of ed
Middle School:
per board of ed
High School:
per board of ed
Property Description
Dramatic open floor plan on nearly 6 private acres with a serene pond and dock. This custom-built home showcases a main-level primary suite, soaring cathedral ceilings, exposed beams, and a striking two-story wall of windows that fill the home with natural light and frame the stunning views. The great room with propane fireplace flows into the formal dining area, perfect for gatherings. The open kitchen features granite countertops, a breakfast bar, and opens to a versatile home office with built-ins. The primary suite includes a soaking tub, seated shower, dual walk-in closets, and a linen closet. Upstairs offers two bedrooms, a full bath, and a loft overlooking the great room. The full unfinished basement provides abundant storage or potential for future living space. Additional highlights include underground utilities, central air, wired for generator, and a 3-bay garage with space for two vehicles plus motorcycle, lawn equipment, or compact car. Enjoy privacy, nature, and country living just minutes from conveniences.
Exterior Features

Color Tan Direct Waterfront YN Yes Exterior Features Underground UtilitiesWrap Around DeckDeckGarden AreaStone Wall Exterior Siding Vinyl Siding Garage And Parking Attached Garage Lot Description Level LotProfessionally Landscaped Roof Information Asphalt Shingle Style Contemporary Swimming Pool YN No Waterfront Description PondDock or MooringView

Interior Features

Appliances Included Gas CooktopWall OvenMicrowaveRefrigeratorDishwasherWasherDryer Attic Description UnfinishedAccess Via Hatch Attic YN Yes Basement Description FullFull With Hatchway Cooling System Central Air Fireplaces Total 1 Heat Type Hot Air Interior Features Auto Garage Door OpenerCable - AvailableOpen Floor Plan Laundry Room Info Main Level Laundry Room Location Laundry room main level Rooms Great Room (Main Level 9 ft+ CeilingsGas Log FireplaceHardwood Floor) Loft (Upper Level) Half Bath (Main Level Tile Floor) Dining Room (Main Level 9 ft+ CeilingsHardwood Floor) Primary BR Suite (Main Level) Full Bath (Upper Level Tile Floor) Bedroom (Upper Level) Bedroom (Upper Level) Primary Bath (Main Level Tile Floor) Rooms Additional Laundry RoomSitting Room Sq Ft Est Heated Above Grade 2040 Sq Ft Est Heated Below Grade 0 Sq Ft Total 2040 Total Rooms 7

Property Features

Agent Owner YN No Bank Owned Property No Financing Used Conventional Fixed Flood Zone YN No Foundation Type Concrete Fuel Tank Location In Basement Heat Fuel Type Oil Home Owners Assocation No Home Warranty Offered YN No Hot Water Description Oil40 Gallon Tank Intermediate School Per Board of Ed New Construction Type No/Resale Potential Short Sale No Radon Mitigation Air YN No Sewage System Septic Tax Year July 2025-June 2026 Under Agreement Yn No Water Source Private Well Zoning R80

Listing information © 2026 Smart MLS
Listing provided courtesy of Jessica Kimball of William Raveis Real Estate: (203) 318-3570.


The data relating to real estate for sale on this website appears in part through the SMARTMLS Internet Data Exchange program, a voluntary cooperative exchange of property listing data between licensed real estate brokerage firms, and is provided by SMARTMLS through a licensing agreement. Listing information is from various brokers who participate in the SMARTMLS IDX program and not all listings may be visible on the site. The property information being provided on or through the website is for the personal, non-commercial use of consumers and such information may not be used for any purpose other than to identify prospective properties consumers may be interested in purchasing. Some properties which appear for sale on the website may no longer be available because they are for instance, under contract, sold or are no longer being offered for sale. Property information displayed is deemed reliable but is not guaranteed. Copyright 2026 SmartMLS, Inc. Data last updated: 2026-10-15T16:10:24.307.
 
Logo
Next Level Team of RE/MAX ONE
212 Route 32
Uncasville CT, 06382