
Skip To Content

75 Courtland Avenue , #51

Stamford, CT 06902
  • $499,000
  • STATUS: Active Under Contract
  • ON SITE: 34 Days
  • MLS #: 24212353
Under Contract
UPDATED: 22 min ago
$499,000
  • 2
    BEDS
  • N/A
    ACRES
  • 1
    BATHS
  • 1
    1/2 BATHS
  • 1,173
    SQFT
  • $425
    $/SQFT
Neighborhood:
Type:
Condo
Built:
1970
County:
Area:

School Information

Elementary School:
Middle School:
High School:

Description

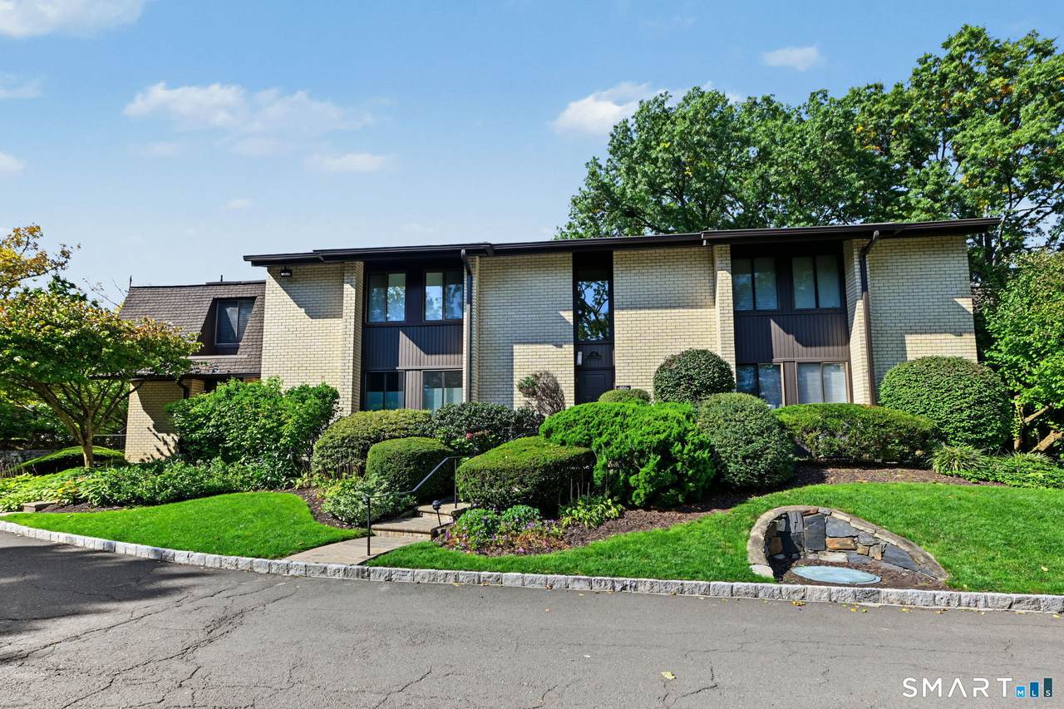
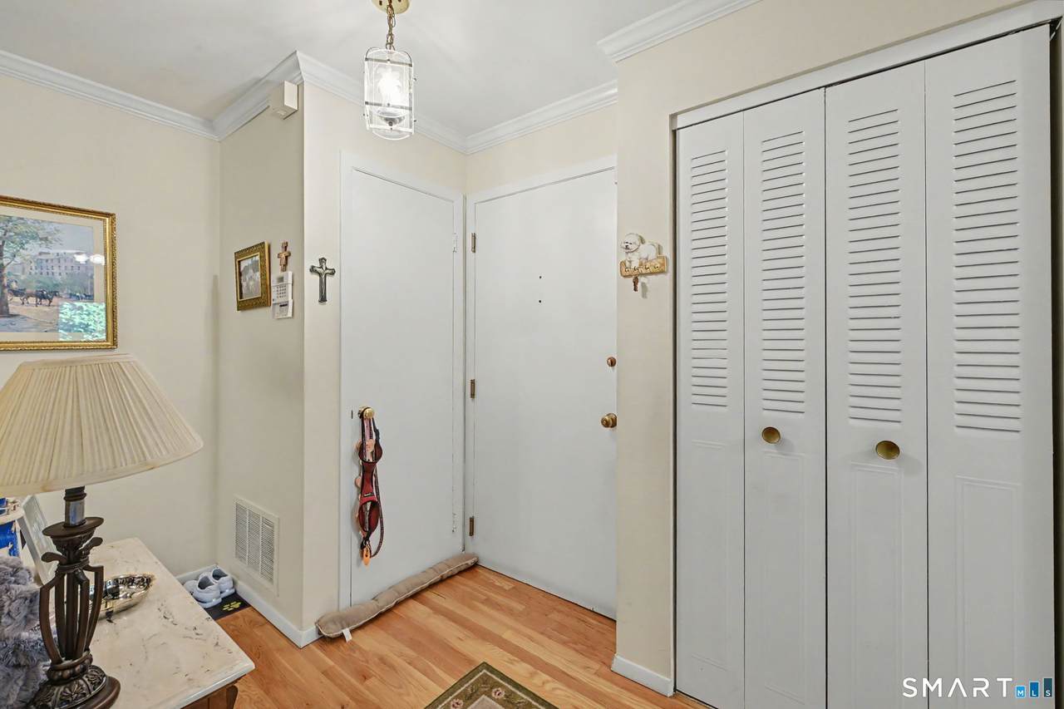
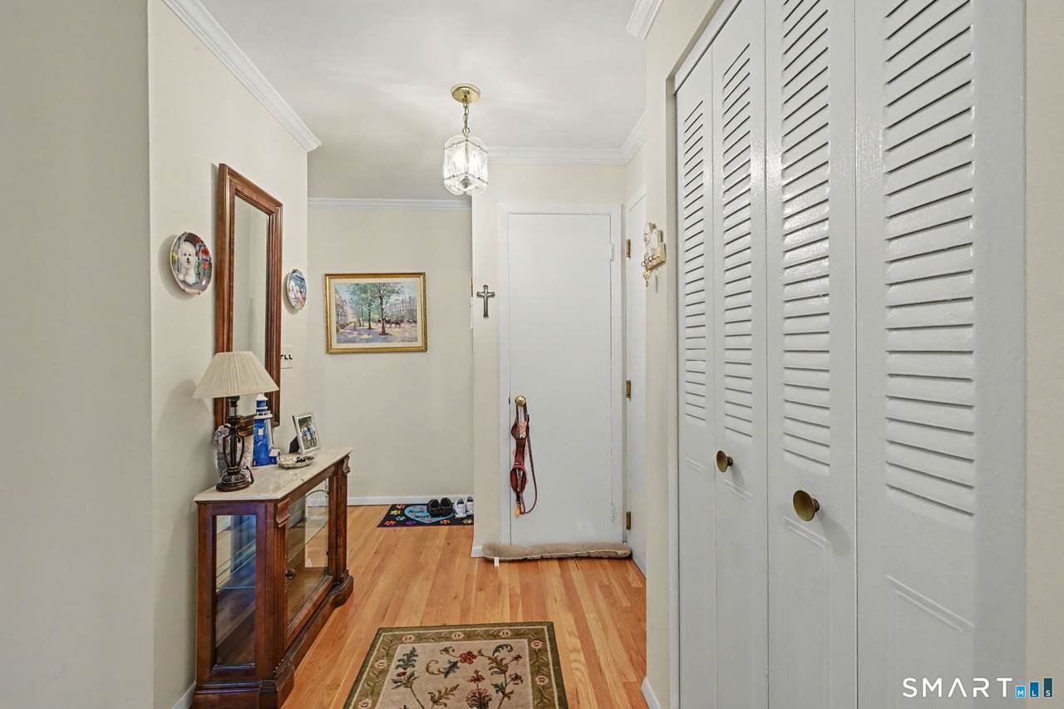
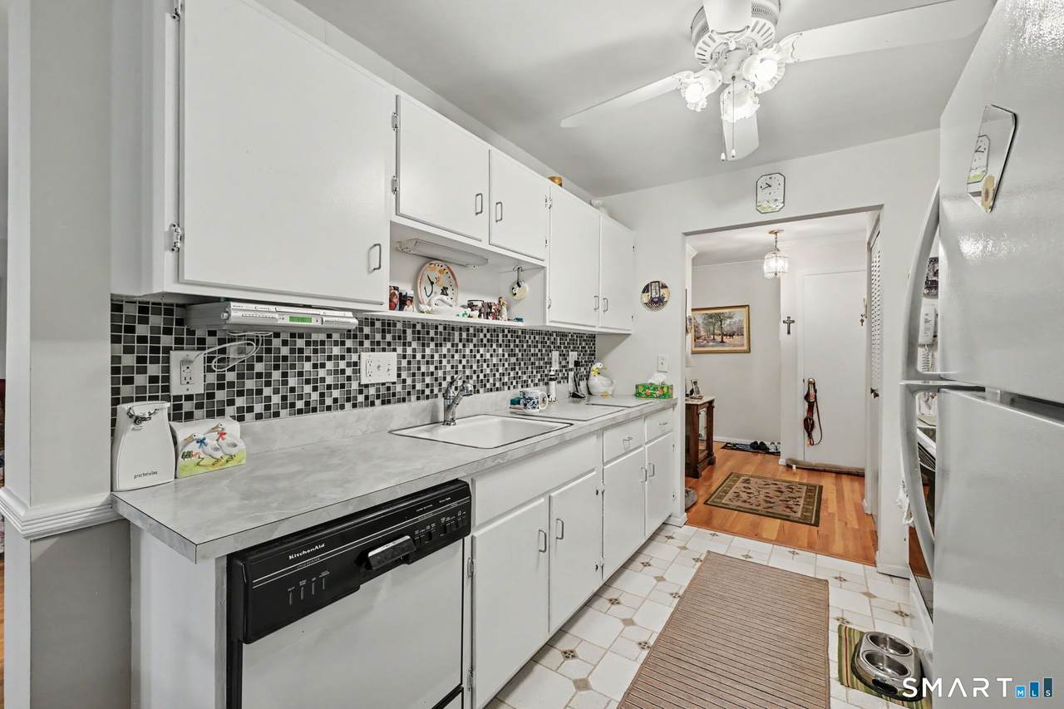
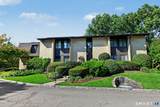
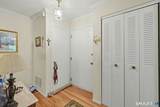
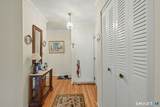
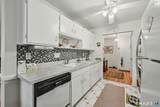
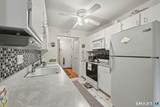
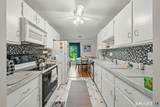
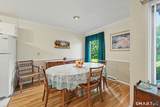
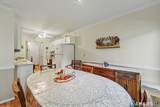
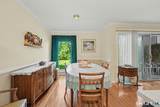
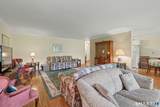
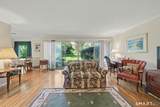
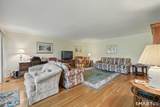
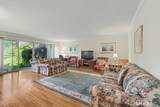
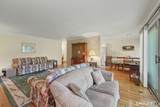
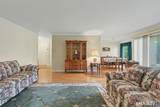
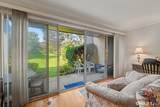
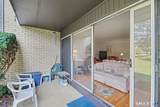
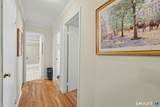
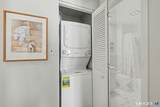
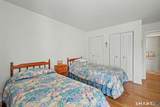
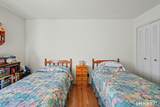
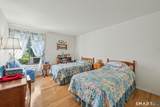
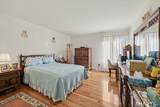
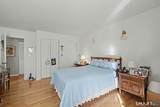
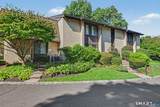
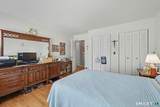
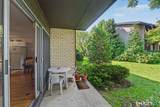
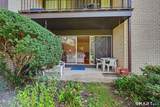
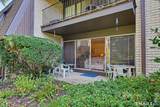
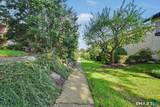
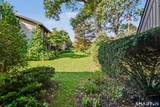
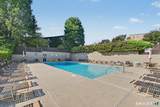
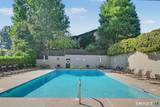
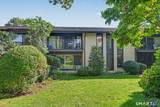
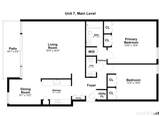
Heywood Heights is one of nicest complexes in Stamford. It is situated very close to I-95, without the traffic noise. This unit is tucked in the back, You enter from Courtland and exit onto Hamilton. The unit is on the first level. Enter the foyer and the Galley Kitchen in on the left. This leads into a nice dining area with room for table and chairs. Around the corner is the large Living Room with a wall of windows and sliders to the Patio. The view is peaceful with lush greenery. To the right the sidewalk leads to the beautiful pool area with the Club House for parties and meetings. Back inside there are two bedrooms, each with double closets. Stackable Washer (~ 2 yrs old) dryer in the unit. On top of all this, a Garage is included. Plus there are many unmarked parking spots for guests. Low HOA fees, amazing for a complex this size with pool and grounds. Storage in the basement, as well as the hot water heater, which is fairly new. Paving to be done soon in front of this unit. Assessed value and taxes are for both the unit and the garage which are each deeded separately.

Monthly Payment Calculator


The data relating to real estate for sale on this website appears in part through the SMARTMLS Internet Data Exchange program, a voluntary cooperative exchange of property listing data between licensed real estate brokerage firms, and is provided by SMARTMLS through a licensing agreement. Listing information is from various brokers who participate in the SMARTMLS IDX program and not all listings may be visible on the site. The property information being provided on or through the website is for the personal, non-commercial use of consumers and such information may not be used for any purpose other than to identify prospective properties consumers may be interested in purchasing. Some properties which appear for sale on the website may no longer be available because they are for instance, under contract, sold or are no longer being offered for sale. Property information displayed is deemed reliable but is not guaranteed. Copyright 2026 SmartMLS, Inc. Data last updated: 2026-11-11T08:10:00.36.
www.nextlvlteam.com/homes/181911120
Print Image

75 Courtland Avenue , #51 Stamford, CT 06902

  • Price: $499,000
  • Status: Active Under Contract
  • On Site: 34 Days
  • Updated: 22 min ago
  • MLS #: 24212353
2
Beds
1
Baths
1
½ Baths
N/A
Acres
1,173
SQFT
$425
$/SQFT
1970
Built
Neighborhood:
Glenbrook
County:
Fairfield
Area:
Stamford
Elementary School:
Julia A. Stark
Middle School:
Dolan
High School:
Stamford
Property Description
Heywood Heights is one of nicest complexes in Stamford. It is situated very close to I-95, without the traffic noise. This unit is tucked in the back, You enter from Courtland and exit onto Hamilton. The unit is on the first level. Enter the foyer and the Galley Kitchen in on the left. This leads into a nice dining area with room for table and chairs. Around the corner is the large Living Room with a wall of windows and sliders to the Patio. The view is peaceful with lush greenery. To the right the sidewalk leads to the beautiful pool area with the Club House for parties and meetings. Back inside there are two bedrooms, each with double closets. Stackable Washer (~ 2 yrs old) dryer in the unit. On top of all this, a Garage is included. Plus there are many unmarked parking spots for guests. Low HOA fees, amazing for a complex this size with pool and grounds. Storage in the basement, as well as the hot water heater, which is fairly new. Paving to be done soon in front of this unit. Assessed value and taxes are for both the unit and the garage which are each deeded separately.
Exterior Features

Direct Waterfront YN No End Unit YN No Exterior Features SidewalkGarden AreaPatio Exterior Siding Brick Garage And Parking Detached Garage Levels In Unit 1 Lot Description TreedLevel Lot Nearby Amenities Public Transportation Pool Description Pool HouseSafety FenceIn Ground Pool Style Ranch Swimming Pool YN Yes Unit On Floor Number 1 Waterfront Description Beach Rights

Interior Features

Appliances Included Electric RangeMicrowaveRefrigeratorDishwasherDisposal Attic YN No Basement Description None Cooling System Central Air Fireplaces Total 0 Heat Type Other Laundry Room Info Main Level Laundry Room Location Hall Closet Rooms Bedroom (Main Level Hardwood Floor) Living Room (Main Level Dining AreaPatio/TerraceSlidersHardwood Floor) Kitchen (Main Level Ceiling FanGalleyTile Floor) Primary Bedroom (Main Level Hardwood Floor) Sq Ft Est Heated Above Grade 1173 Total Rooms 4

Property Features

Agent Owner YN Yes Association Amenities Gardening AreaGuest ParkingPool Association Fee Includes Club HouseGrounds MaintenanceTrash PickupSnow RemovalWaterSewerProperty ManagementPool Service Bank Owned Property No Complex Heywood Heights Exclusions None Financing Used Cash Hoa Fee Amount 662 Hoa Fee Frequency Monthly Home Owners Assocation Yes Home Warranty Offered YN No Hot Water Description OtherTank Size Unknown New Construction Type No/Resale Pets Allowed Info Dogs and Cats Pets Allowed YN Yes Potential Short Sale No Property Sub Type Condominium Sewage System Public Sewer Connected Tax Year July 2026-June 2027 Total Number Of Units 167 Under Agreement Yn No Water Source Public Water Connected Zoning R5

Listing information © 2026 Smart MLS
Listing provided courtesy of Louise Petersen of Century 21 AllPoints Realty: (203) 327-0021.


The data relating to real estate for sale on this website appears in part through the SMARTMLS Internet Data Exchange program, a voluntary cooperative exchange of property listing data between licensed real estate brokerage firms, and is provided by SMARTMLS through a licensing agreement. Listing information is from various brokers who participate in the SMARTMLS IDX program and not all listings may be visible on the site. The property information being provided on or through the website is for the personal, non-commercial use of consumers and such information may not be used for any purpose other than to identify prospective properties consumers may be interested in purchasing. Some properties which appear for sale on the website may no longer be available because they are for instance, under contract, sold or are no longer being offered for sale. Property information displayed is deemed reliable but is not guaranteed. Copyright 2026 SmartMLS, Inc. Data last updated: 2026-11-11T08:10:00.36.
 
https://bt-photos.global.ssl.fastly.net/ctmls/1280_boomver_1_24212353-1.jpg https://bt-photos.global.ssl.fastly.net/ctmls/1280_boomver_1_24212353-1.jpg https://bt-photos.global.ssl.fastly.net/ctmls/1280_boomver_1_24212353-1.jpg
Logo
Next Level Team of RE/MAX ONE
212 Route 32
Uncasville CT, 06382