
Description
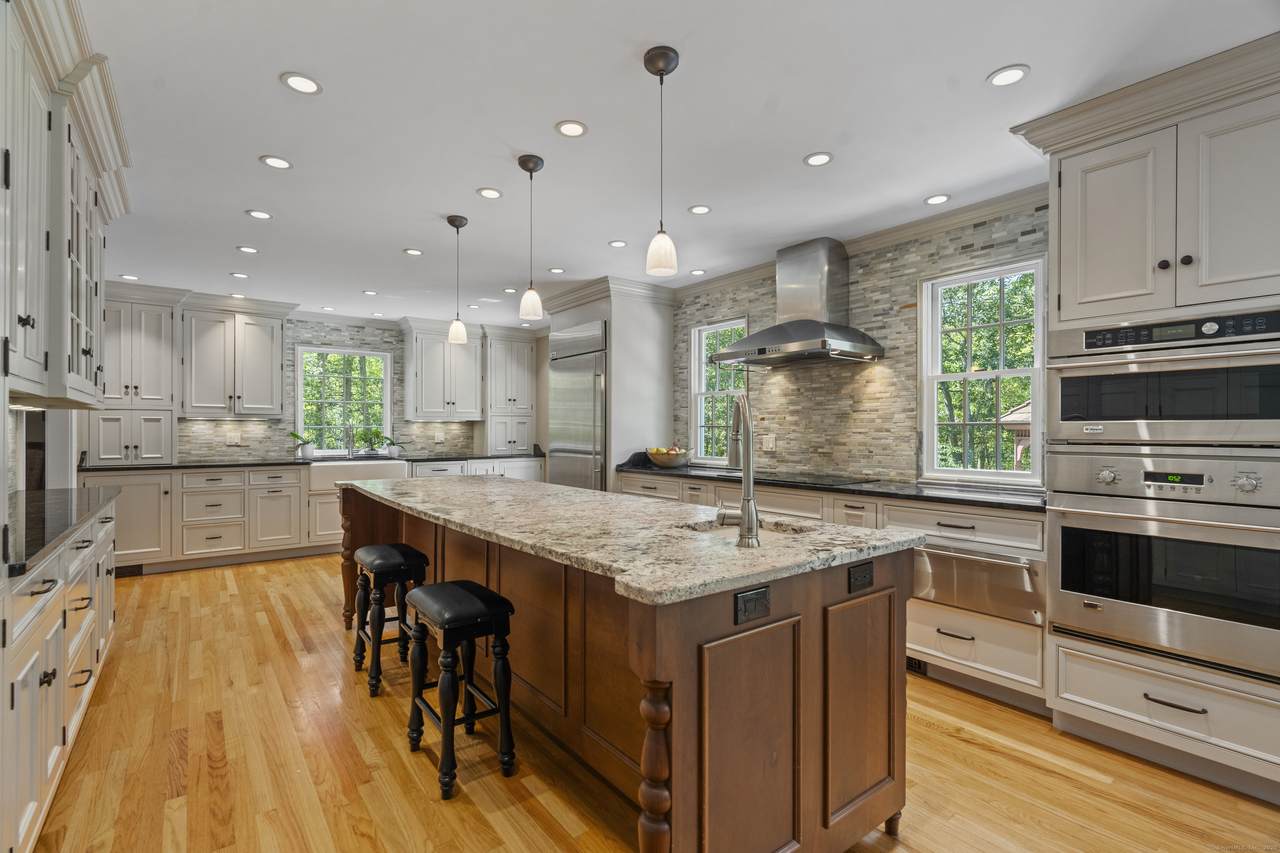
Wow-this home truly has it all, with no detail overlooked. Set on nearly 2 acres of private, manicured grounds, this light-filled 4-bedroom colonial offers a perfect blend of comfort and style. The main floor features gleaming hardwood floors and an ideal layout. A large living room with a gas fireplace that flows seamlessly into an incredible family room with vaulted ceilings and its own heating and cooling zone. A generous dining room is perfect for hosting gatherings. The showstopper is the breathtaking kitchen-fully outfitted with an induction cooktop, wall oven, convection microwave oven, dishwasher, warming drawer, granite counters. An oversized farm sink, custom cabinetry, & an extra-long leathered granite countertop island with seating. Glass doors lead to a multi-level deck and a spectacular gazebo, overlooking the private yard bordering open space. Upstairs, find four spacious bedrooms, including a primary suite with a beautiful full bath and custom walk-in closet. All carpet replaced in 2020. Large laundry room and great storage space with a convenient walk-up attic. The finished walk-out lower level has a study/playroom & workshop. New HVAC, new water treatment, whole-house generator. This phenomenal neighborhood has direct access to Rockland Preserve for hiking and running. This dream home is not to be missed.
-
4BEDS
-
1.91ACRES
-
2BATHS
-
11/2 BATHS
-
3,152SQFT
-
$0$/SQFT
School Information
Description
Wow-this home truly has it all, with no detail overlooked. Set on nearly 2 acres of private, manicured grounds, this light-filled 4-bedroom colonial offers a perfect blend of comfort and style. The main floor features gleaming hardwood floors and an ideal layout. A large living room with a gas fireplace that flows seamlessly into an incredible family room with vaulted ceilings and its own heating and cooling zone. A generous dining room is perfect for hosting gatherings. The showstopper is the breathtaking kitchen-fully outfitted with an induction cooktop, wall oven, convection microwave oven, dishwasher, warming drawer, granite counters. An oversized farm sink, custom cabinetry, & an extra-long leathered granite countertop island with seating. Glass doors lead to a multi-level deck and a spectacular gazebo, overlooking the private yard bordering open space. Upstairs, find four spacious bedrooms, including a primary suite with a beautiful full bath and custom walk-in closet. All carpet replaced in 2020. Large laundry room and great storage space with a convenient walk-up attic. The finished walk-out lower level has a study/playroom & workshop. New HVAC, new water treatment, whole-house generator. This phenomenal neighborhood has direct access to Rockland Preserve for hiking and running. This dream home is not to be missed.
The data relating to real estate for sale on this website appears in part through the SMARTMLS Internet Data Exchange program, a voluntary cooperative exchange of property listing data between licensed real estate brokerage firms, and is provided by SMARTMLS through a licensing agreement. Listing information is from various brokers who participate in the SMARTMLS IDX program and not all listings may be visible on the site. The property information being provided on or through the website is for the personal, non-commercial use of consumers and such information may not be used for any purpose other than to identify prospective properties consumers may be interested in purchasing. Some properties which appear for sale on the website may no longer be available because they are for instance, under contract, sold or are no longer being offered for sale. Property information displayed is deemed reliable but is not guaranteed. Copyright 2026 SmartMLS, Inc. Data last updated: 2026-10-10T00:10:15.227.