
Description
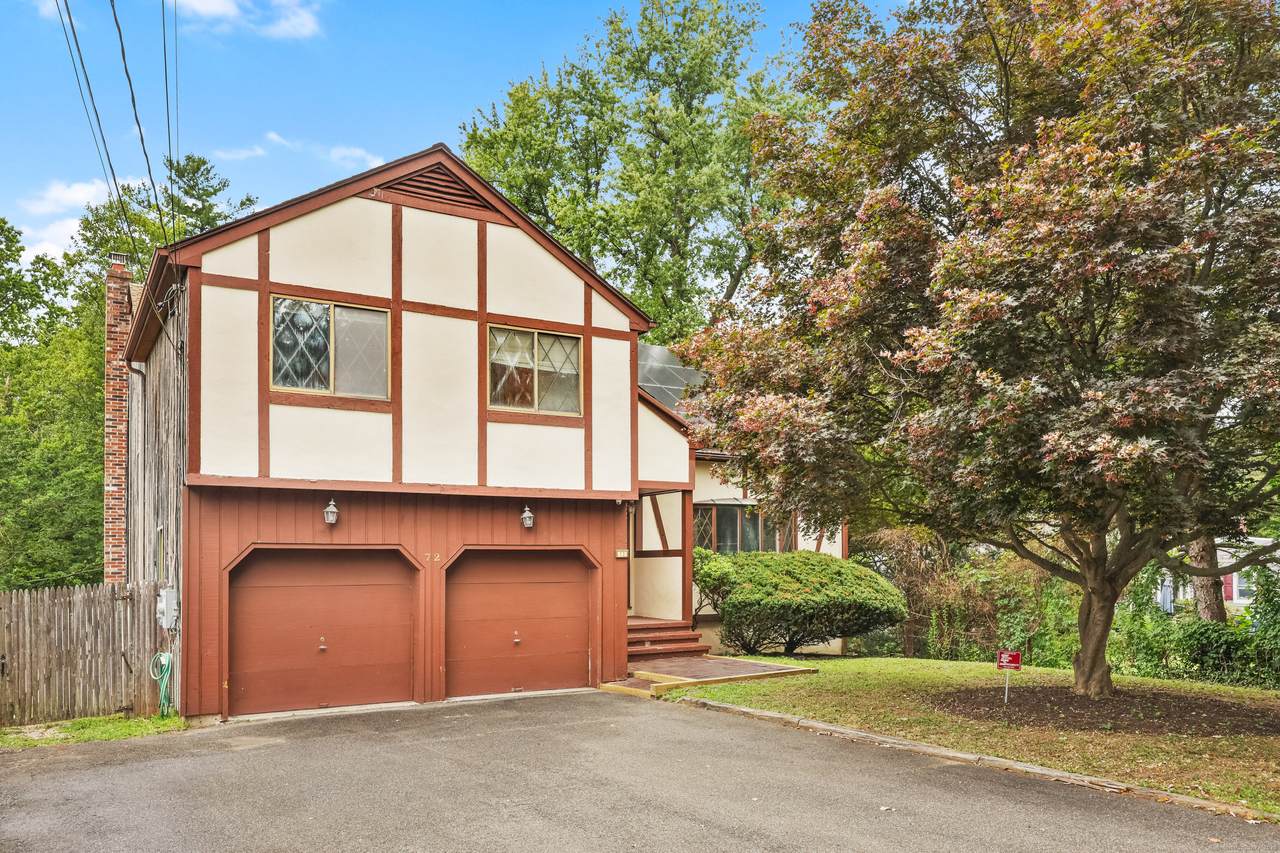
Endless potential awaits. This spacious 4-bedroom, 2.5-bath split-level home with an in-ground pool is full of possibilities and ready for your personal touch. Conveniently located just minutes to shopping, beaches, I-95, and Metro North, this home offers a desirable layout and solid foundation to reimagine as your own. The main level features a welcoming foyer, formal living and dining rooms, and an eat-in kitchen that opens to a sunken family room with wood burning fireplace. A half bath and laundry room completes this level. Upstairs, hardwood floors run throughout, with a primary suite offering a walk-in shower and sliders to a balcony overlooking the backyard and pool. Three additional bedrooms and a full hall bath complete the second level. Potential for laundry on upper level, hooks up in place. The finished walkout lower level provides added flexibility, with space for recreation and a soundproof music room. Outside, the vinyl-lined pool and freshly painted decks create the perfect setting for summer and fall entertaining. Additional highlights include transferable solar panels for energy efficiency, natural gas heat, public water and sewer, and a fire/alarm system. Audio/video cameras on premise. Sold AS IS. This is an Estate sale and subject to probate court approval.
-
4BEDS
-
0.2ACRES
-
2BATHS
-
11/2 BATHS
-
2,296SQFT
-
$0$/SQFT
School Information
Description
Endless potential awaits. This spacious 4-bedroom, 2.5-bath split-level home with an in-ground pool is full of possibilities and ready for your personal touch. Conveniently located just minutes to shopping, beaches, I-95, and Metro North, this home offers a desirable layout and solid foundation to reimagine as your own. The main level features a welcoming foyer, formal living and dining rooms, and an eat-in kitchen that opens to a sunken family room with wood burning fireplace. A half bath and laundry room completes this level. Upstairs, hardwood floors run throughout, with a primary suite offering a walk-in shower and sliders to a balcony overlooking the backyard and pool. Three additional bedrooms and a full hall bath complete the second level. Potential for laundry on upper level, hooks up in place. The finished walkout lower level provides added flexibility, with space for recreation and a soundproof music room. Outside, the vinyl-lined pool and freshly painted decks create the perfect setting for summer and fall entertaining. Additional highlights include transferable solar panels for energy efficiency, natural gas heat, public water and sewer, and a fire/alarm system. Audio/video cameras on premise. Sold AS IS. This is an Estate sale and subject to probate court approval.
The data relating to real estate for sale on this website appears in part through the SMARTMLS Internet Data Exchange program, a voluntary cooperative exchange of property listing data between licensed real estate brokerage firms, and is provided by SMARTMLS through a licensing agreement. Listing information is from various brokers who participate in the SMARTMLS IDX program and not all listings may be visible on the site. The property information being provided on or through the website is for the personal, non-commercial use of consumers and such information may not be used for any purpose other than to identify prospective properties consumers may be interested in purchasing. Some properties which appear for sale on the website may no longer be available because they are for instance, under contract, sold or are no longer being offered for sale. Property information displayed is deemed reliable but is not guaranteed. Copyright 2026 SmartMLS, Inc. Data last updated: 2026-10-15T16:10:24.307.