
























Description
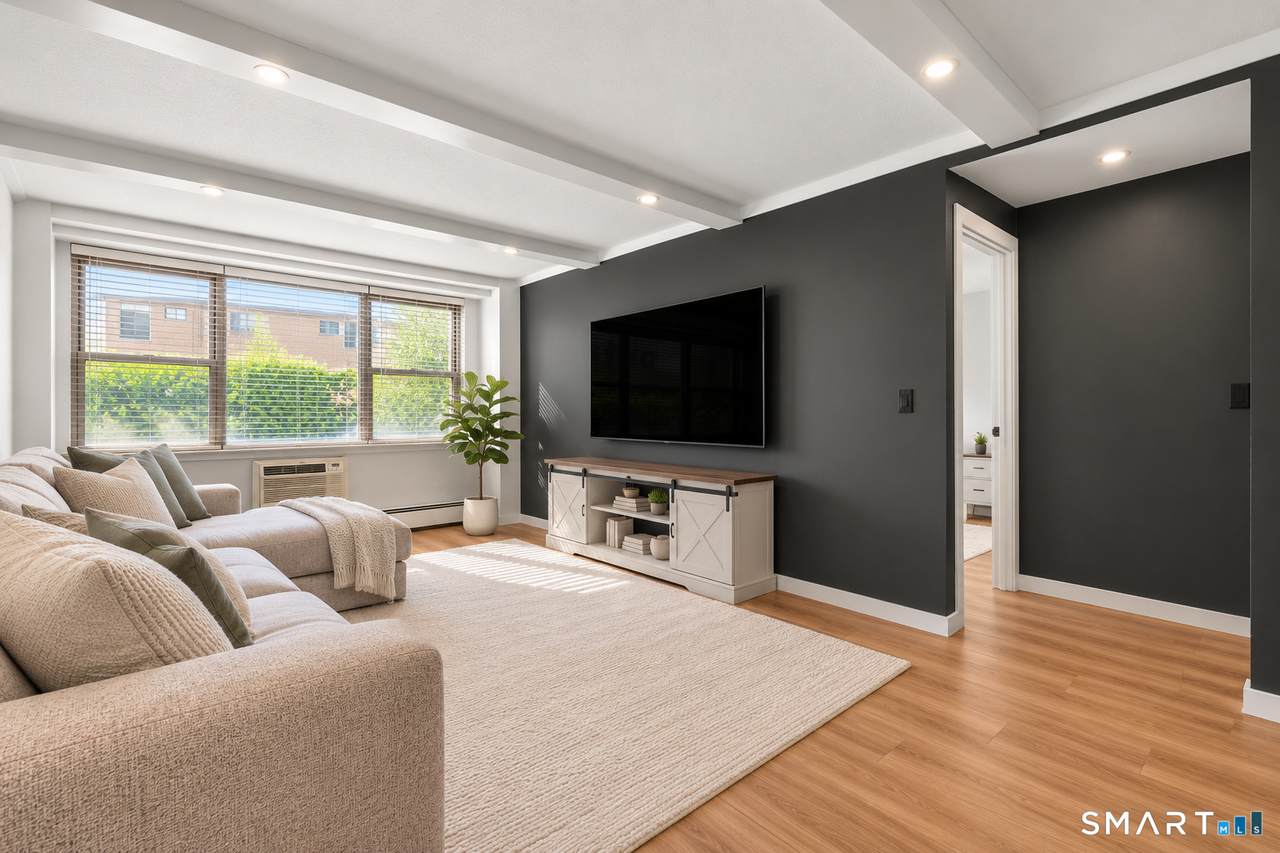
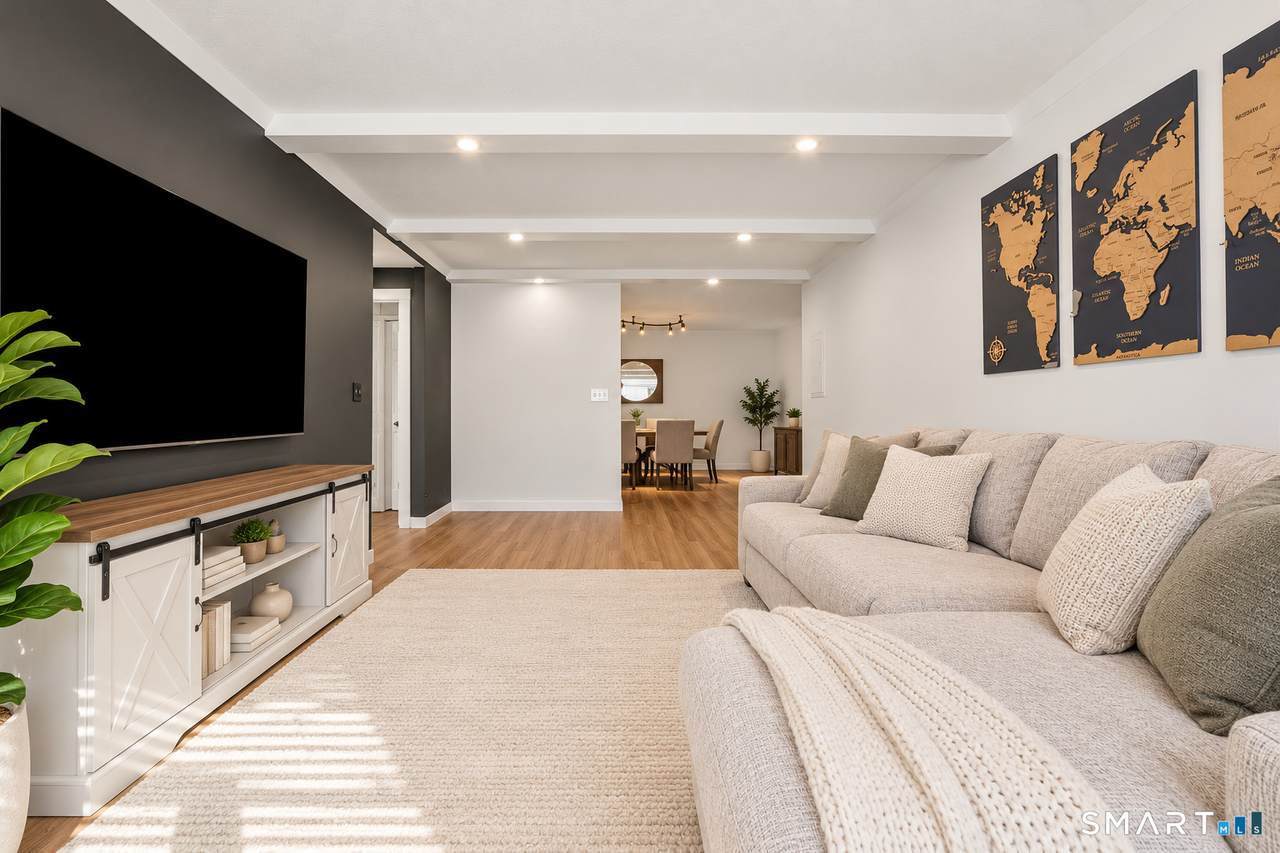
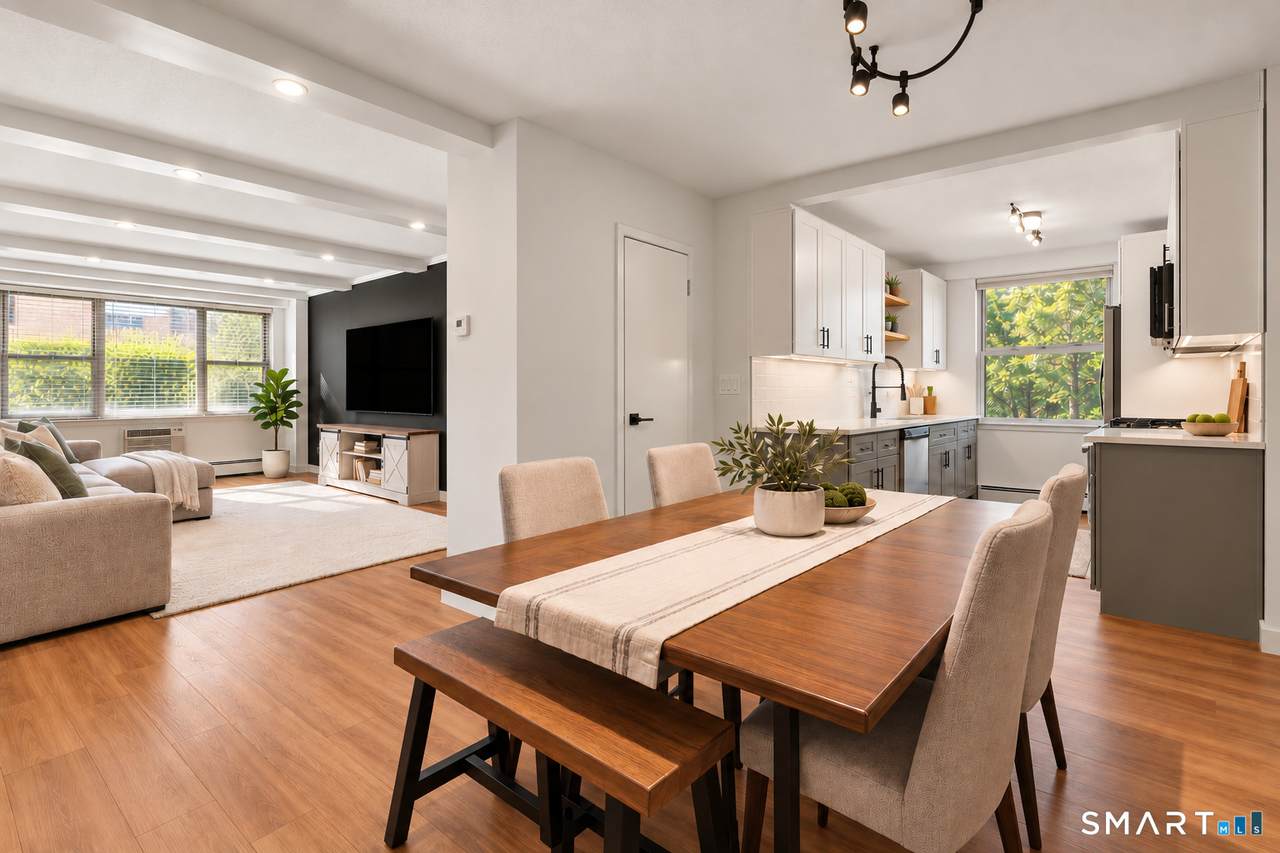
Welcome to effortless, modern living at 65 Glenbrook Road, #1E in the heart of Stamford! This beautifully renovated 1-bedroom, 1-bathroom condo with doorman service has been completely transformed with brand-new finishes throughout, offering a truly move-in-ready experience. Every detail has been thoughtfully updated, including a stunning new kitchen, beautifully redesigned bathroom, modern lighting, updated electrical, and contemporary finishes that create a fresh, sophisticated feel. What truly sets this unit apart is its exceptional ground-floor location, offering the ultimate in everyday convenience. Forget the elevators and stairs, this residence is located just steps from the building's lobby, with its assigned parking space conveniently situated right outside the unit for easy access. Adding even more value, heat, water, and gas are included in the HOA fee. Public transportation is available directly across the street, while shopping, restaurants, and everyday essentials are all close by. Enjoy a 15-minute walk to Downtown Stamford, Shopping, Restaurants, Metro-North train station, providing convenient rail service to Grand Central Terminal & New Haven. Combining the feel of a brand-new interior with the accessibility of ground-floor living and an unbeatable Stamford location, this turnkey condo offers the perfect blend of style, comfort, and convenience. Just unpack and enjoy!
-
1BEDS
-
N/AACRES
-
1BATHS
-
01/2 BATHS
-
1,060SQFT
-
$307$/SQFT
School Information
Description
Welcome to effortless, modern living at 65 Glenbrook Road, #1E in the heart of Stamford! This beautifully renovated 1-bedroom, 1-bathroom condo with doorman service has been completely transformed with brand-new finishes throughout, offering a truly move-in-ready experience. Every detail has been thoughtfully updated, including a stunning new kitchen, beautifully redesigned bathroom, modern lighting, updated electrical, and contemporary finishes that create a fresh, sophisticated feel. What truly sets this unit apart is its exceptional ground-floor location, offering the ultimate in everyday convenience. Forget the elevators and stairs, this residence is located just steps from the building's lobby, with its assigned parking space conveniently situated right outside the unit for easy access. Adding even more value, heat, water, and gas are included in the HOA fee. Public transportation is available directly across the street, while shopping, restaurants, and everyday essentials are all close by. Enjoy a 15-minute walk to Downtown Stamford, Shopping, Restaurants, Metro-North train station, providing convenient rail service to Grand Central Terminal & New Haven. Combining the feel of a brand-new interior with the accessibility of ground-floor living and an unbeatable Stamford location, this turnkey condo offers the perfect blend of style, comfort, and convenience. Just unpack and enjoy!
The data relating to real estate for sale on this website appears in part through the SMARTMLS Internet Data Exchange program, a voluntary cooperative exchange of property listing data between licensed real estate brokerage firms, and is provided by SMARTMLS through a licensing agreement. Listing information is from various brokers who participate in the SMARTMLS IDX program and not all listings may be visible on the site. The property information being provided on or through the website is for the personal, non-commercial use of consumers and such information may not be used for any purpose other than to identify prospective properties consumers may be interested in purchasing. Some properties which appear for sale on the website may no longer be available because they are for instance, under contract, sold or are no longer being offered for sale. Property information displayed is deemed reliable but is not guaranteed. Copyright 2026 SmartMLS, Inc. Data last updated: 2026-11-14T15:10:04.44.