


Description
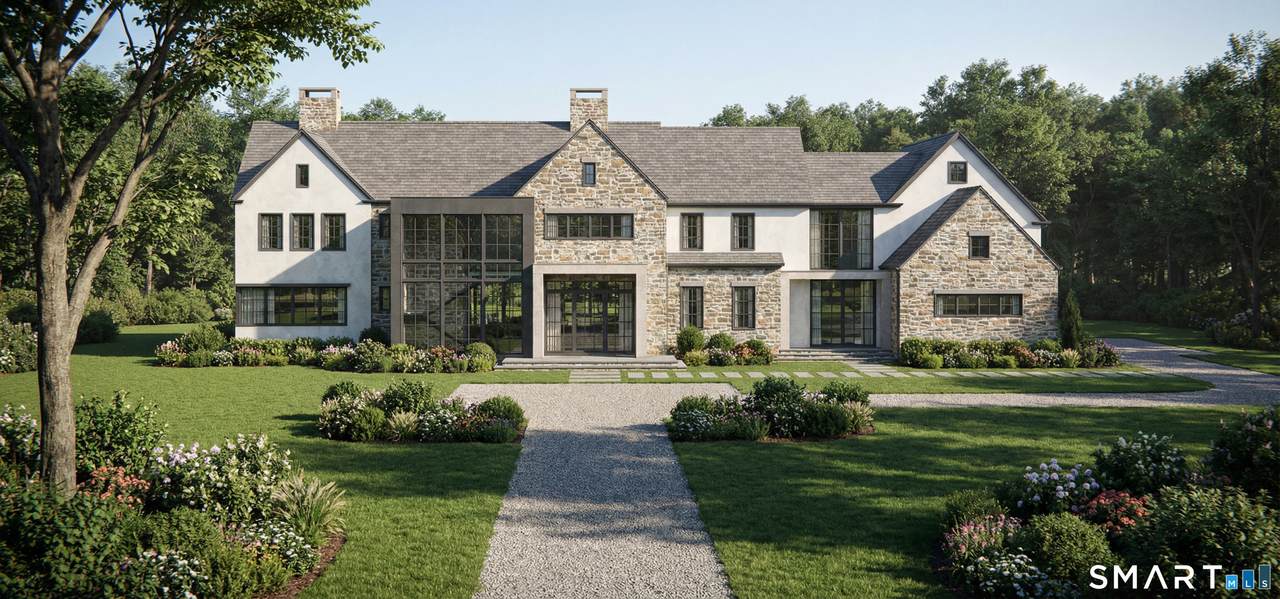
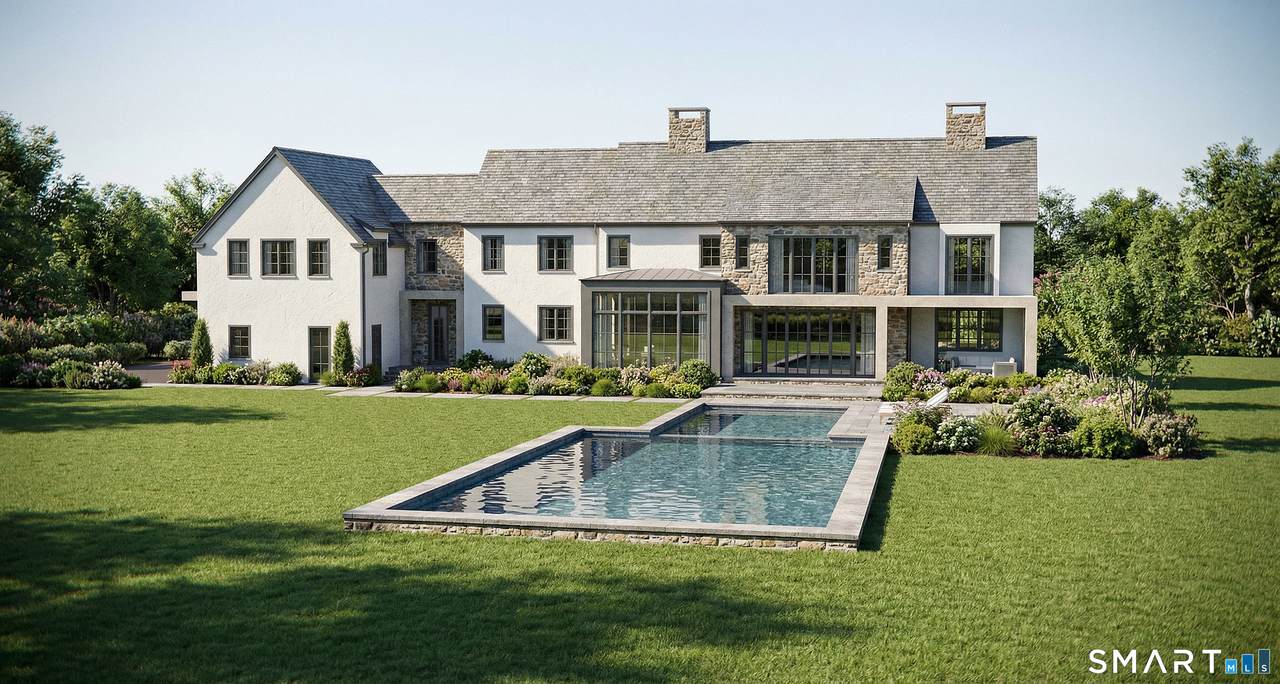
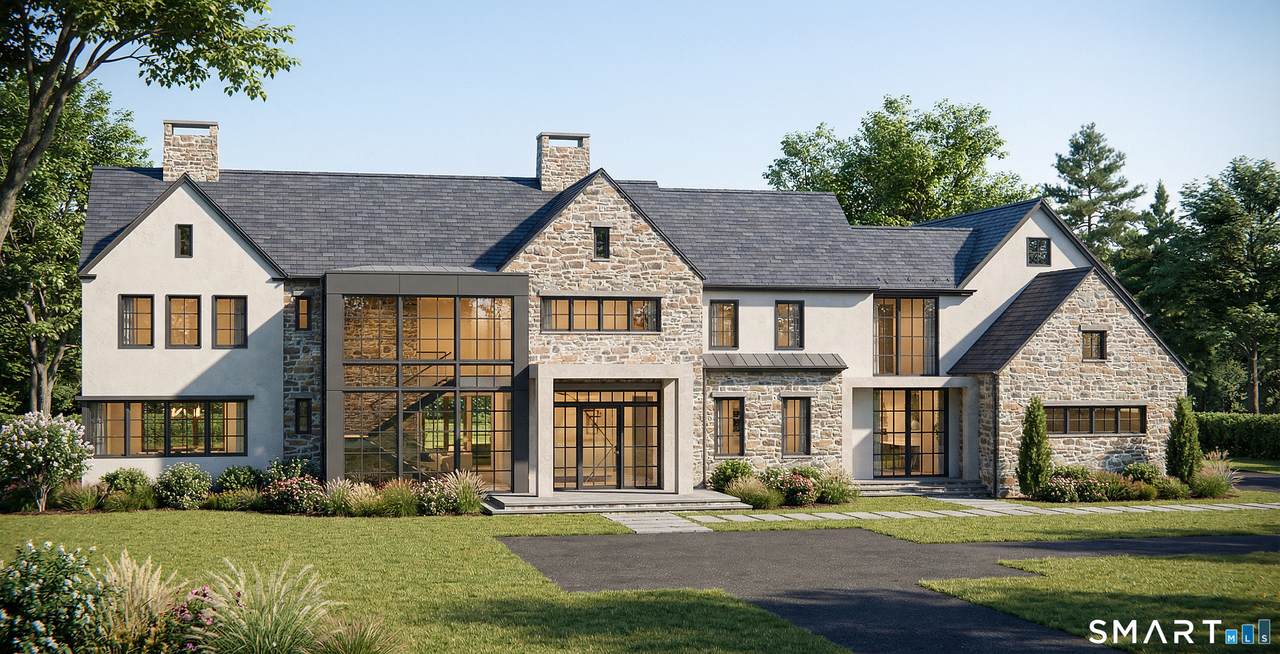
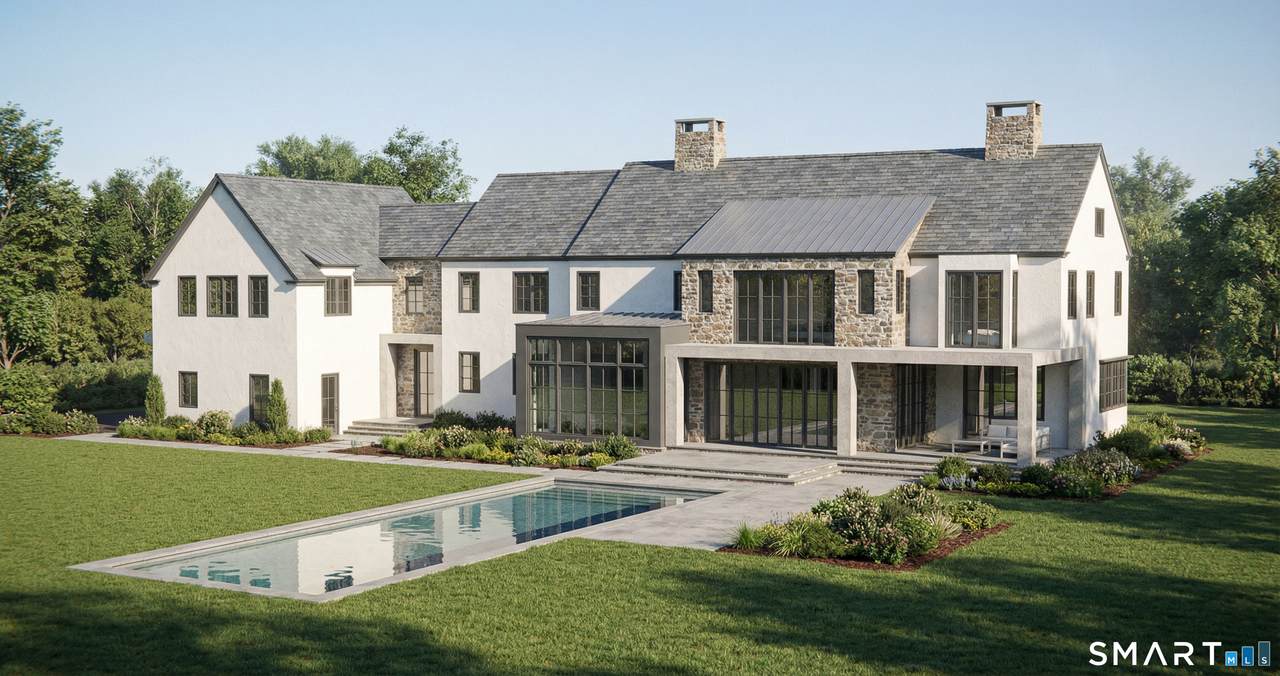
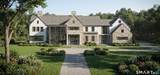
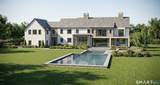
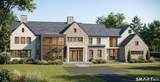
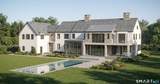
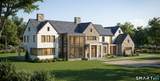
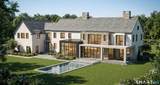
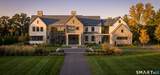
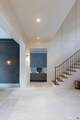
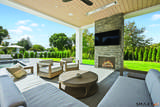
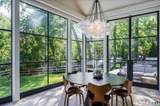
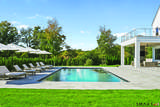
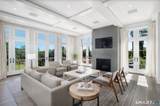
Set within artisan stone walls with curated flowering landscapes, this magnificent stone and stucco residence is a masterful tribute to Southport's enduring architectural legacy. Designed to blend seamlessly among the grand neighboring estates of this coveted enclave, 640 Hulls Farm strikes a rare balance: modern in execution, timeless in presence. Construction begins in April with Coastal Luxury Homes, Fairfield County's premiere creator of bespoke residential properties, this 8,560SF masterpiece will embody uncompromising craftsmanship, globally sourced materials, and state-of-the-art systems & technology. Expansive floor-to-ceiling glass invites natural light to cascade throughout the meticulously designed interiors, framing serene views of the manicured grounds and resort-style pool w/spa. The open floor plan is ideal for elegant entertaining and effortless daily living. A chef's kitchen of unrivaled distinction is complemented by a fully appointed scullery, seamlessly supporting both private gatherings and large-scale entertaining. The great room exudes warmth and architectural presence, while the handsome parlor/office opens to an oversized covered porch. The primary suite is a sanctuary unto itself, featuring a fireplace, private terrace, and spa-inspired bath designed for true indulgence. 6 addit'l bedrooms provide luxurious accommodations for family & guests alike. LL is exceptional w/media room, golf simulator, gym, etc. 4 car garage, elevator shaft & much more. Plans & Permit are subject to town approval. Taxes TBD
-
7BEDS
-
2ACRES
-
6BATHS
-
21/2 BATHS
-
8,559SQFT
-
$1,016$/SQFT
School Information
Description
Set within artisan stone walls with curated flowering landscapes, this magnificent stone and stucco residence is a masterful tribute to Southport's enduring architectural legacy. Designed to blend seamlessly among the grand neighboring estates of this coveted enclave, 640 Hulls Farm strikes a rare balance: modern in execution, timeless in presence. Construction begins in April with Coastal Luxury Homes, Fairfield County's premiere creator of bespoke residential properties, this 8,560SF masterpiece will embody uncompromising craftsmanship, globally sourced materials, and state-of-the-art systems & technology. Expansive floor-to-ceiling glass invites natural light to cascade throughout the meticulously designed interiors, framing serene views of the manicured grounds and resort-style pool w/spa. The open floor plan is ideal for elegant entertaining and effortless daily living. A chef's kitchen of unrivaled distinction is complemented by a fully appointed scullery, seamlessly supporting both private gatherings and large-scale entertaining. The great room exudes warmth and architectural presence, while the handsome parlor/office opens to an oversized covered porch. The primary suite is a sanctuary unto itself, featuring a fireplace, private terrace, and spa-inspired bath designed for true indulgence. 6 addit'l bedrooms provide luxurious accommodations for family & guests alike. LL is exceptional w/media room, golf simulator, gym, etc. 4 car garage, elevator shaft & much more. Plans & Permit are subject to town approval. Taxes TBD
The data relating to real estate for sale on this website appears in part through the SMARTMLS Internet Data Exchange program, a voluntary cooperative exchange of property listing data between licensed real estate brokerage firms, and is provided by SMARTMLS through a licensing agreement. Listing information is from various brokers who participate in the SMARTMLS IDX program and not all listings may be visible on the site. The property information being provided on or through the website is for the personal, non-commercial use of consumers and such information may not be used for any purpose other than to identify prospective properties consumers may be interested in purchasing. Some properties which appear for sale on the website may no longer be available because they are for instance, under contract, sold or are no longer being offered for sale. Property information displayed is deemed reliable but is not guaranteed. Copyright 2026 SmartMLS, Inc. Data last updated: 2026-10-10T00:10:15.227.