

Description
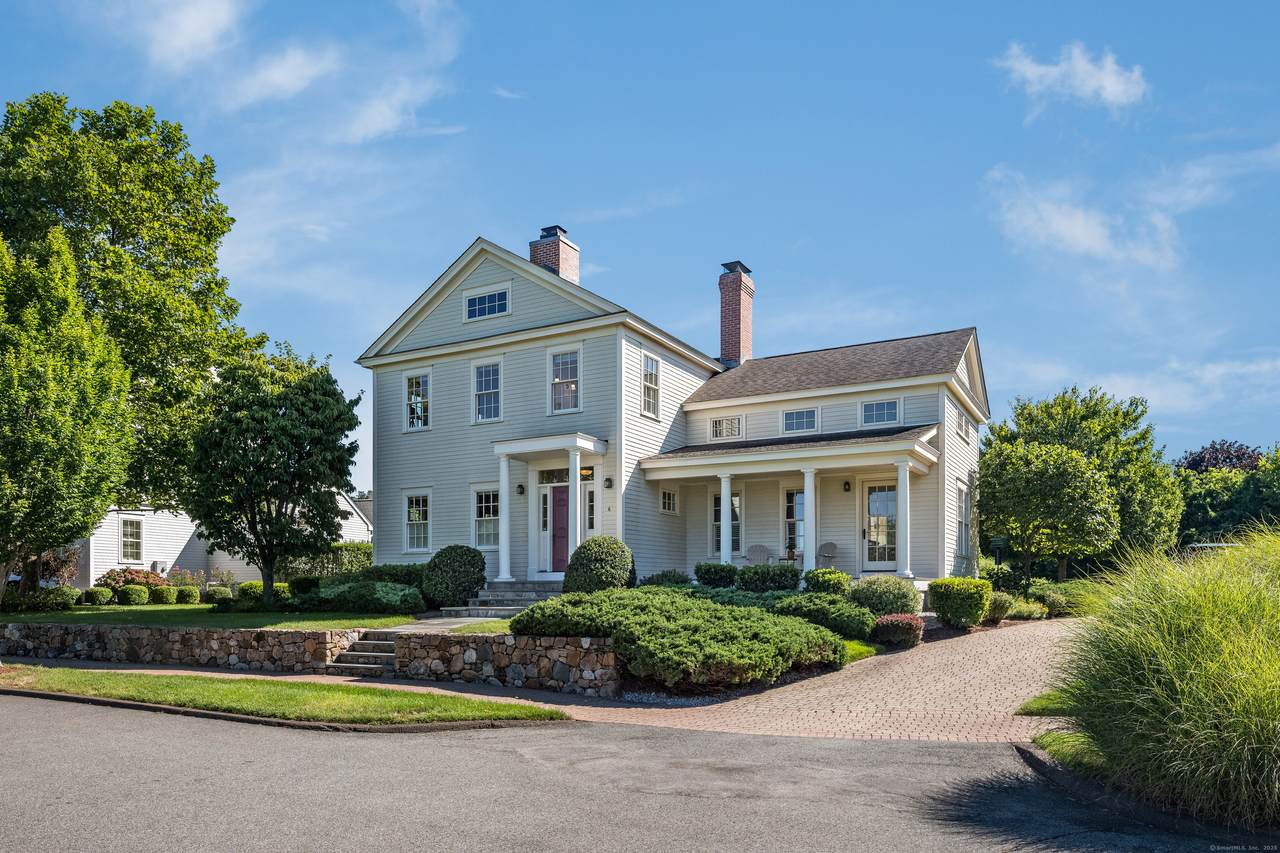
Ready to embrace the next chapter of your life on the stunning Connecticut Shoreline? Welcome to this elegant Federal-style home located in The Hammocks - a sought-after 55+ seaside community known for its beautifully designed architecture and vibrant lifestyle. Just minutes from the town center, marina, and beach, this home offers the perfect blend of coastal charm and modern convenience. Step inside to discover a sun-filled, open-concept layout featuring gleaming hardwood floors and vaulted ceilings in the family room/kitchen area. The spacious first-floor primary suite includes a luxurious bathroom and walk-in closet, offering comfort and privacy all on one level. The bright, updated kitchen flows seamlessly into the cozy family room with a fireplace - ideal for everyday living and entertaining. A formal living and dining area provide additional space to host friends and family. Upstairs, you'll find two generously sized bedrooms - one with an ensuite bath and the other with access to a full hall bath - perfect for guests or a home office setup. Enjoy your morning coffee on the welcoming front porch and unwind in the beautifully landscaped private backyard with a terrace - a serene space for outdoor dining or relaxing in the fresh seaside air. There is room for a pool. The large basement offers endless potential for a home gym, studio, or additional living area. This home has a private driveway. There is room for a pool. Living in The Hammocks means worry-free maintenance - the association takes care of lawn care, snow removal, trash pickup, and septic system service, very low HOA. Located just 98 miles from Manhattan and only a mile from the commuter train station, convenience is at your doorstep. Take a short stroll to Clinton's town beach and marina, and enjoy breathtaking views of the Hammock River, Salt Marsh, Long Island Sound, and Clinton Harbor.
-
3BEDS
-
0.37ACRES
-
3BATHS
-
11/2 BATHS
-
2,797SQFT
-
$0$/SQFT
School Information
Description
Ready to embrace the next chapter of your life on the stunning Connecticut Shoreline? Welcome to this elegant Federal-style home located in The Hammocks - a sought-after 55+ seaside community known for its beautifully designed architecture and vibrant lifestyle. Just minutes from the town center, marina, and beach, this home offers the perfect blend of coastal charm and modern convenience. Step inside to discover a sun-filled, open-concept layout featuring gleaming hardwood floors and vaulted ceilings in the family room/kitchen area. The spacious first-floor primary suite includes a luxurious bathroom and walk-in closet, offering comfort and privacy all on one level. The bright, updated kitchen flows seamlessly into the cozy family room with a fireplace - ideal for everyday living and entertaining. A formal living and dining area provide additional space to host friends and family. Upstairs, you'll find two generously sized bedrooms - one with an ensuite bath and the other with access to a full hall bath - perfect for guests or a home office setup. Enjoy your morning coffee on the welcoming front porch and unwind in the beautifully landscaped private backyard with a terrace - a serene space for outdoor dining or relaxing in the fresh seaside air. There is room for a pool. The large basement offers endless potential for a home gym, studio, or additional living area. This home has a private driveway. There is room for a pool. Living in The Hammocks means worry-free maintenance - the association takes care of lawn care, snow removal, trash pickup, and septic system service, very low HOA. Located just 98 miles from Manhattan and only a mile from the commuter train station, convenience is at your doorstep. Take a short stroll to Clinton's town beach and marina, and enjoy breathtaking views of the Hammock River, Salt Marsh, Long Island Sound, and Clinton Harbor.
The data relating to real estate for sale on this website appears in part through the SMARTMLS Internet Data Exchange program, a voluntary cooperative exchange of property listing data between licensed real estate brokerage firms, and is provided by SMARTMLS through a licensing agreement. Listing information is from various brokers who participate in the SMARTMLS IDX program and not all listings may be visible on the site. The property information being provided on or through the website is for the personal, non-commercial use of consumers and such information may not be used for any purpose other than to identify prospective properties consumers may be interested in purchasing. Some properties which appear for sale on the website may no longer be available because they are for instance, under contract, sold or are no longer being offered for sale. Property information displayed is deemed reliable but is not guaranteed. Copyright 2026 SmartMLS, Inc. Data last updated: 2026-10-06T22:09:59.247.