
Description
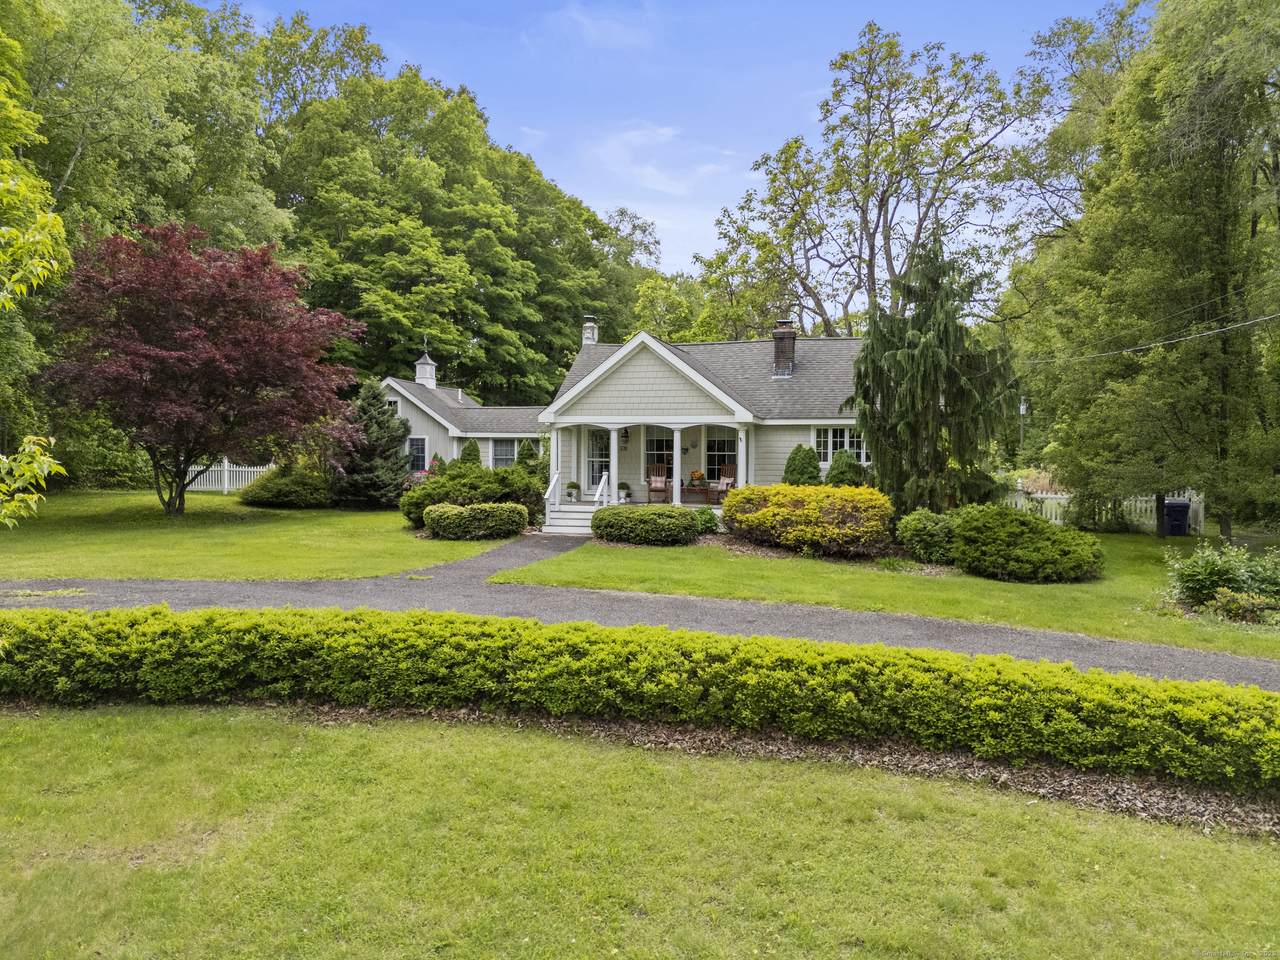
Don't miss this beautifully crafted one-level 3-bedroom, 2-bath cottage set on a peaceful, level 1.42-acre lot surrounded by mature trees and lovely landscaped gardens. A circular driveway leads to a welcoming front porch and into a bright, open-concept living space with shiplap cathedral ceilings, stunning woodwork, a built-in bookcase, recessed lighting, and wide-plank hardwood floors. The living room features a gorgeous stone wood-burning fireplace and a loft above, with an extra room/storage area attached. The kitchen, complete with stainless steel appliances, tumbled stone backsplash, ceiling beams, and a sunny skylight, opens to the cozy dining area. Just off the rear of the home is a spacious and inviting trex deck through French doors, overlooking the serene backyard. The primary suite offers a peaceful retreat with a fireplace, high ceilings, walk-in closet, a luxurious master bath, and a private deck. Two additional bedrooms, a second full bath, and laundry area complete the layout. Additional features include central A/C, Top-Tier low-maintenance composite siding, a whole-house Generac generator, backyard shed, and many more recent improvements.
-
3BEDS
-
1.42ACRES
-
2BATHS
-
01/2 BATHS
-
1,756SQFT
-
$0$/SQFT
School Information
Description
Don't miss this beautifully crafted one-level 3-bedroom, 2-bath cottage set on a peaceful, level 1.42-acre lot surrounded by mature trees and lovely landscaped gardens. A circular driveway leads to a welcoming front porch and into a bright, open-concept living space with shiplap cathedral ceilings, stunning woodwork, a built-in bookcase, recessed lighting, and wide-plank hardwood floors. The living room features a gorgeous stone wood-burning fireplace and a loft above, with an extra room/storage area attached. The kitchen, complete with stainless steel appliances, tumbled stone backsplash, ceiling beams, and a sunny skylight, opens to the cozy dining area. Just off the rear of the home is a spacious and inviting trex deck through French doors, overlooking the serene backyard. The primary suite offers a peaceful retreat with a fireplace, high ceilings, walk-in closet, a luxurious master bath, and a private deck. Two additional bedrooms, a second full bath, and laundry area complete the layout. Additional features include central A/C, Top-Tier low-maintenance composite siding, a whole-house Generac generator, backyard shed, and many more recent improvements.
The data relating to real estate for sale on this website appears in part through the SMARTMLS Internet Data Exchange program, a voluntary cooperative exchange of property listing data between licensed real estate brokerage firms, and is provided by SMARTMLS through a licensing agreement. Listing information is from various brokers who participate in the SMARTMLS IDX program and not all listings may be visible on the site. The property information being provided on or through the website is for the personal, non-commercial use of consumers and such information may not be used for any purpose other than to identify prospective properties consumers may be interested in purchasing. Some properties which appear for sale on the website may no longer be available because they are for instance, under contract, sold or are no longer being offered for sale. Property information displayed is deemed reliable but is not guaranteed. Copyright 2026 SmartMLS, Inc. Data last updated: 2026-10-14T11:10:18.13.