





Description
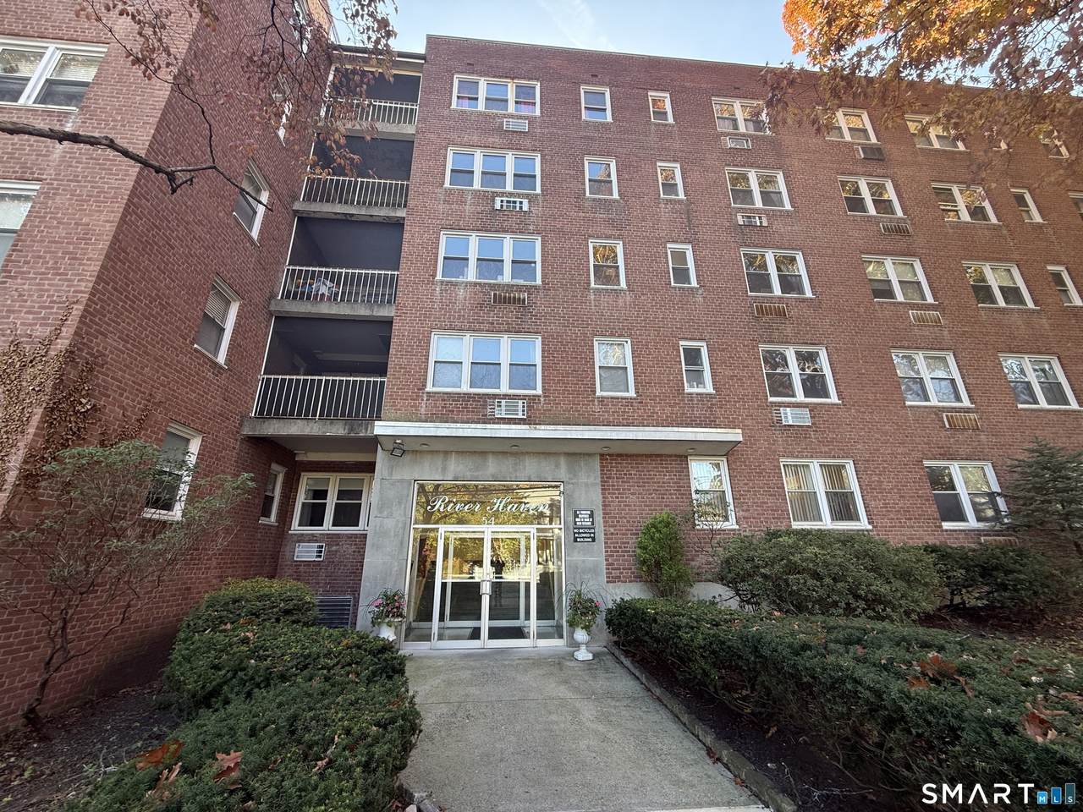
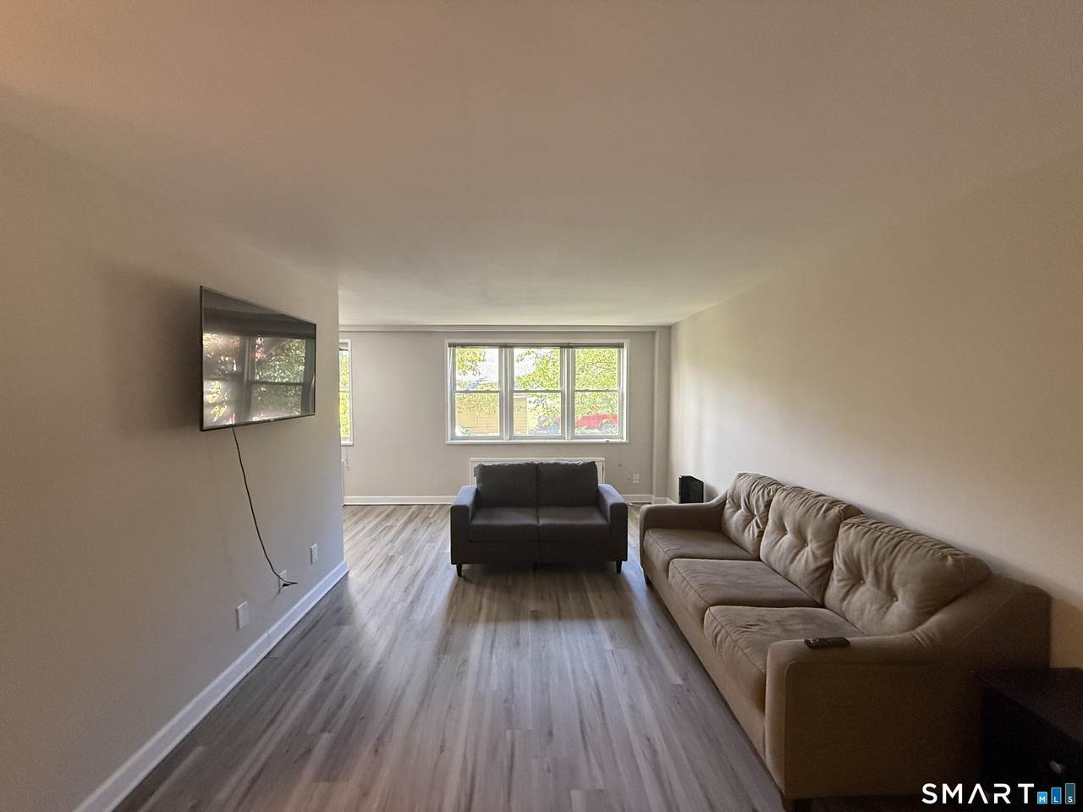
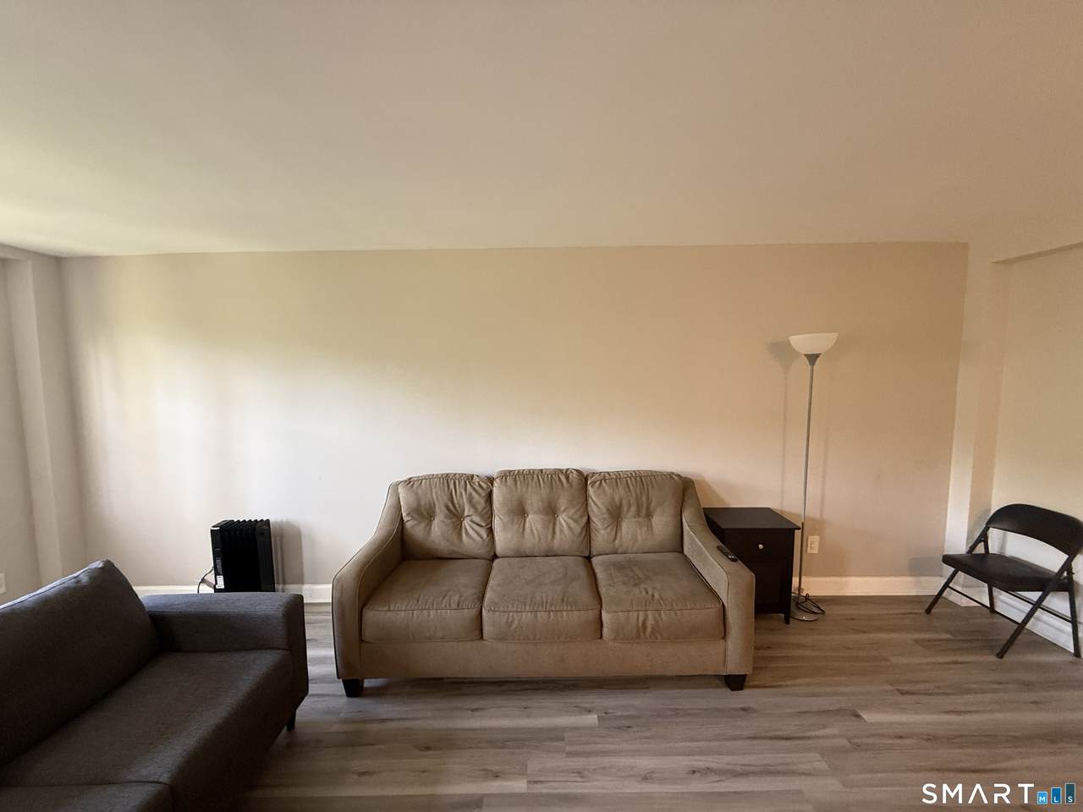
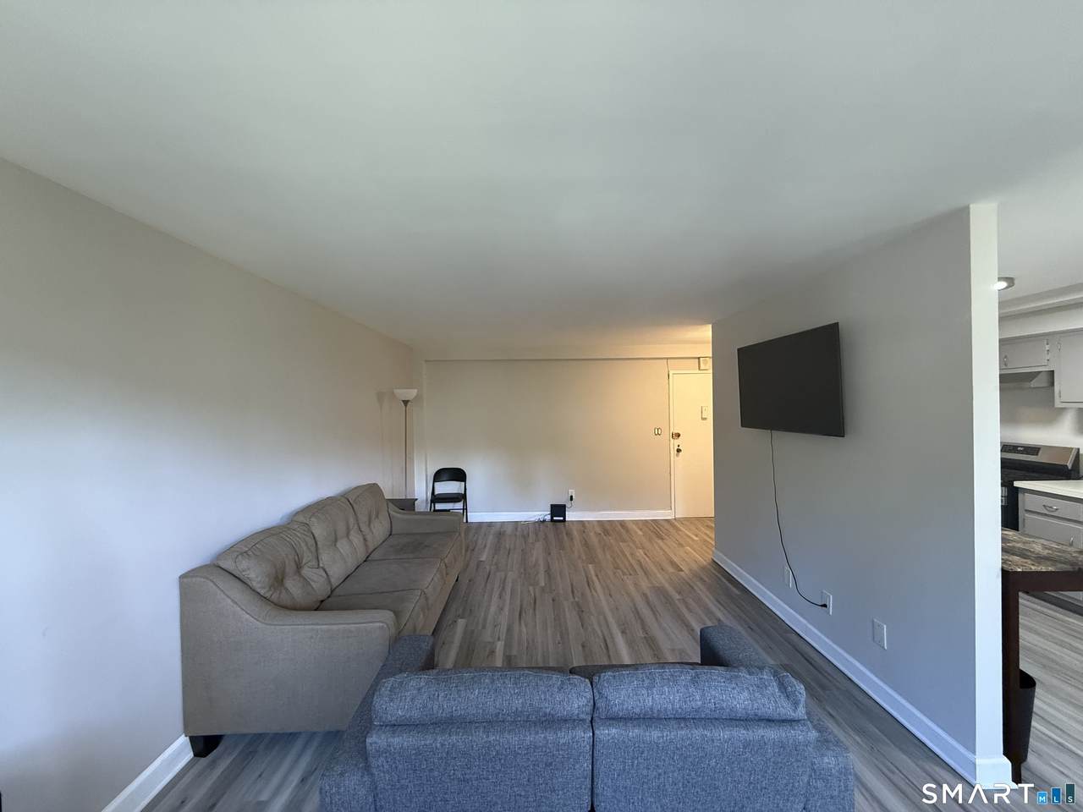
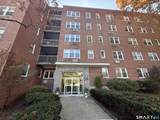
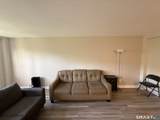
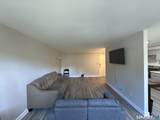
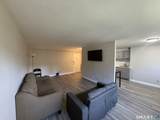
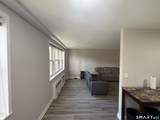
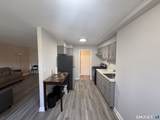
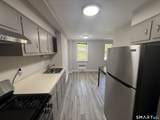
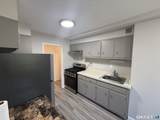
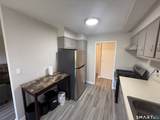
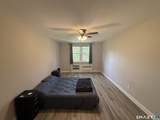
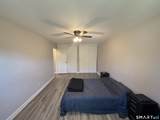
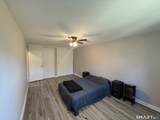
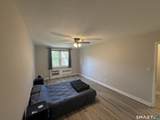
Welcome to River Haven! This bright and inviting 1-bedroom, 1-bath ranch-style co-op offers 750 square feet of comfortable, easy living in a convenient Stamford location. Clean, neat, and move-in ready, this well-maintained unit features updated flooring throughout, updated appliances, and an abundance of natural light streaming through its generously sized windows. The functional floor plan offers a spacious living area, a comfortable bedroom, and a welcoming atmosphere. Additional features include a ceiling fan and window air-conditioning units for added comfort. River Haven is an established, owner-occupied co-op community offering on-site laundry, resident parking, EV charging stations, and outdoor common areas. Monthly association fees include heat, hot water, cooking gas, sewer, and property taxes, providing exceptional value and convenience. Ideally situated in a residential neighborhood just minutes from Downtown Stamford, Scalzi Park, Mill River Park, Stamford Hospital, UConn Stamford, shopping, restaurants, entertainment, and Metro-North transportation. Easy access to I-95 and the Merritt Parkway makes commuting a breeze. A fantastic opportunity for first-time buyers, downsizers, or anyone seeking affordable, low-maintenance living in the heart of Stamford. Owner occupancy only; no investors. Don't miss this opportunity to make River Haven your new home!
-
1BEDS
-
N/AACRES
-
1BATHS
-
01/2 BATHS
-
700SQFT
-
$228$/SQFT
School Information
Description
Welcome to River Haven! This bright and inviting 1-bedroom, 1-bath ranch-style co-op offers 750 square feet of comfortable, easy living in a convenient Stamford location. Clean, neat, and move-in ready, this well-maintained unit features updated flooring throughout, updated appliances, and an abundance of natural light streaming through its generously sized windows. The functional floor plan offers a spacious living area, a comfortable bedroom, and a welcoming atmosphere. Additional features include a ceiling fan and window air-conditioning units for added comfort. River Haven is an established, owner-occupied co-op community offering on-site laundry, resident parking, EV charging stations, and outdoor common areas. Monthly association fees include heat, hot water, cooking gas, sewer, and property taxes, providing exceptional value and convenience. Ideally situated in a residential neighborhood just minutes from Downtown Stamford, Scalzi Park, Mill River Park, Stamford Hospital, UConn Stamford, shopping, restaurants, entertainment, and Metro-North transportation. Easy access to I-95 and the Merritt Parkway makes commuting a breeze. A fantastic opportunity for first-time buyers, downsizers, or anyone seeking affordable, low-maintenance living in the heart of Stamford. Owner occupancy only; no investors. Don't miss this opportunity to make River Haven your new home!
The data relating to real estate for sale on this website appears in part through the SMARTMLS Internet Data Exchange program, a voluntary cooperative exchange of property listing data between licensed real estate brokerage firms, and is provided by SMARTMLS through a licensing agreement. Listing information is from various brokers who participate in the SMARTMLS IDX program and not all listings may be visible on the site. The property information being provided on or through the website is for the personal, non-commercial use of consumers and such information may not be used for any purpose other than to identify prospective properties consumers may be interested in purchasing. Some properties which appear for sale on the website may no longer be available because they are for instance, under contract, sold or are no longer being offered for sale. Property information displayed is deemed reliable but is not guaranteed. Copyright 2026 SmartMLS, Inc. Data last updated: 2026-11-11T07:10:18.76.