
Description
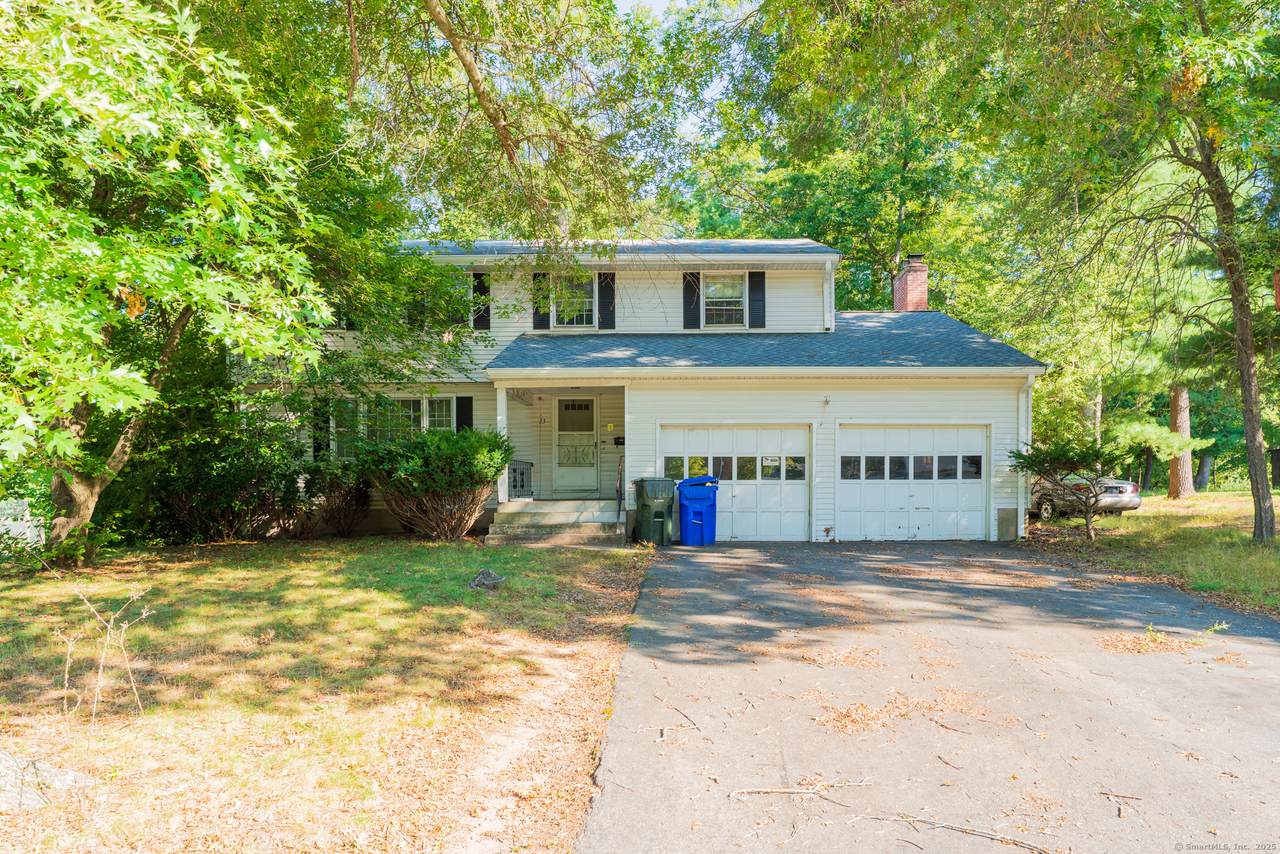
Spacious Colonial with great potential in a prime location! This 4-bedroom, 2.1-bath Colonial offers over 2,100 sqft of living space with a great layout, ideal for those looking to bring their personal touch. On the main level, you'll find a spacious formal living room to the left of the front door. The living room flows into the dining room, and a spacious eat-in kitchen-perfect for everyday living and entertaining. A rear family room with custom built-ins and a cozy fireplace offer even more living space. A half bath and laundry room complete the main level. On the second level the home features 4 bedrooms and 2 full bath, including a large primary bedroom with an en-suite full bath. Additional highlights are a 2-car attached garage, ample storage, and classic colonial charm throughout. Set on a generous lot in an established neighborhood, this home offers the ideal opportunity to renovate and build equity. With solid bones and an excellent layout, this home is ready for your vision-don't miss out!
-
4BEDS
-
0.47ACRES
-
2BATHS
-
11/2 BATHS
-
2,104SQFT
-
$0$/SQFT
School Information
Description
Spacious Colonial with great potential in a prime location! This 4-bedroom, 2.1-bath Colonial offers over 2,100 sqft of living space with a great layout, ideal for those looking to bring their personal touch. On the main level, you'll find a spacious formal living room to the left of the front door. The living room flows into the dining room, and a spacious eat-in kitchen-perfect for everyday living and entertaining. A rear family room with custom built-ins and a cozy fireplace offer even more living space. A half bath and laundry room complete the main level. On the second level the home features 4 bedrooms and 2 full bath, including a large primary bedroom with an en-suite full bath. Additional highlights are a 2-car attached garage, ample storage, and classic colonial charm throughout. Set on a generous lot in an established neighborhood, this home offers the ideal opportunity to renovate and build equity. With solid bones and an excellent layout, this home is ready for your vision-don't miss out!
The data relating to real estate for sale on this website appears in part through the SMARTMLS Internet Data Exchange program, a voluntary cooperative exchange of property listing data between licensed real estate brokerage firms, and is provided by SMARTMLS through a licensing agreement. Listing information is from various brokers who participate in the SMARTMLS IDX program and not all listings may be visible on the site. The property information being provided on or through the website is for the personal, non-commercial use of consumers and such information may not be used for any purpose other than to identify prospective properties consumers may be interested in purchasing. Some properties which appear for sale on the website may no longer be available because they are for instance, under contract, sold or are no longer being offered for sale. Property information displayed is deemed reliable but is not guaranteed. Copyright 2026 SmartMLS, Inc. Data last updated: 2026-10-10T00:10:15.227.