Skip To Content

51 Congress Street , C

Hartford, CT 06114
  • $149,999
  • STATUS: Active
  • ON SITE: 14 Days
  • MLS #: 24150296
UPDATED: 60 min ago
$149,999
  • 2
    BEDS
  • N/A
    ACRES
  • 1
    BATHS
  • 0
    1/2 BATHS
  • 895
    SQFT
  • $168
    $/SQFT
Type:
Condo
Built:
1900
County:
Area:

School Information

Elementary School:
High School:

Description

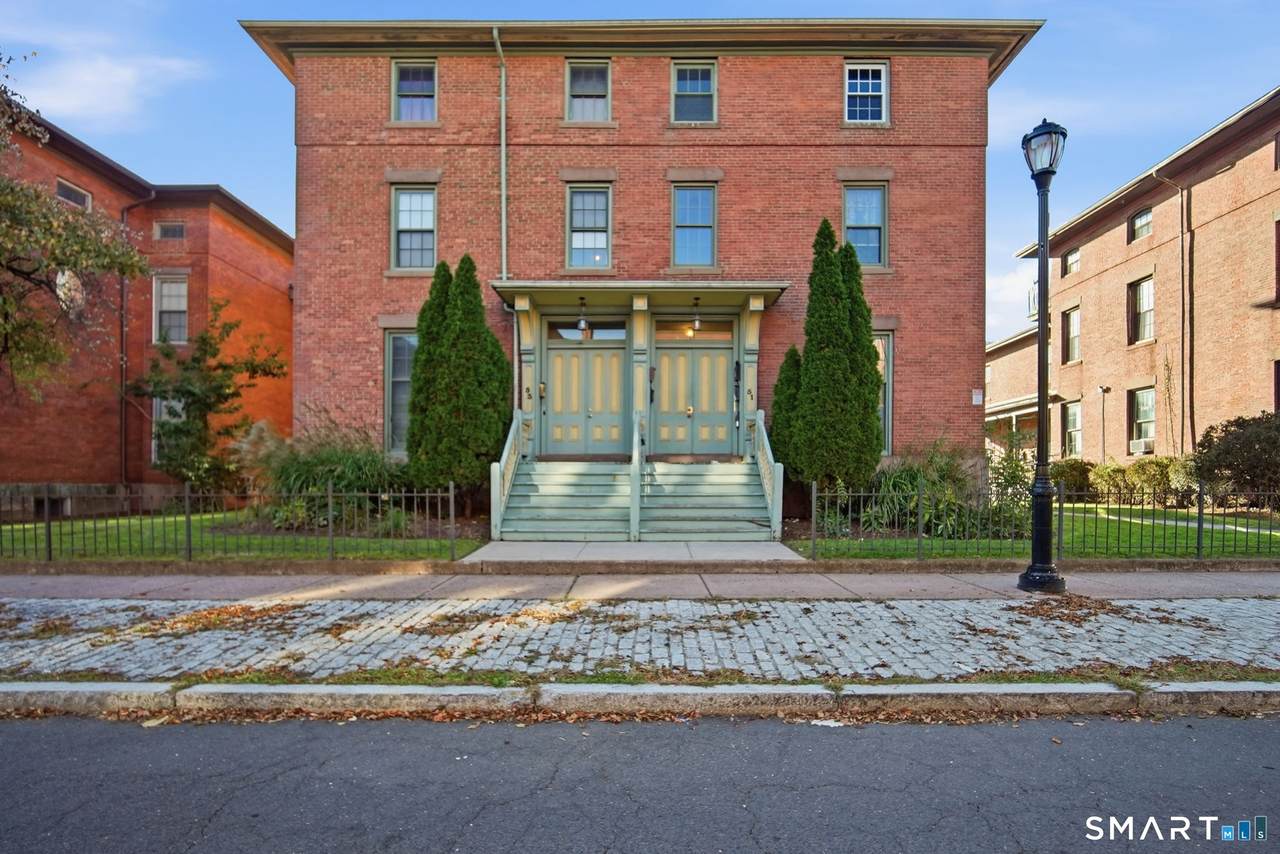
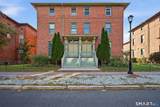
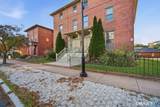
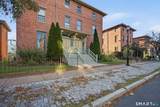
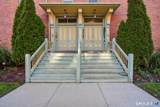
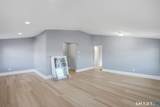
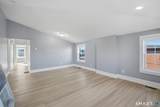
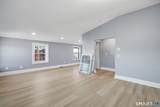
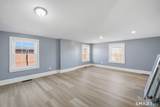
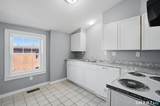
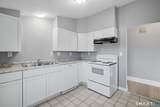
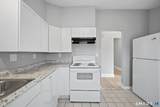
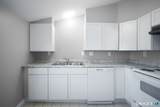
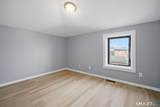
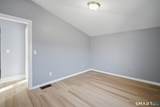
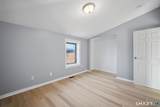
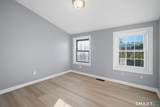
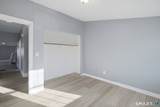
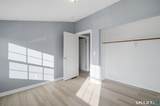
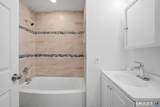
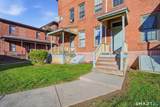
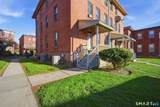
Welcome to 51 Congress Street, Unit C, a well-maintained residence offering comfort, convenience, and easy city living in Hartford's South End. This unit features a functional layout with bright living spaces, ample natural light, and a welcoming atmosphere throughout. The kitchen provides plenty of cabinet and counter space, making everyday living and entertaining effortless. The living area is spacious and versatile, ideal for relaxing or hosting guests. Bedrooms are comfortably sized, offering a peaceful retreat at the end of the day. Located close to local shops, dining, parks, schools, and major highways, this home offers excellent access to everything Hartford has to offer. Whether you're a first-time buyer, downsizing, or looking for a great investment opportunity, this property is a fantastic option. Don't miss your chance to own a conveniently located unit in a desirable Hartford neighborhood-schedule your showing today!

Monthly Payment Calculator


The data relating to real estate for sale on this website appears in part through the SMARTMLS Internet Data Exchange program, a voluntary cooperative exchange of property listing data between licensed real estate brokerage firms, and is provided by SMARTMLS through a licensing agreement. Listing information is from various brokers who participate in the SMARTMLS IDX program and not all listings may be visible on the site. The property information being provided on or through the website is for the personal, non-commercial use of consumers and such information may not be used for any purpose other than to identify prospective properties consumers may be interested in purchasing. Some properties which appear for sale on the website may no longer be available because they are for instance, under contract, sold or are no longer being offered for sale. Property information displayed is deemed reliable but is not guaranteed. Copyright 2026 SmartMLS, Inc. Data last updated: 2026-11-11T19:10:05.947.
www.nextlvlteam.com/homes/183135979
Print Image

51 Congress Street , C Hartford, CT 06114

  • Price: $149,999
  • Status: Active
  • On Site: 14 Days
  • Updated: 60 min ago
  • MLS #: 24150296
2
Beds
1
Baths
0
½ Baths
N/A
Acres
895
SQFT
$168
$/SQFT
1900
Built
County:
Hartford
Area:
Hartford
Elementary School:
per board of ed
High School:
per board of ed
Property Description
Welcome to 51 Congress Street, Unit C, a well-maintained residence offering comfort, convenience, and easy city living in Hartford's South End. This unit features a functional layout with bright living spaces, ample natural light, and a welcoming atmosphere throughout. The kitchen provides plenty of cabinet and counter space, making everyday living and entertaining effortless. The living area is spacious and versatile, ideal for relaxing or hosting guests. Bedrooms are comfortably sized, offering a peaceful retreat at the end of the day. Located close to local shops, dining, parks, schools, and major highways, this home offers excellent access to everything Hartford has to offer. Whether you're a first-time buyer, downsizing, or looking for a great investment opportunity, this property is a fantastic option. Don't miss your chance to own a conveniently located unit in a desirable Hartford neighborhood-schedule your showing today!
Exterior Features

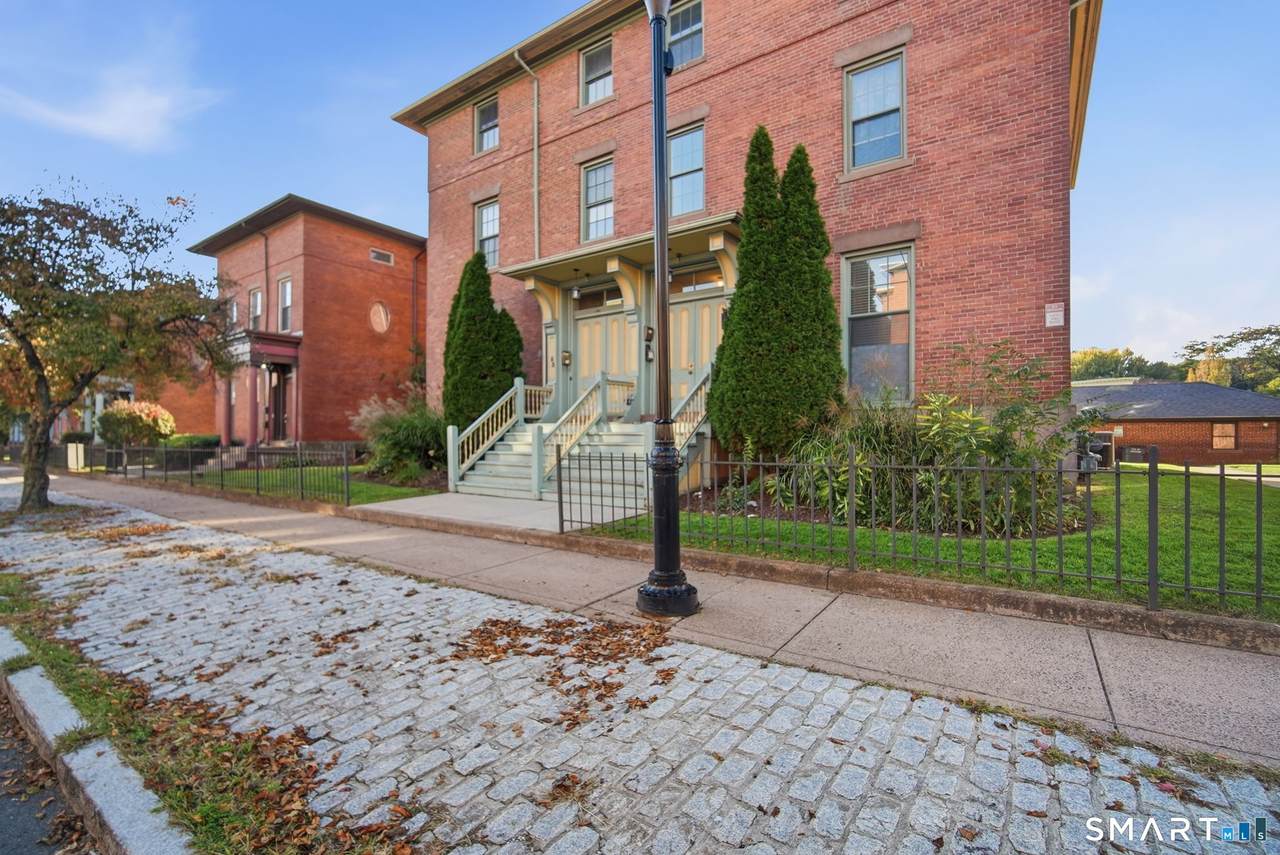
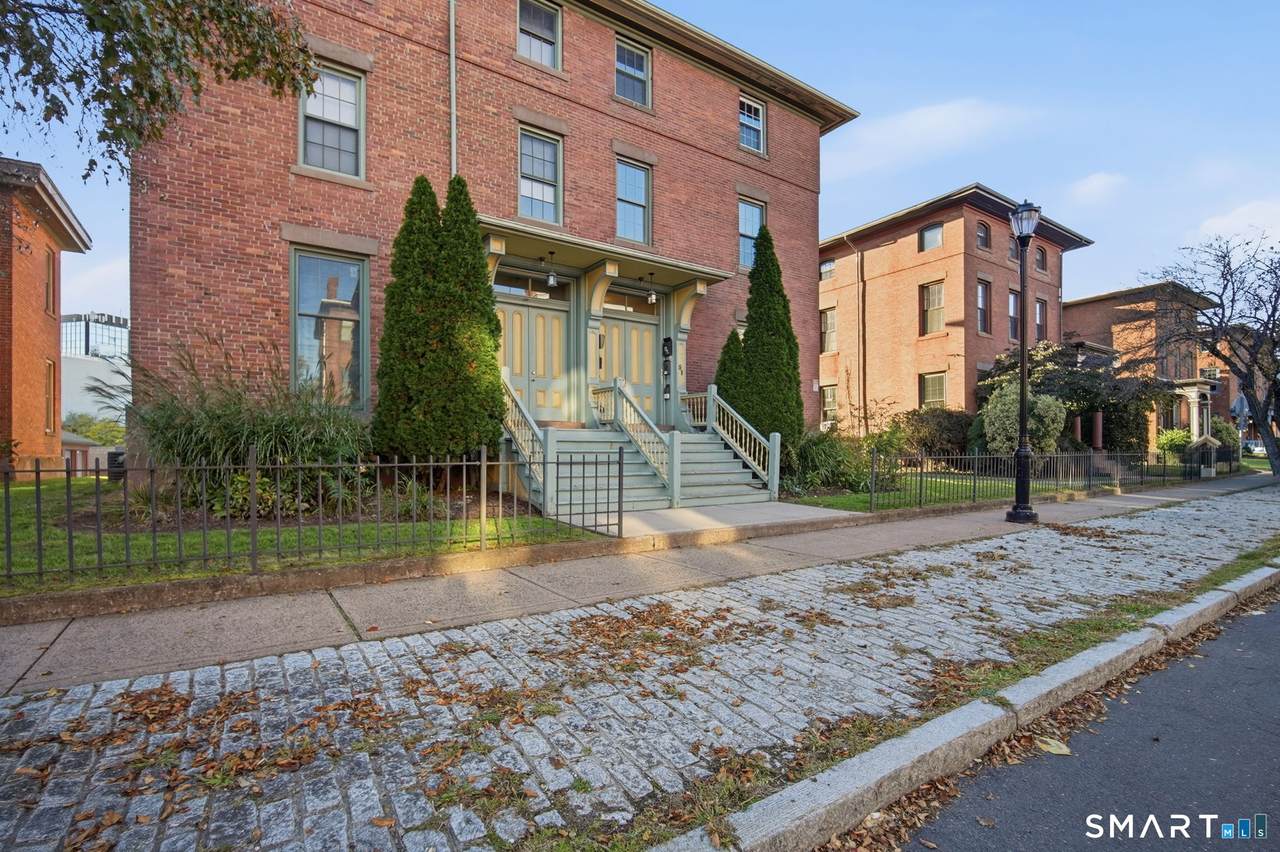
Direct Waterfront YN No End Unit YN No Exterior Siding Brick Garage And Parking Detached GarageAssigned Parking Levels In Unit 1 Lot Description N/A Parking Total Spaces 2 Style Ranch Swimming Pool YN No Waterfront Description Not Applicable

Interior Features

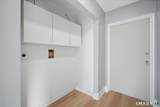
Appliances Included RefrigeratorDishwasherDisposal Attic YN No Basement Description FullUnfinished Cooling System Central Air Fireplaces Total 0 Heat Type Hot Air Interior Features Cable - Available Laundry Room Location First floor Living Area SQFTPer Public Record 895 Rooms Primary Bedroom (Main Level) Kitchen (Main Level RemodeledCathedral Ceiling) Bedroom (Main Level) Living Room (Main Level Cathedral Ceiling) Sq Ft Est Heated Above Grade 895 Total Rooms 5

Property Features

Acceptable Financing FHAVACHFA Agent Owner YN No Bank Owned Property No Complex Congress Street Flood Zone YN No Heat Fuel Type Natural Gas Home Owners Assocation No Home Warranty Offered YN No Hot Water Description No Hot Water New Construction Type No/Resale Pets Allowed YN No Potential Short Sale No Property Sub Type Condominium Sewage System Public Sewer In Street Tax Year July 2025-June 2026 Total Number Of Units 4 Under Agreement Yn No Water Source Public Water Connected Zoning NX-3

Listing information © 2026 Smart MLS
Listing provided courtesy of Lucy Cordero of KW Legacy Partners: (860) 313-0700.


The data relating to real estate for sale on this website appears in part through the SMARTMLS Internet Data Exchange program, a voluntary cooperative exchange of property listing data between licensed real estate brokerage firms, and is provided by SMARTMLS through a licensing agreement. Listing information is from various brokers who participate in the SMARTMLS IDX program and not all listings may be visible on the site. The property information being provided on or through the website is for the personal, non-commercial use of consumers and such information may not be used for any purpose other than to identify prospective properties consumers may be interested in purchasing. Some properties which appear for sale on the website may no longer be available because they are for instance, under contract, sold or are no longer being offered for sale. Property information displayed is deemed reliable but is not guaranteed. Copyright 2026 SmartMLS, Inc. Data last updated: 2026-11-11T19:10:05.947.
 
https://bt-photos.global.ssl.fastly.net/ctmls/1280_boomver_1_24150296-1.jpg https://bt-photos.global.ssl.fastly.net/ctmls/1280_boomver_1_24150296-1.jpg https://bt-photos.global.ssl.fastly.net/ctmls/1280_boomver_1_24150296-1.jpg
Logo
Next Level Team of RE/MAX ONE
212 Route 32
Uncasville CT, 06382