Skip To Content

51 Brook Street , Apt 7A

Naugatuck, CT 06770
  • $235,000
  • STATUS: Closed
  • ON SITE: 414 Days
  • MLS #: 24120353
Sold - 12/03/2025
$235,000
SOLD - 12/03/2025
  • 2
    BEDS
  • N/A
    ACRES
  • 1
    BATHS
  • 1
    1/2 BATHS
  • 1,044
    SQFT
  • $0
    $/SQFT
Type:
Single-Family Home
Built:
1983
County:
Area:

School Information

Elementary School:
High School:

Description

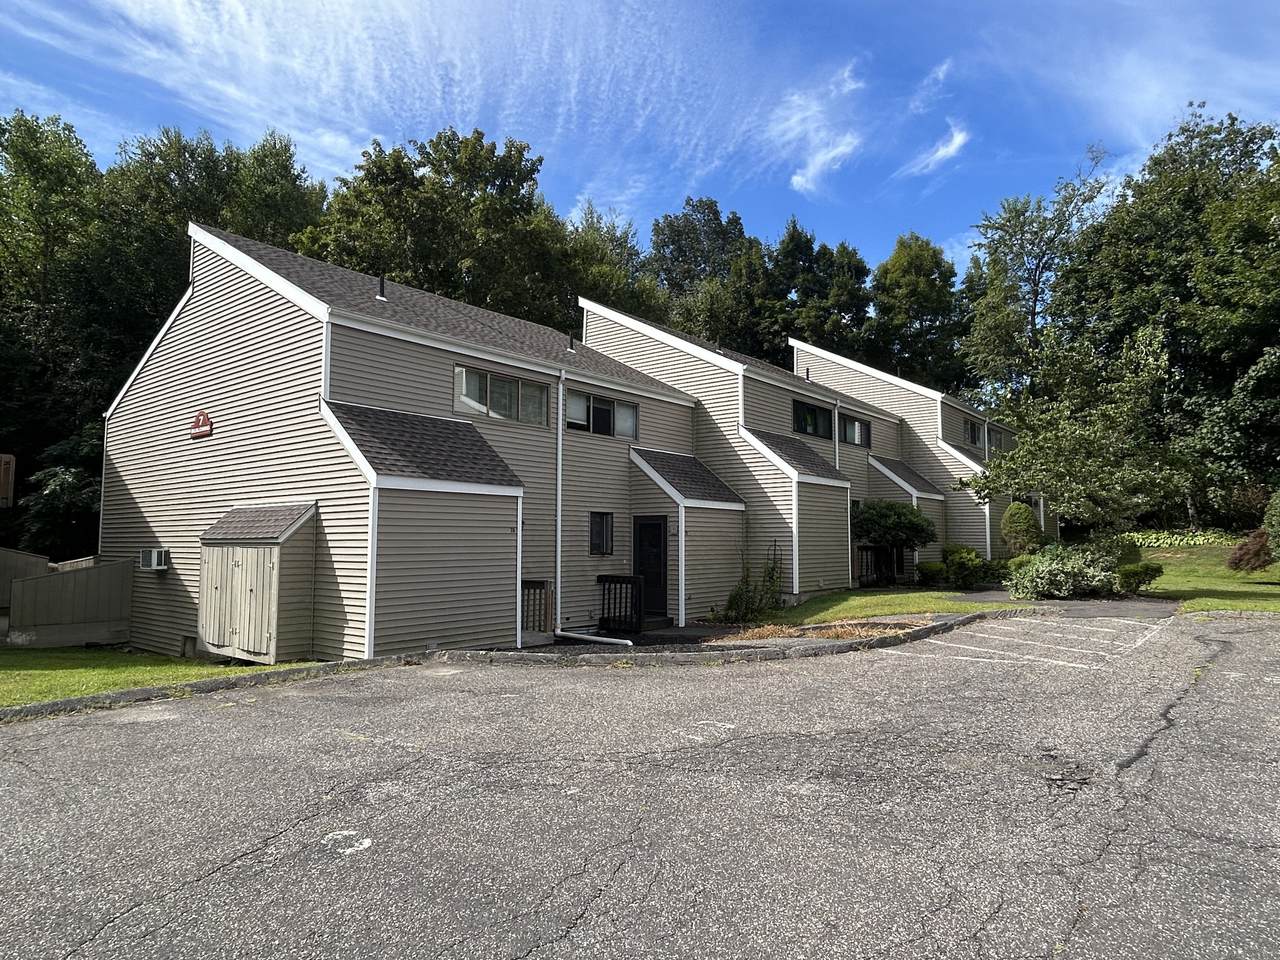
Impeccable and truly outstanding is how you'll describe this 2BR, 1.5 bath end-unit townhouse that checks all the boxes! Phenomenal eat-in kitchen with granite counters and center island. Spacious sunken living room with wall unit A/C and direct access to your private rear patio. Primary bedroom features 2 large closets, ceiling fan and wall unit A/C. Generous sized 2nd bedroom with ceiling fan and great closet space. Main floor half bath and 2nd level full bath are both just stunning with upscale vanity and flooring improvements. Heated lower-level finished room provides multiple living space options. Quaint entry foyer with ample size storage closet, easy-level and convenient access to your home from assigned parking space and great visitor parking. Tranquil setting, small well-maintained complex and an absolutely turn-key property...it's just perfect!

Monthly Payment Calculator


The data relating to real estate for sale on this website appears in part through the SMARTMLS Internet Data Exchange program, a voluntary cooperative exchange of property listing data between licensed real estate brokerage firms, and is provided by SMARTMLS through a licensing agreement. Listing information is from various brokers who participate in the SMARTMLS IDX program and not all listings may be visible on the site. The property information being provided on or through the website is for the personal, non-commercial use of consumers and such information may not be used for any purpose other than to identify prospective properties consumers may be interested in purchasing. Some properties which appear for sale on the website may no longer be available because they are for instance, under contract, sold or are no longer being offered for sale. Property information displayed is deemed reliable but is not guaranteed. Copyright 2026 SmartMLS, Inc. Data last updated: 2026-10-09T12:10:35.893.
www.nextlvlteam.com/homes/167158541
Print Image

51 Brook Street , Apt 7A Naugatuck, CT 06770

  • Price: $240,000
  • Status: Closed
  • On Site: 414 Days
  • Updated: 24 min ago
  • MLS #: 24120353
2
Beds
1
Baths
1
½ Baths
N/A
Acres
1,044
SQFT
$0
$/SQFT
1983
Built
County:
New Haven
Area:
Naugatuck
Elementary School:
per board of ed
High School:
Naugatuck
Property Description
Impeccable and truly outstanding is how you'll describe this 2BR, 1.5 bath end-unit townhouse that checks all the boxes! Phenomenal eat-in kitchen with granite counters and center island. Spacious sunken living room with wall unit A/C and direct access to your private rear patio. Primary bedroom features 2 large closets, ceiling fan and wall unit A/C. Generous sized 2nd bedroom with ceiling fan and great closet space. Main floor half bath and 2nd level full bath are both just stunning with upscale vanity and flooring improvements. Heated lower-level finished room provides multiple living space options. Quaint entry foyer with ample size storage closet, easy-level and convenient access to your home from assigned parking space and great visitor parking. Tranquil setting, small well-maintained complex and an absolutely turn-key property...it's just perfect!
Exterior Features

Direct Waterfront YN No Exterior Features Patio Exterior Siding Vinyl Siding Garage And Parking NoneOff Street Parking Lot Description Level Lot Parking Total Spaces 1 Roof Information Asphalt Shingle Style Other Swimming Pool YN No Waterfront Description Not Applicable

Interior Features

Appliances Included Electric RangeMicrowaveRefrigeratorDishwasherWasherDryer Attic Description Access Via Hatch Attic YN Yes Basement Description PartialFully FinishedLiveable Space Cooling System Ceiling FansWall Unit Fireplaces Total 0 Heat Type Baseboard Laundry Room Info Lower Level Rooms Living Room (Main Level SunkenLaminate Floor) Kitchen (Main Level RemodeledGranite CountersIslandLaminate Floor) Primary Bedroom (Main Level Ceiling FanWall/Wall Carpet) Bedroom (Main Level Ceiling FanWall/Wall Carpet) Family Room (Lower Level Wall/Wall Carpet) Sq Ft Est Heated Above Grade 1044 Sq Ft Est Heated Below Grade 272 Sq Ft Total 1316 Total Rooms 5

Property Features

Agent Owner YN No Association Fee Includes Grounds MaintenanceTrash PickupSnow RemovalProperty Management Bank Owned Property No Financing Used CHFA Foundation Type Concrete Heat Fuel Type Electric Hoa Fee Amount 252 Hoa Fee Frequency Monthly Home Owners Assocation Yes Home Warranty Offered YN No Hot Water Description Electric40 Gallon Tank New Construction Type No/Resale Potential Short Sale No Sewage System Public Sewer Connected Tax Year July 2025-June 2026 Under Agreement Yn No Water Source Public Water Connected Zoning RA1

Listing information © 2026 Smart MLS
Listing provided courtesy of Stacey Richter of Witkoski Associates, LLC.: (203) 729-2321.


The data relating to real estate for sale on this website appears in part through the SMARTMLS Internet Data Exchange program, a voluntary cooperative exchange of property listing data between licensed real estate brokerage firms, and is provided by SMARTMLS through a licensing agreement. Listing information is from various brokers who participate in the SMARTMLS IDX program and not all listings may be visible on the site. The property information being provided on or through the website is for the personal, non-commercial use of consumers and such information may not be used for any purpose other than to identify prospective properties consumers may be interested in purchasing. Some properties which appear for sale on the website may no longer be available because they are for instance, under contract, sold or are no longer being offered for sale. Property information displayed is deemed reliable but is not guaranteed. Copyright 2026 SmartMLS, Inc. Data last updated: 2026-10-09T12:10:35.893.
 
Logo
Next Level Team of RE/MAX ONE
212 Route 32
Uncasville CT, 06382