
Skip To Content

50 Dublin Hill Road

Haddam, CT 06441
  • $575,000
  • STATUS: Closed
  • ON SITE: 412 Days
  • MLS #: 24122526
Sold - 10/17/2025
$575,000
SOLD - 10/17/2025
  • 2
    BEDS
  • 2.34
    ACRES
  • 1
    BATHS
  • 1
    1/2 BATHS
  • 1,613
    SQFT
  • $0
    $/SQFT
Neighborhood:
Type:
Single-Family Home
Built:
1920
County:
Area:

School Information

Elementary School:
High School:

Description

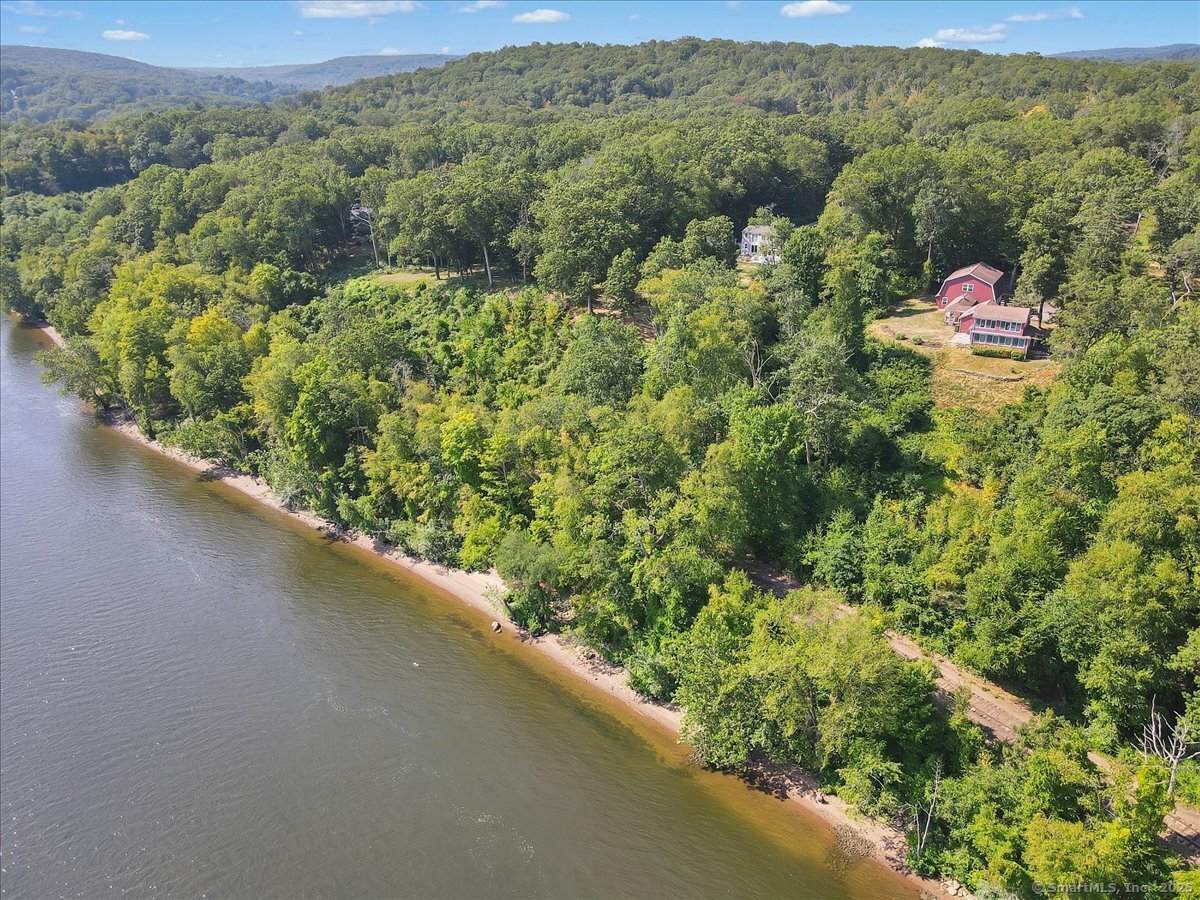
Situated more than 500 feet off a quiet country road on 2.34 private acres, this unique residence offers over 1,600 square feet of finished living space, with east-facing living room and upstairs bedrooms walled in windows that frame sweeping Connecticut River vistas and vibrant seasonal foliage. The 32X13 foot sunroom, featuring sliders that open fully, invites summer breezes and winter sunshine-effortlessly blending indoor comfort with nature's splendor. Above the three-car garage, which includes an attached fourth bay for extra vehicles or equipment, a spacious unfinished 30X40-foot second floor awaits your vision, whether you dream of expanding with bedrooms and a bath, crafting a home office or studio, or maintaining a raw workshop for woodworking, auto restoration, or entrepreneurial ventures. This private riverside sanctuary isn't just a home; it's a canvas for your aspirations, offering unparalleled views, expansive grounds for gardens or trails, and the freedom to customize every square foot to suit your lifestyle. As a bonus to this wonderful offering, the home will have a new septic installed prior to closing.

Monthly Payment Calculator


The data relating to real estate for sale on this website appears in part through the SMARTMLS Internet Data Exchange program, a voluntary cooperative exchange of property listing data between licensed real estate brokerage firms, and is provided by SMARTMLS through a licensing agreement. Listing information is from various brokers who participate in the SMARTMLS IDX program and not all listings may be visible on the site. The property information being provided on or through the website is for the personal, non-commercial use of consumers and such information may not be used for any purpose other than to identify prospective properties consumers may be interested in purchasing. Some properties which appear for sale on the website may no longer be available because they are for instance, under contract, sold or are no longer being offered for sale. Property information displayed is deemed reliable but is not guaranteed. Copyright 2026 SmartMLS, Inc. Data last updated: 2026-10-16T22:10:11.84.
www.nextlvlteam.com/homes/167423331
Print Image

50 Dublin Hill Road Haddam, CT 06441

  • Price: $575,000
  • Status: Closed
  • On Site: 412 Days
  • Updated: 46 min ago
  • MLS #: 24122526
2
Beds
1
Baths
1
½ Baths
2.34
Acres
1,613
SQFT
$0
$/SQFT
1920
Built
Neighborhood:
Higganum
County:
Middlesex
Area:
Haddam
Elementary School:
Burr District
High School:
Haddam-Killingworth
Property Description
Situated more than 500 feet off a quiet country road on 2.34 private acres, this unique residence offers over 1,600 square feet of finished living space, with east-facing living room and upstairs bedrooms walled in windows that frame sweeping Connecticut River vistas and vibrant seasonal foliage. The 32X13 foot sunroom, featuring sliders that open fully, invites summer breezes and winter sunshine-effortlessly blending indoor comfort with nature's splendor. Above the three-car garage, which includes an attached fourth bay for extra vehicles or equipment, a spacious unfinished 30X40-foot second floor awaits your vision, whether you dream of expanding with bedrooms and a bath, crafting a home office or studio, or maintaining a raw workshop for woodworking, auto restoration, or entrepreneurial ventures. This private riverside sanctuary isn't just a home; it's a canvas for your aspirations, offering unparalleled views, expansive grounds for gardens or trails, and the freedom to customize every square foot to suit your lifestyle. As a bonus to this wonderful offering, the home will have a new septic installed prior to closing.
Exterior Features

Direct Waterfront YN No Exterior Features ShedPatio Exterior Siding Vinyl Siding Garage And Parking Attached Garage Lot Description Rear LotLevel LotOpen Lot Nearby Amenities LibraryMedical FacilitiesPlayground/Tot LotPublic Transportation Roof Information Asphalt Shingle Style CottageFarm House Swimming Pool YN No Waterfront Description Walk to WaterView

Interior Features

Appliances Included Oven/RangeRefrigeratorDishwasherWasherDryer Attic Description Access Via Hatch Attic YN Yes Basement Description Partial Cooling System Central AirWindow Unit Fireplaces Total 1 Heat Type Hot Air In Law Access Second Floor In Law Apartment Possible Laundry Room Info Main Level Laundry Room Location first floor bath Rooms Primary Bedroom (Upper Level Partial Bath) Sun Room (Main Level Sliders) Living Room (Main Level BeamsFireplaceWood StoveSlidersHardwood Floor) Bedroom (Main Level) Dining Room (Main Level Beams) Rooms Additional Workshop Sq Ft Est Heated Above Grade 1613 Sq Ft Total 1613 Total Rooms 6

Property Features

Agent Owner YN No Bank Owned Property No Exclusions All woodworking items in the second story of garage Financing Used Conventional Fixed Foundation Type Concrete Fuel Tank Location In Basement Heat Fuel Type Oil Home Owners Assocation No Home Warranty Offered YN No Hot Water Description Electric40 Gallon Tank New Construction Type No/Resale Potential Short Sale No Sewage System Septic Tax Year July 2025-June 2026 Under Agreement Yn No Water Source Private Well Zoning R-1

Listing information © 2026 Smart MLS
Listing provided courtesy of Cortney Emshwiller-Swokla of Coldwell Banker Realty: (860) 434-8600.


The data relating to real estate for sale on this website appears in part through the SMARTMLS Internet Data Exchange program, a voluntary cooperative exchange of property listing data between licensed real estate brokerage firms, and is provided by SMARTMLS through a licensing agreement. Listing information is from various brokers who participate in the SMARTMLS IDX program and not all listings may be visible on the site. The property information being provided on or through the website is for the personal, non-commercial use of consumers and such information may not be used for any purpose other than to identify prospective properties consumers may be interested in purchasing. Some properties which appear for sale on the website may no longer be available because they are for instance, under contract, sold or are no longer being offered for sale. Property information displayed is deemed reliable but is not guaranteed. Copyright 2026 SmartMLS, Inc. Data last updated: 2026-10-16T22:10:11.84.
 
Logo
Next Level Team of RE/MAX ONE
212 Route 32
Uncasville CT, 06382