

Skip To Content

50 Aiken Street , #184

Norwalk, CT 06851
  • $429,000
  • STATUS: Active
  • ON SITE: 17 Days
  • MLS #: 24206253
UPDATED: 33 min ago
$429,000
  • 2
    BEDS
  • N/A
    ACRES
  • 1
    BATHS
  • 0
    1/2 BATHS
  • 990
    SQFT
  • $433
    $/SQFT
Type:
Condo
Built:
1979
County:
Area:

School Information

Elementary School:
Middle School:
High School:

Description

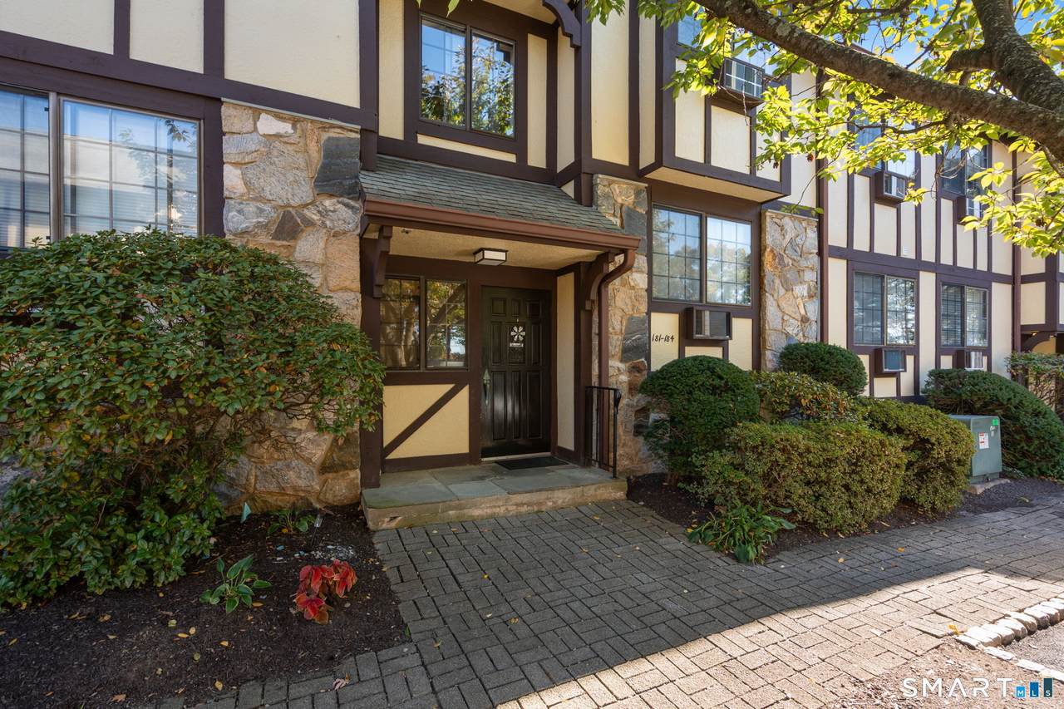
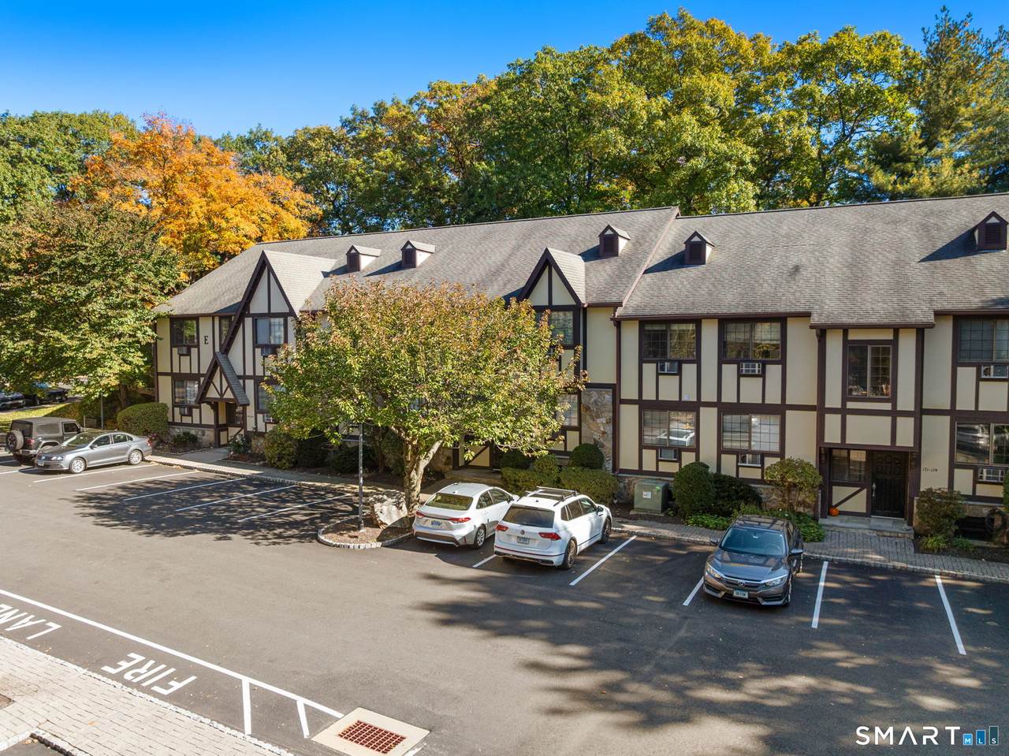
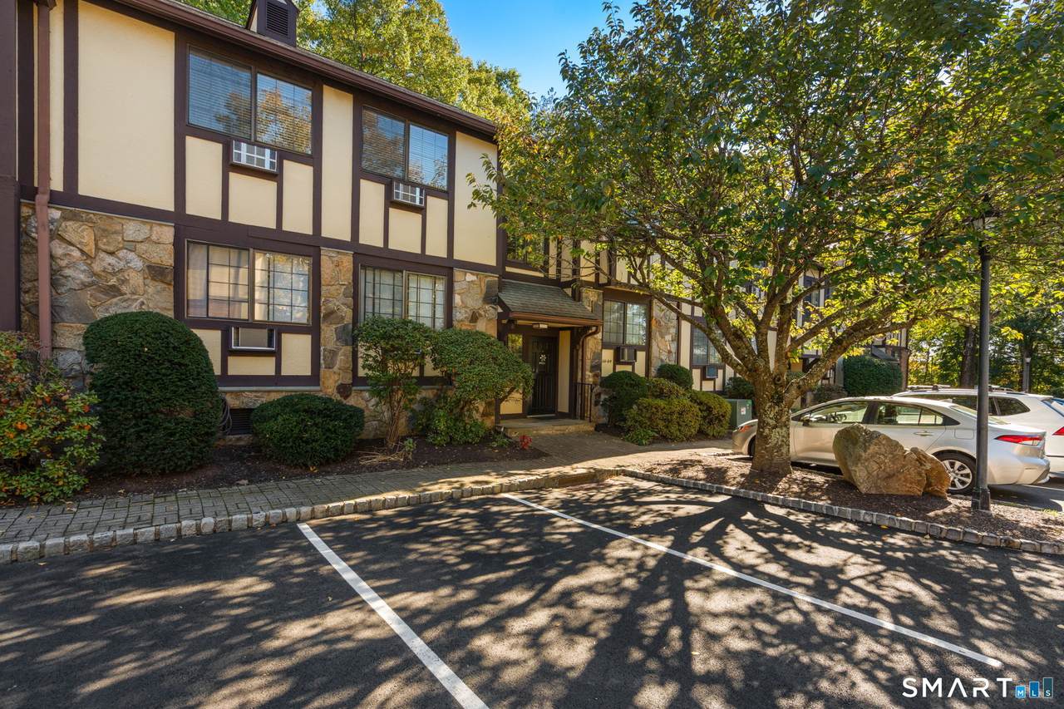
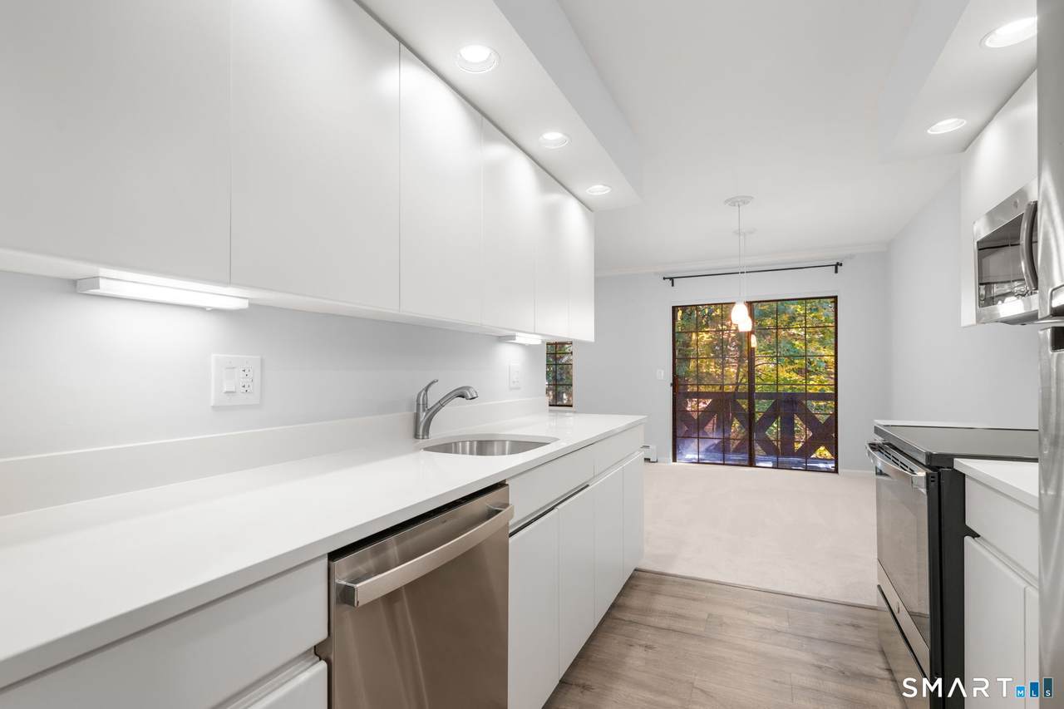
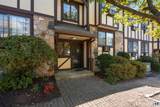
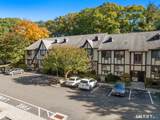
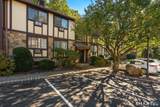
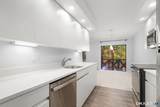
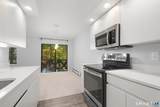
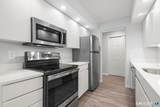
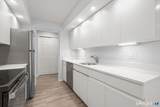
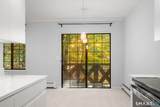
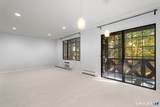
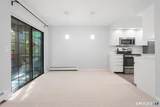
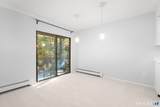
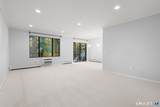
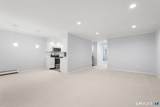
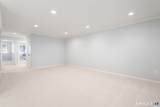
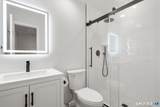
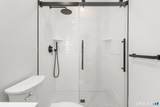
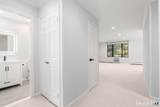
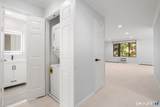
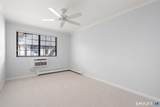
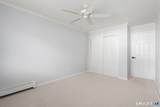
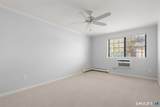
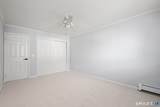
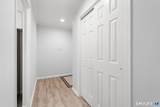
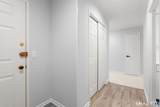
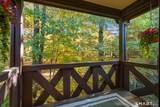
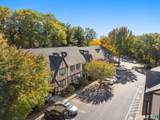
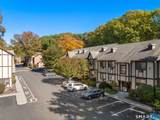
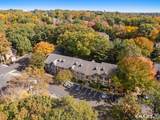
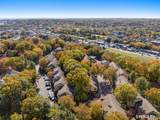
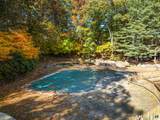
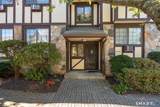
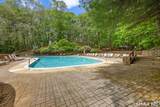
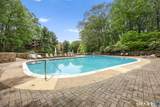
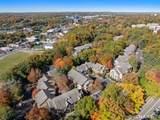
Sited in the highly sought-after Rolling Ridge community, this condominium offers a perfect blend of updates, convenience, and tranquility. Featuring two spacious bedrooms, a newly updated kitchen, a brand-new full bath, new carpeting, updated door hardware, and fresh paint throughout. This bright and sunny, top floor single-level unit is set among Tudor-style buildings. The living area includes a living room and dining area with sliders leading to a private deck/balcony. The modern white kitchen features quartz countertops and stainless steel appliances. Additional features include brand-new air conditioning units, brand-new in-unit laundry, a storage unit in the basement, and access to the gorgeous community pool and patio area. This is truly the condo you've been waiting for, combining a peaceful setting with proximity to all your essential needs. As a practical bonus, heat and hot water are included in the common charges. 2026 Renovations & Improvements: Bathroom renovated with tiled shower and new fixtures. Kitchen renovated. New carpet and fresh paint throughout. Brand new washer/dryer. Three brand new wall unit air conditioners. Replaced outlets, switches and door hardware. Special note: Common charges include heat and hot water and partial ($145) may be tax deductible.

Monthly Payment Calculator


The data relating to real estate for sale on this website appears in part through the SMARTMLS Internet Data Exchange program, a voluntary cooperative exchange of property listing data between licensed real estate brokerage firms, and is provided by SMARTMLS through a licensing agreement. Listing information is from various brokers who participate in the SMARTMLS IDX program and not all listings may be visible on the site. The property information being provided on or through the website is for the personal, non-commercial use of consumers and such information may not be used for any purpose other than to identify prospective properties consumers may be interested in purchasing. Some properties which appear for sale on the website may no longer be available because they are for instance, under contract, sold or are no longer being offered for sale. Property information displayed is deemed reliable but is not guaranteed. Copyright 2026 SmartMLS, Inc. Data last updated: 2026-11-14T15:10:04.44.
www.nextlvlteam.com/homes/183114373
Print Image

50 Aiken Street , #184 Norwalk, CT 06851

  • Price: $429,000
  • Status: Active
  • On Site: 17 Days
  • Updated: 33 min ago
  • MLS #: 24206253
2
Beds
1
Baths
0
½ Baths
N/A
Acres
990
SQFT
$433
$/SQFT
1979
Built
County:
Fairfield
Area:
Norwalk
Elementary School:
Tracey
Middle School:
West Rocks
High School:
Norwalk
Property Description
Sited in the highly sought-after Rolling Ridge community, this condominium offers a perfect blend of updates, convenience, and tranquility. Featuring two spacious bedrooms, a newly updated kitchen, a brand-new full bath, new carpeting, updated door hardware, and fresh paint throughout. This bright and sunny, top floor single-level unit is set among Tudor-style buildings. The living area includes a living room and dining area with sliders leading to a private deck/balcony. The modern white kitchen features quartz countertops and stainless steel appliances. Additional features include brand-new air conditioning units, brand-new in-unit laundry, a storage unit in the basement, and access to the gorgeous community pool and patio area. This is truly the condo you've been waiting for, combining a peaceful setting with proximity to all your essential needs. As a practical bonus, heat and hot water are included in the common charges. 2026 Renovations & Improvements: Bathroom renovated with tiled shower and new fixtures. Kitchen renovated. New carpet and fresh paint throughout. Brand new washer/dryer. Three brand new wall unit air conditioners. Replaced outlets, switches and door hardware. Special note: Common charges include heat and hot water and partial ($145) may be tax deductible.
Exterior Features

Color Tan Direct Waterfront YN No End Unit YN No Exterior Features Deck Exterior Siding WoodStucco Levels In Unit 1 Lot Description Lightly WoodedRolling Nearby Amenities Golf CourseLibraryMedical FacilitiesParkPrivate School(s)Public TransportationShopping/Mall Pool Description In Ground Pool Style Ranch Swimming Pool YN Yes Unit On Floor Number 2 Waterfront Description Beach Rights

Interior Features

Appliances Included Electric RangeMicrowaveRefrigeratorDishwasherWasherElectric Dryer Attic YN No Basement Description None Cooling System Ceiling FansWall Unit Fireplaces Total 0 Heat Type Hot Water Laundry Room Location Main floor Living Area SQFTPer Public Record 990 Rooms Primary Bedroom (Main Level Ceiling FanWall/Wall Carpet) Kitchen (Main Level Quartz CountersLaminate Floor) Dining Room (Main Level Balcony/DeckSlidersWall/Wall Carpet) Living Room (Main Level RemodeledWall/Wall Carpet) Bedroom (Main Level Ceiling FanWall/Wall Carpet) Sq Ft Est Heated Above Grade 990 Total Rooms 4

Property Features

Agent Owner YN No Association Amenities Guest ParkingPaddle TennisPool Association Fee Includes Grounds MaintenanceTrash PickupSnow RemovalHeatHot WaterProperty ManagementPool ServiceRoad Maintenance Bank Owned Property No Complex Rolling Ridge Energy Features Thermopane Windows Flood Zone YN No Fuel Tank Location In Basement Heat Fuel Type Oil Hoa Fee Amount 596 Hoa Fee Frequency Monthly Home Owners Assocation Yes Home Warranty Offered YN No Hot Water Description Other New Construction Type No/Resale Pets Allowed Info One dog or one cat only Pets Allowed YN Restrictions Potential Short Sale No Property Sub Type Condominium Radon Mitigation Air YN Unknown Radon Mitigation Water YN Unknown Sewage System Public Sewer Connected Sewer Assess Description Sewer use is $452/yearpaid in two installments with real estate taxes Sewer Usage Fee Annual 452 Tax Year July 2026-June 2027 Total Number Of Units 220 Under Agreement Yn No Water Source Public Water Connected Zoning C

Listing information © 2026 Smart MLS
Listing provided courtesy of Michael Pavlicin of Coldwell Banker Realty: (203) 227-8424.


The data relating to real estate for sale on this website appears in part through the SMARTMLS Internet Data Exchange program, a voluntary cooperative exchange of property listing data between licensed real estate brokerage firms, and is provided by SMARTMLS through a licensing agreement. Listing information is from various brokers who participate in the SMARTMLS IDX program and not all listings may be visible on the site. The property information being provided on or through the website is for the personal, non-commercial use of consumers and such information may not be used for any purpose other than to identify prospective properties consumers may be interested in purchasing. Some properties which appear for sale on the website may no longer be available because they are for instance, under contract, sold or are no longer being offered for sale. Property information displayed is deemed reliable but is not guaranteed. Copyright 2026 SmartMLS, Inc. Data last updated: 2026-11-14T15:10:04.44.
 
https://bt-photos.global.ssl.fastly.net/ctmls/1280_boomver_1_24206253-1.jpg https://bt-photos.global.ssl.fastly.net/ctmls/1280_boomver_1_24206253-1.jpg https://bt-photos.global.ssl.fastly.net/ctmls/1280_boomver_1_24206253-1.jpg
Logo
Next Level Team of RE/MAX ONE
212 Route 32
Uncasville CT, 06382