




Description
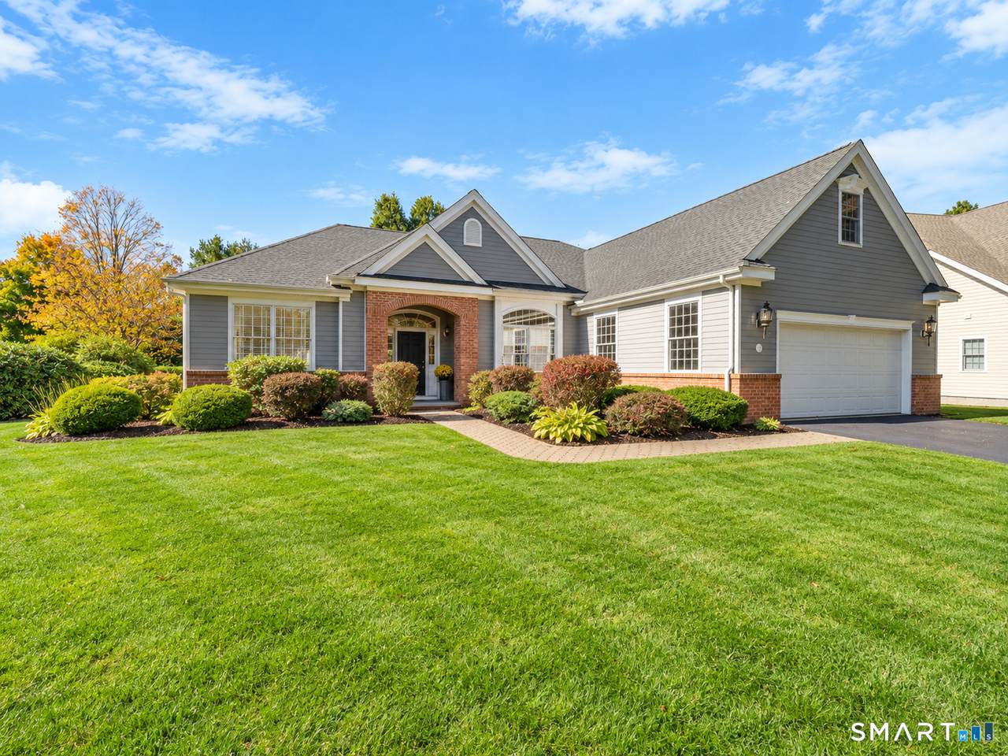
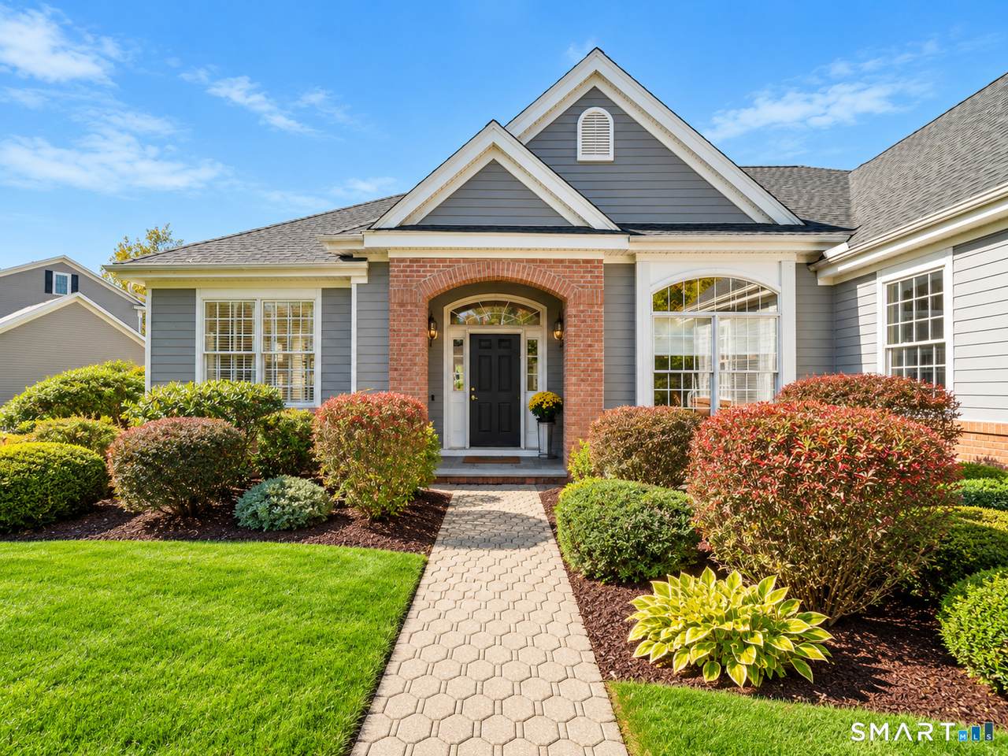
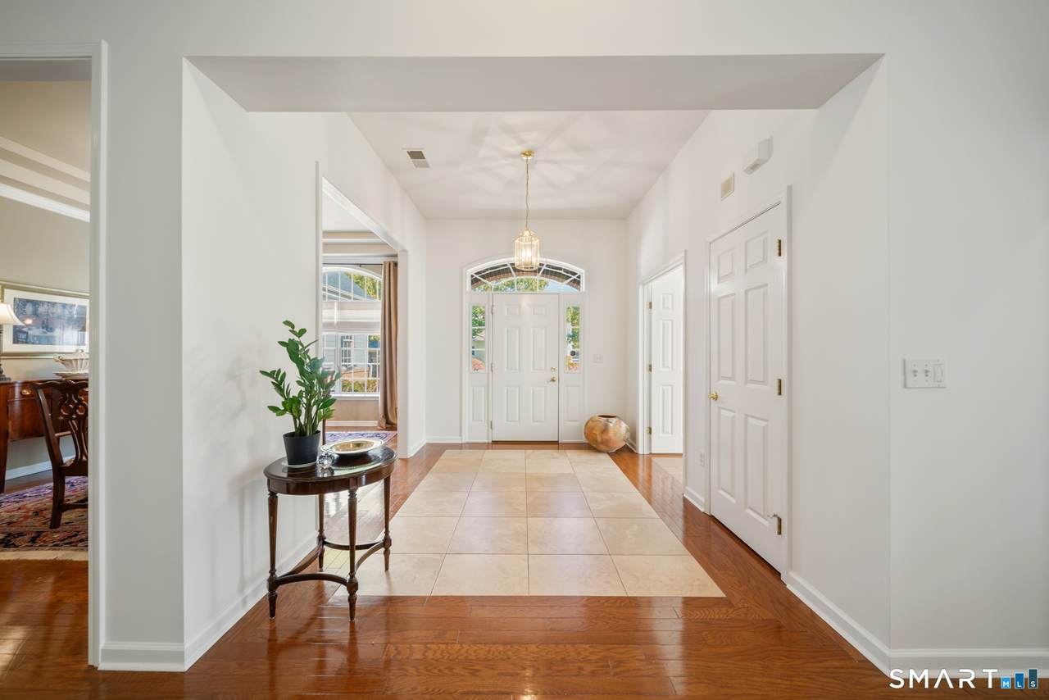
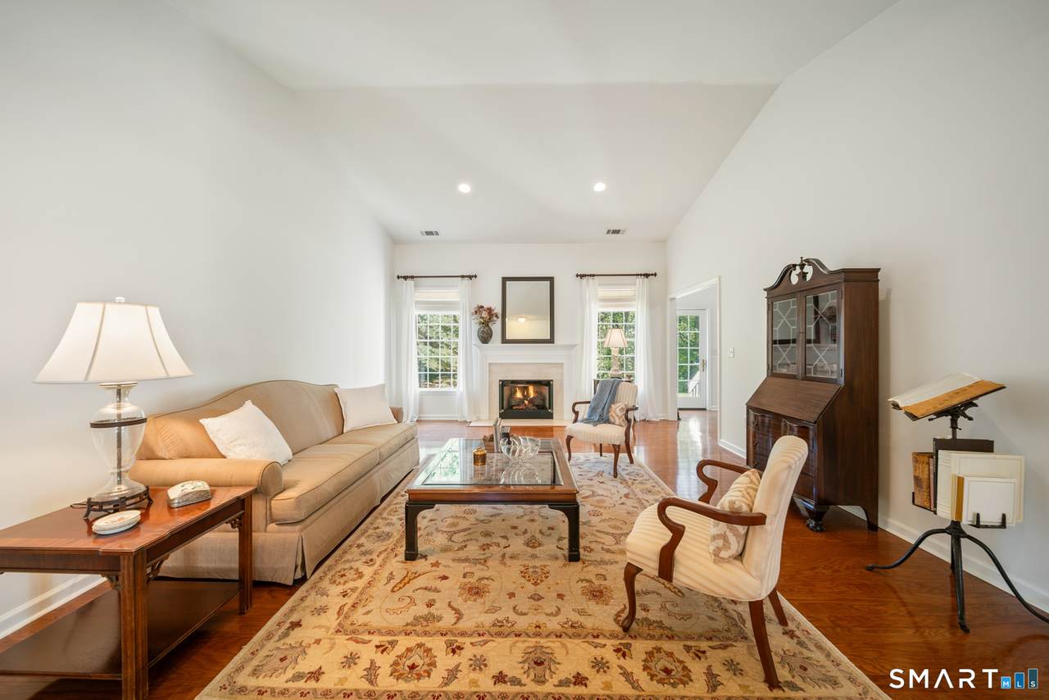
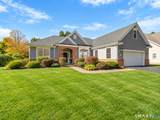
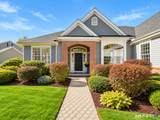
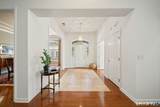
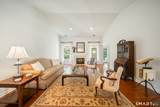
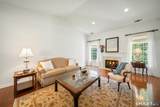
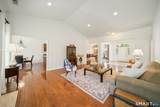
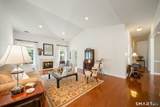
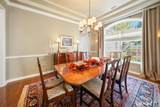
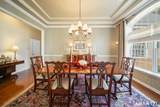
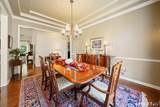
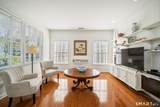
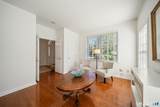
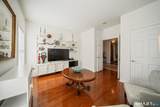
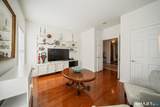
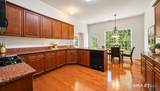
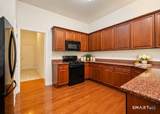
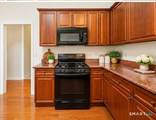
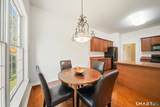
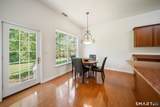
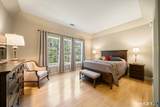
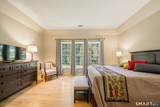
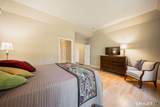
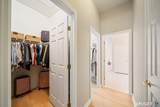
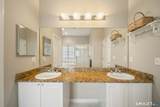
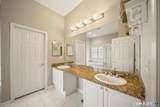
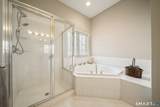
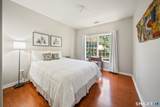
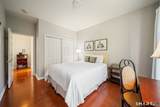
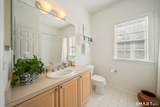
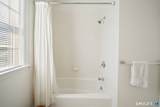
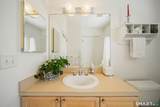
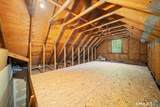
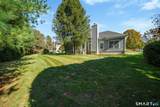
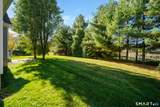
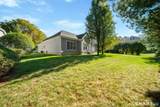
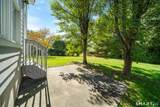
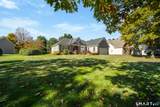
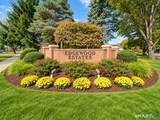
Experience the perfect blend of elegance, comfort, and effortless living at Edgewood Estates, one of Farmington's desirable condominium communities. This beautifully maintained, detached Cambridge model offers the privacy and spaciousness of a single-family home with the luxury of maintenance-free living. Featuring 2,200 square feet of thoughtfully designed, single-level living, this exceptional home offers 2/3 bedrooms, 2 full baths, and a 2-car attached garage. From the moment you enter, soaring ceilings, gleaming hardwood floors, and an abundance of natural light create an atmosphere of timeless sophistication. The stunning great room, highlighted by a dramatic cathedral ceiling and inviting gas fireplace, provides an elegant yet comfortable gathering space. A gracious formal dining room with tray ceiling sets the stage for memorable entertaining, while the spacious eat-in kitchen features granite countertops, generous cabinetry, a breakfast bar, and a sunlit dining area with picturesque views of the surrounding greenery. A beautifully appointed study with French doors and custom built-ins offers the ideal setting for a private home office or peaceful retreat. The expansive primary suite serves as a relaxing sanctuary, complete with 2 walk-in closets and a private bath featuring a whirlpool tub. The additional bedrooms offer comfortable accommodations and versatility. An impressive walk-up attic provides abundant storage, while the attached two-car garage adds convenience Surrounded by mature trees and beautifully manicured landscaping, this home offers a serene setting without the responsibilities of exterior upkeep. Ideally situated near Farmington's shopping, dining, recreation, and commuter routes, this is a rare opportunity to enjoy refined, single-level living with exceptional space, privacy, and convenience. Welcome home to 5 Worthington Drive, where elegance meets an effortless lifestyle.
-
3BEDS
-
N/AACRES
-
2BATHS
-
01/2 BATHS
-
2,200SQFT
-
$331$/SQFT
School Information
Description
Experience the perfect blend of elegance, comfort, and effortless living at Edgewood Estates, one of Farmington's desirable condominium communities. This beautifully maintained, detached Cambridge model offers the privacy and spaciousness of a single-family home with the luxury of maintenance-free living. Featuring 2,200 square feet of thoughtfully designed, single-level living, this exceptional home offers 2/3 bedrooms, 2 full baths, and a 2-car attached garage. From the moment you enter, soaring ceilings, gleaming hardwood floors, and an abundance of natural light create an atmosphere of timeless sophistication. The stunning great room, highlighted by a dramatic cathedral ceiling and inviting gas fireplace, provides an elegant yet comfortable gathering space. A gracious formal dining room with tray ceiling sets the stage for memorable entertaining, while the spacious eat-in kitchen features granite countertops, generous cabinetry, a breakfast bar, and a sunlit dining area with picturesque views of the surrounding greenery. A beautifully appointed study with French doors and custom built-ins offers the ideal setting for a private home office or peaceful retreat. The expansive primary suite serves as a relaxing sanctuary, complete with 2 walk-in closets and a private bath featuring a whirlpool tub. The additional bedrooms offer comfortable accommodations and versatility. An impressive walk-up attic provides abundant storage, while the attached two-car garage adds convenience Surrounded by mature trees and beautifully manicured landscaping, this home offers a serene setting without the responsibilities of exterior upkeep. Ideally situated near Farmington's shopping, dining, recreation, and commuter routes, this is a rare opportunity to enjoy refined, single-level living with exceptional space, privacy, and convenience. Welcome home to 5 Worthington Drive, where elegance meets an effortless lifestyle.
The data relating to real estate for sale on this website appears in part through the SMARTMLS Internet Data Exchange program, a voluntary cooperative exchange of property listing data between licensed real estate brokerage firms, and is provided by SMARTMLS through a licensing agreement. Listing information is from various brokers who participate in the SMARTMLS IDX program and not all listings may be visible on the site. The property information being provided on or through the website is for the personal, non-commercial use of consumers and such information may not be used for any purpose other than to identify prospective properties consumers may be interested in purchasing. Some properties which appear for sale on the website may no longer be available because they are for instance, under contract, sold or are no longer being offered for sale. Property information displayed is deemed reliable but is not guaranteed. Copyright 2026 SmartMLS, Inc. Data last updated: 2026-11-11T19:10:05.947.