

























Skip To Content

5 Mansfield Grove Road , #250

East Haven, CT 06512
  • $420,000
  • STATUS: Active
  • ON SITE: 11 Days
  • MLS #: 24216885
UPDATED: 57 min ago
$420,000
  • 2
    BEDS
  • N/A
    ACRES
  • 2
    BATHS
  • 0
    1/2 BATHS
  • 1,280
    SQFT
  • $328
    $/SQFT
Type:
Condo
Built:
1989
County:
Area:

School Information

Elementary School:
Middle School:
High School:

Description

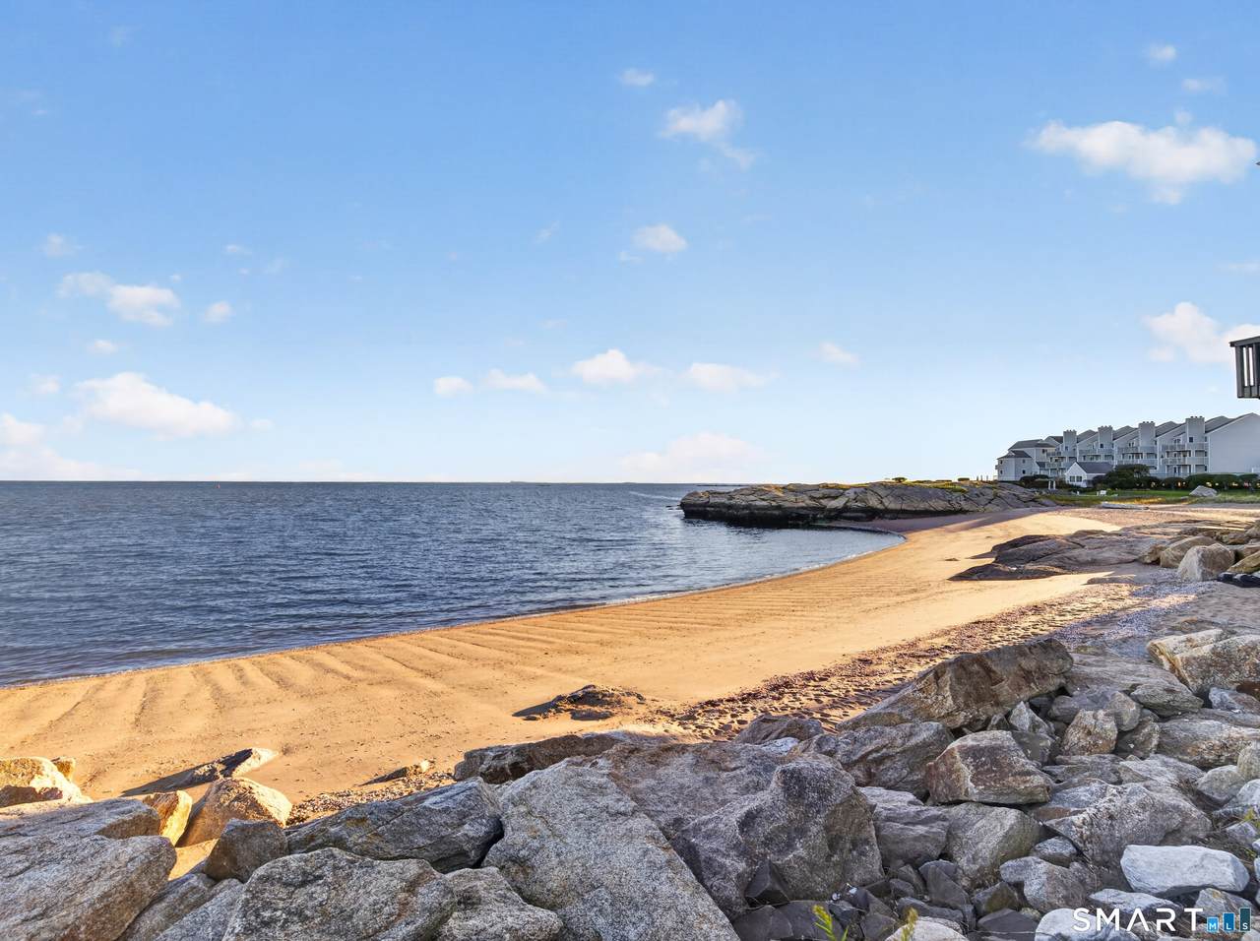
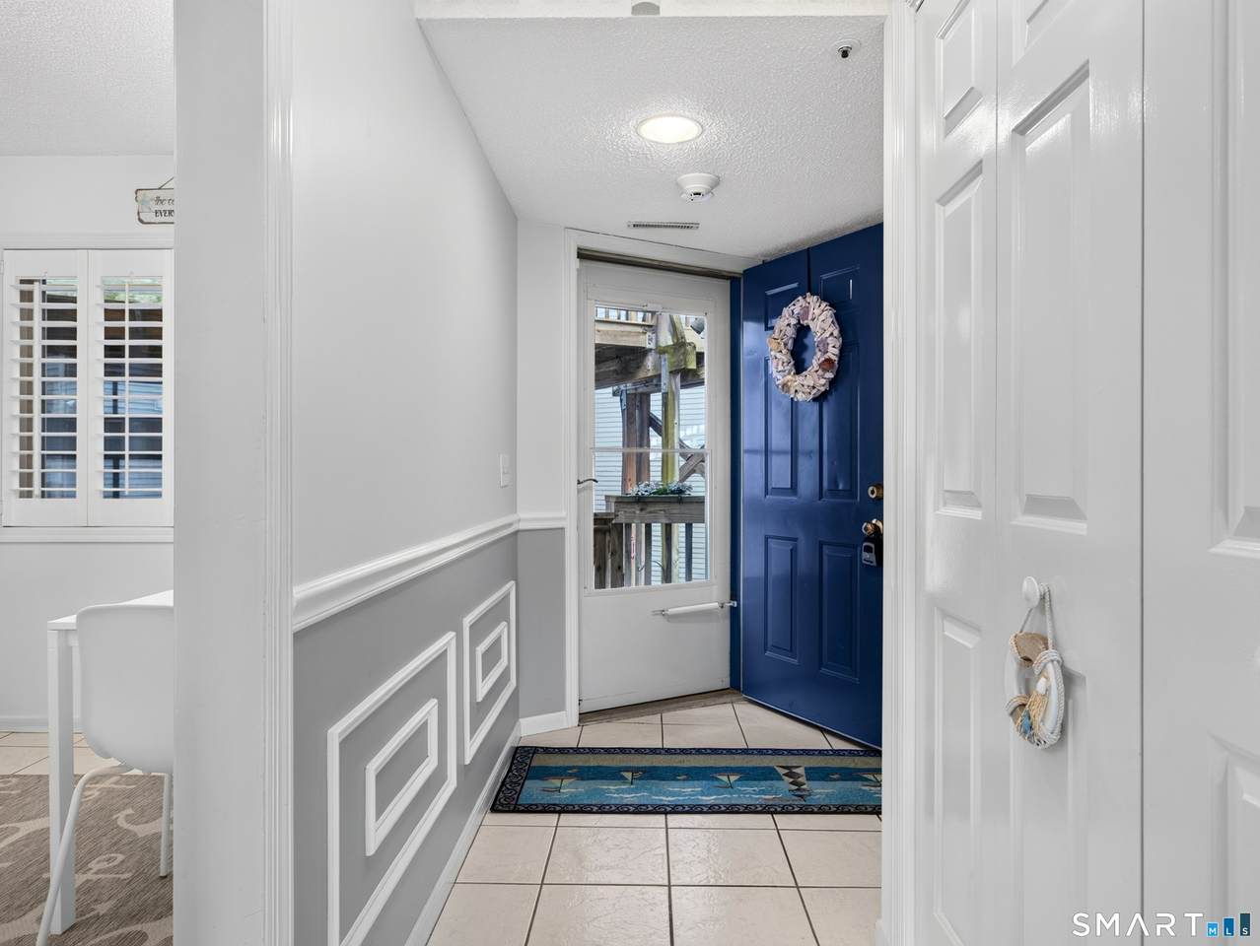
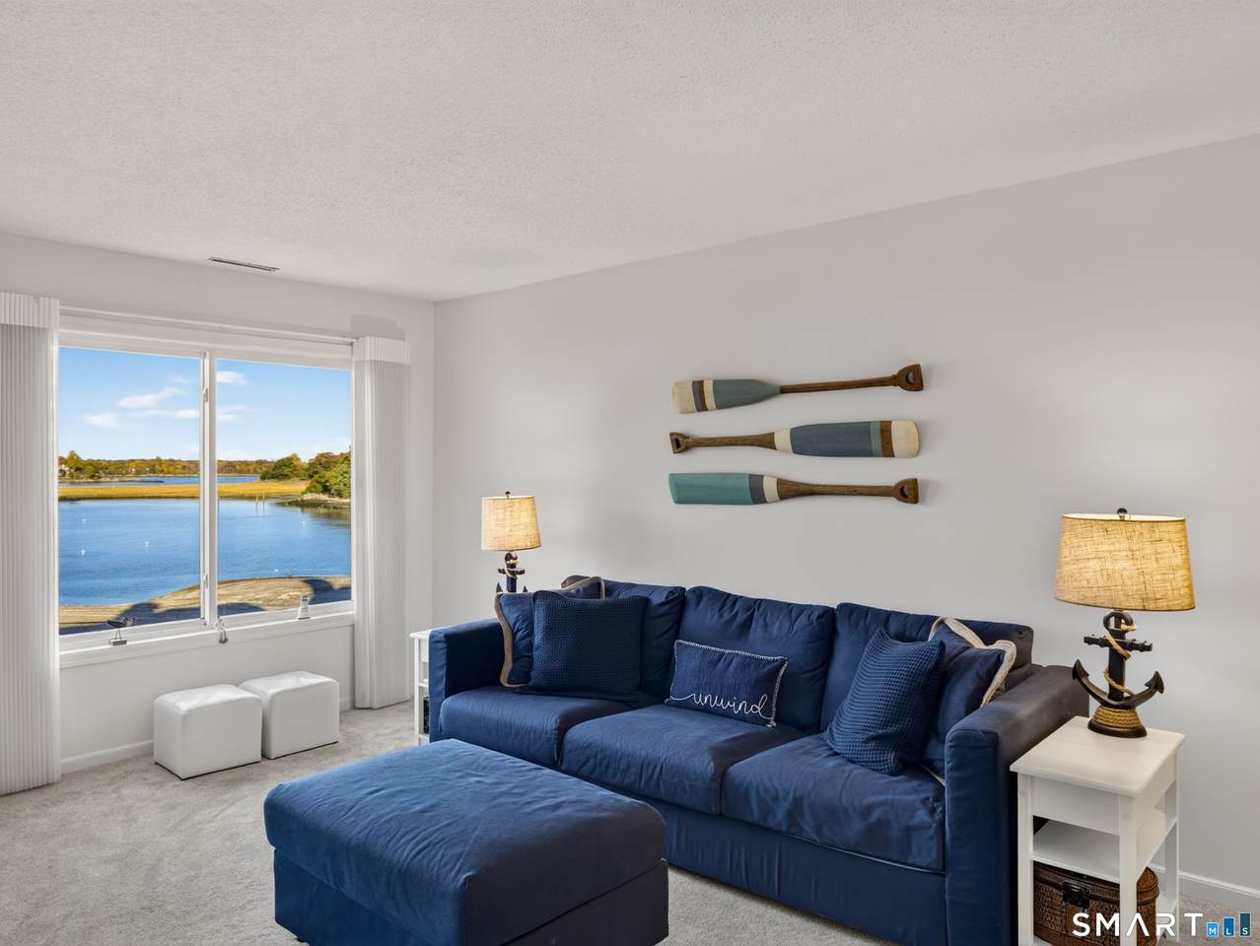
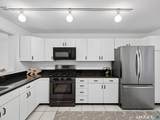
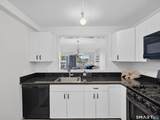
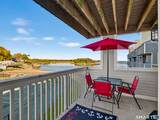
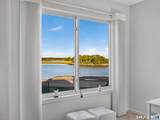
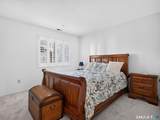
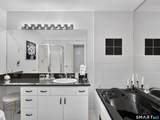
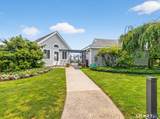
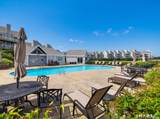
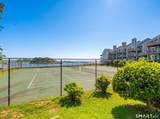
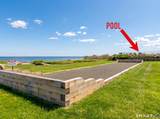
Dreaming of a White Christmas-or Living like you're on a year-round coastal vacation? This private slice of paradise in the highly coveted, guard-gated Four Beaches community is perched right where the Farm River meets Long Island Sound. This home serves up water views and an effortless, resort-style lifestyle most people only dream about. Immerse yourself in a private coastal playground of Sun, Surf & Sand. Unwind on private beaches, relax poolside, or find a quiet spot to read without ever feeling crowded. Enjoy the clubhouse, tennis courts, bocce court, sprawling lawn perfect for a game of touch football, and scenic outdoor grill & fire pit areas for sunset gatherings.Immaculate, Move-In Ready & Located in Building 5 the only building in the complex featuring copper plumbing per the HOA. Wake up to incredible water vistas and cozy up by the fireplace in the evening. Outfitted with plantation shutters, fresh paint, brand-new carpet, walk-in closets in both bedrooms, a tankless hot water heater, newer central AC, and an updated electrical panel,a fully equipped kitchen with a newer stainless refrigerator, dishwasher, microwave, and garbage disposal.No desire to cook? Stroll right over to the Lobster Shack for fresh lobster rolls. Just down the road, you'll find town beaches, a splash pad/playground, live music, and the Sandpiper Restaurant. Your four-legged best friend is welcome here! Plus, a convenient nearby bus line connects to the New Haven Train Station.

Monthly Payment Calculator


The data relating to real estate for sale on this website appears in part through the SMARTMLS Internet Data Exchange program, a voluntary cooperative exchange of property listing data between licensed real estate brokerage firms, and is provided by SMARTMLS through a licensing agreement. Listing information is from various brokers who participate in the SMARTMLS IDX program and not all listings may be visible on the site. The property information being provided on or through the website is for the personal, non-commercial use of consumers and such information may not be used for any purpose other than to identify prospective properties consumers may be interested in purchasing. Some properties which appear for sale on the website may no longer be available because they are for instance, under contract, sold or are no longer being offered for sale. Property information displayed is deemed reliable but is not guaranteed. Copyright 2026 SmartMLS, Inc. Data last updated: 2026-11-11T19:10:05.947.
www.nextlvlteam.com/homes/183235937
Print Image

5 Mansfield Grove Road , #250 East Haven, CT 06512

  • Price: $420,000
  • Status: Active
  • On Site: 11 Days
  • Updated: 57 min ago
  • MLS #: 24216885
2
Beds
2
Baths
0
½ Baths
N/A
Acres
1,280
SQFT
$328
$/SQFT
1989
Built
County:
New Haven
Area:
E Haven
Elementary School:
per board of ed
Middle School:
per board of ed
High School:
East Haven
Property Description
Dreaming of a White Christmas-or Living like you're on a year-round coastal vacation? This private slice of paradise in the highly coveted, guard-gated Four Beaches community is perched right where the Farm River meets Long Island Sound. This home serves up water views and an effortless, resort-style lifestyle most people only dream about. Immerse yourself in a private coastal playground of Sun, Surf & Sand. Unwind on private beaches, relax poolside, or find a quiet spot to read without ever feeling crowded. Enjoy the clubhouse, tennis courts, bocce court, sprawling lawn perfect for a game of touch football, and scenic outdoor grill & fire pit areas for sunset gatherings.Immaculate, Move-In Ready & Located in Building 5 the only building in the complex featuring copper plumbing per the HOA. Wake up to incredible water vistas and cozy up by the fireplace in the evening. Outfitted with plantation shutters, fresh paint, brand-new carpet, walk-in closets in both bedrooms, a tankless hot water heater, newer central AC, and an updated electrical panel,a fully equipped kitchen with a newer stainless refrigerator, dishwasher, microwave, and garbage disposal.No desire to cook? Stroll right over to the Lobster Shack for fresh lobster rolls. Just down the road, you'll find town beaches, a splash pad/playground, live music, and the Sandpiper Restaurant. Your four-legged best friend is welcome here! Plus, a convenient nearby bus line connects to the New Haven Train Station.
Exterior Features

Color Gray Direct Waterfront YN Yes End Unit YN No Exterior Features BalconyGrillUnderground UtilitiesSidewalkTennis CourtLighting Exterior Siding Clapboard Garage And Parking Under House GarageParking GaragePavedUnassigned ParkingDriveway Levels In Unit 1 Lot Description Level LotWater View Nearby Amenities Bocci CourtCommuter BusPlayground/Tot LotPublic TransportationTennis CourtsWalk to Bus Lines Parking Total Spaces 2 Pool Description Pool HouseSafety FenceIn Ground Pool Style Ranch Swimming Pool YN Yes Waterfront Description L. I. Sound FrontageRiverBeachWalk to WaterBeach RightsWater CommunityViewAccess

Interior Features

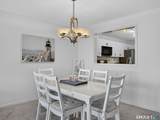
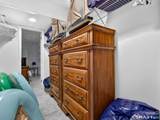
Appliances Included Gas RangeMicrowaveRefrigeratorDishwasherDisposalWasherElectric Dryer Attic YN No Basement Description None Cooling System Central Air Fireplaces Total 1 Heat Type Hot Air Home Automation Thermostat(s) In Law Apartment No Interior Features Cable - Pre-wiredElevatorOpen Floor PlanSecurity System Laundry Room Info Main Level Laundry Room Location IN HALL CLOSET Living Area SQFTPer Public Record 1280 Rooms Living Room (Main Level Balcony/DeckCombination Liv/Din RmFireplaceWall/Wall Carpet) Kitchen (Main Level Granite CountersTile Floor) Bedroom (Main Level Walk-In ClosetWall/Wall Carpet) Full Bath (Main Level Granite CountersFull BathTub w/ShowerTile Floor) Primary Bath (Main Level Granite CountersFull BathHydro-TubStall ShowerTile Floor) Primary Bedroom (Main Level Walk-In ClosetWall/Wall Carpet) Sq Ft Est Heated Above Grade 1280 Total Rooms 4

Property Features

Agent Owner YN No Association Amenities Bocci CourtElevatorGuest ParkingPoolTennis Courts Association Fee Includes TennisLake/Beach AccessGrounds MaintenanceTrash PickupSnow RemovalProperty ManagementRoad MaintenanceFlood Insurance Bank Owned Property No Complex Four Beaches Heat Fuel Type Natural Gas Hoa Fee Amount 653 Hoa Fee Frequency Monthly Home Owners Assocation Yes Home Warranty Offered YN No Hot Water Description Natural GasTankless Hotwater Intermediate School Per Board of Ed New Construction Type No/Resale Pets Allowed Info see FourBeaches website Pets Allowed YN Restrictions Potential Short Sale No Property Sub Type Condominium Radon Mitigation Air YN Unknown Radon Mitigation Water YN Unknown Sewage System Public Sewer Connected Tax Year July 2026-June 2027 Total Number Of Units 135 Under Agreement Yn No Water Source Public Water Connected Zoning PDD

Listing information © 2026 Smart MLS
Listing provided courtesy of Dawn Famiglietti of William Raveis Real Estate: (203) 318-3570.


The data relating to real estate for sale on this website appears in part through the SMARTMLS Internet Data Exchange program, a voluntary cooperative exchange of property listing data between licensed real estate brokerage firms, and is provided by SMARTMLS through a licensing agreement. Listing information is from various brokers who participate in the SMARTMLS IDX program and not all listings may be visible on the site. The property information being provided on or through the website is for the personal, non-commercial use of consumers and such information may not be used for any purpose other than to identify prospective properties consumers may be interested in purchasing. Some properties which appear for sale on the website may no longer be available because they are for instance, under contract, sold or are no longer being offered for sale. Property information displayed is deemed reliable but is not guaranteed. Copyright 2026 SmartMLS, Inc. Data last updated: 2026-11-11T19:10:05.947.
 
https://bt-photos.global.ssl.fastly.net/ctmls/1280_boomver_1_24216885-1.jpg https://bt-photos.global.ssl.fastly.net/ctmls/1280_boomver_1_24216885-1.jpg https://bt-photos.global.ssl.fastly.net/ctmls/1280_boomver_1_24216885-1.jpg
Logo
Next Level Team of RE/MAX ONE
212 Route 32
Uncasville CT, 06382