







Skip To Content

5 Bishop Road , #304

West Hartford, CT 06119
  • $359,000
  • STATUS: Active
  • ON SITE: 29 Days
  • MLS #: 24213838
UPDATED: 13 min ago
$359,000
  • 3
    BEDS
  • N/A
    ACRES
  • 2
    BATHS
  • 0
    1/2 BATHS
  • 1,408
    SQFT
  • $255
    $/SQFT
Type:
Condo
Built:
1963
County:
Area:

School Information

Elementary School:
High School:

Description

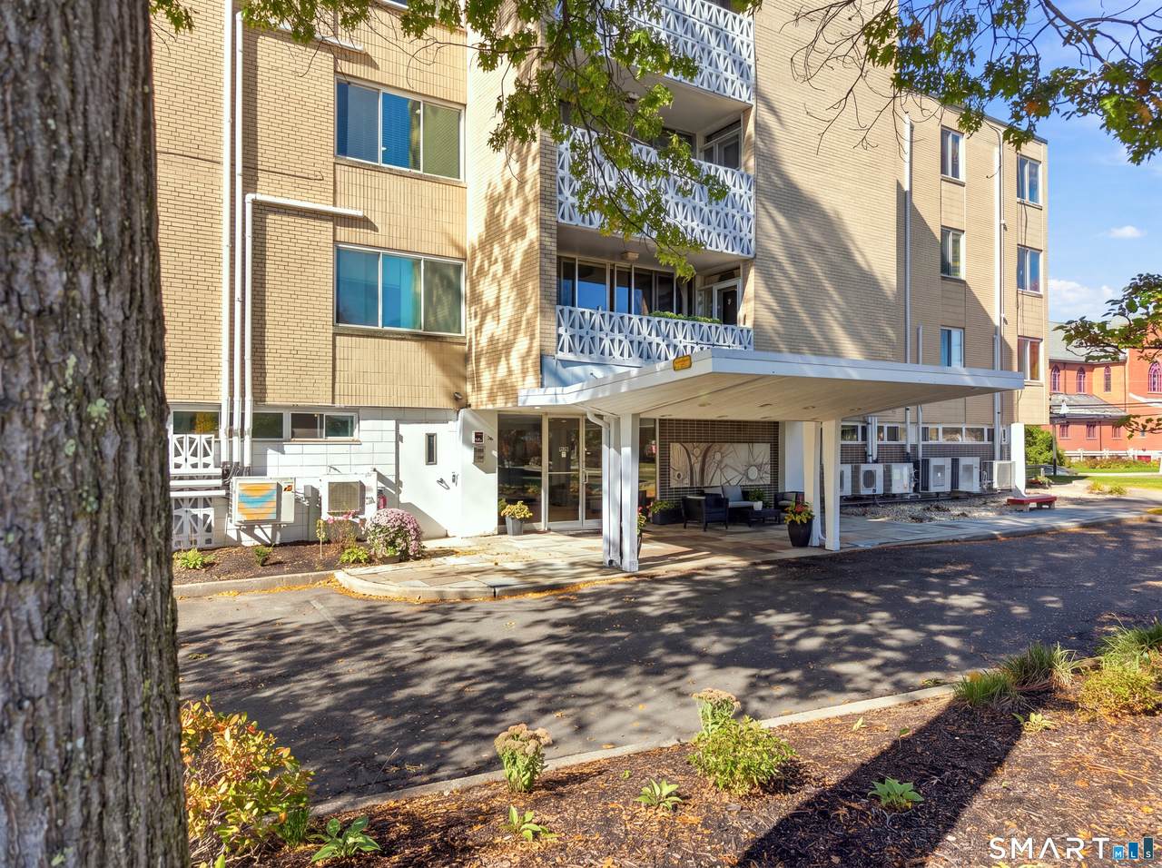
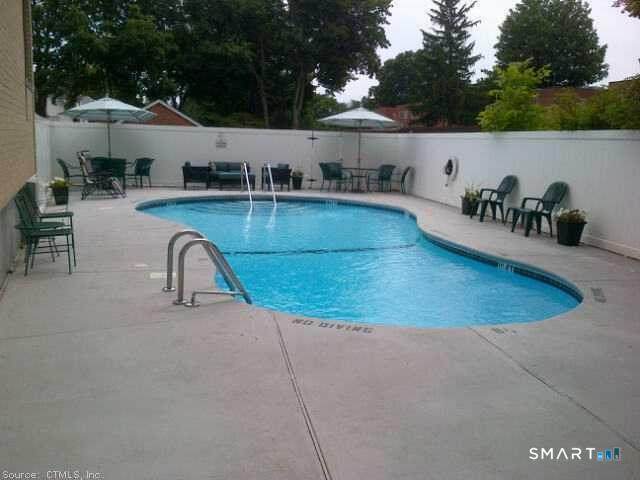
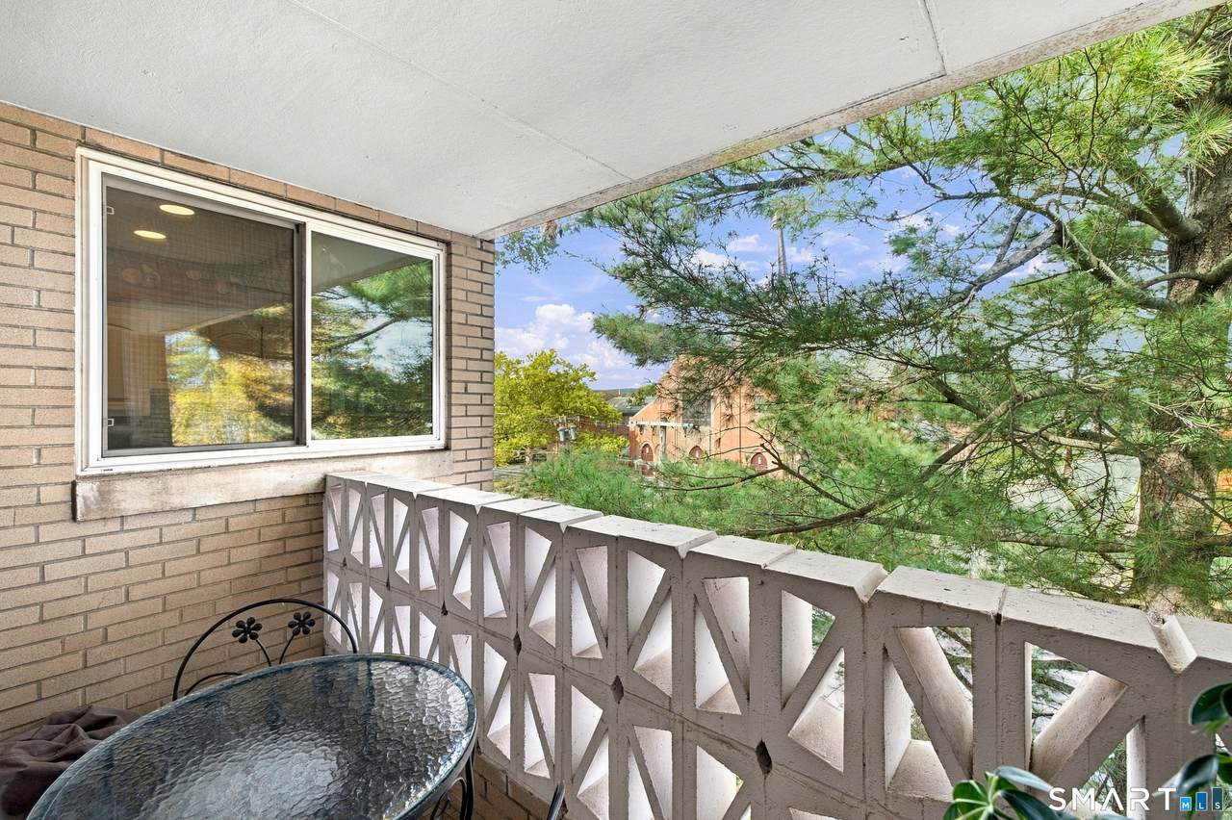
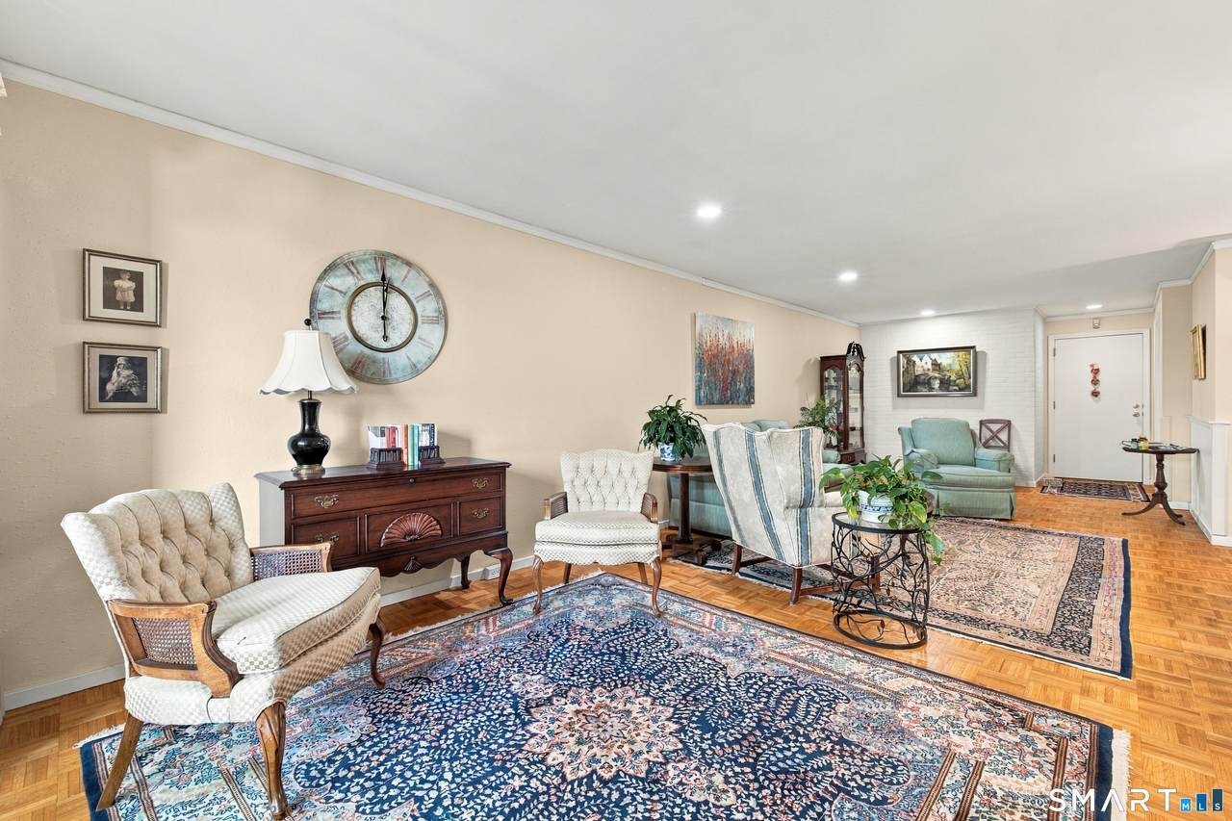
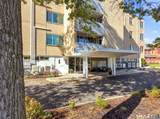
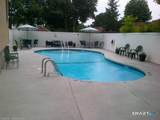
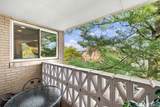
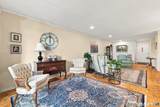
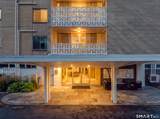
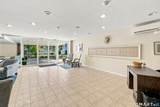
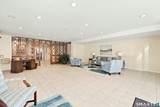
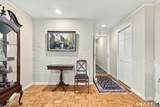
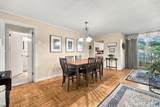
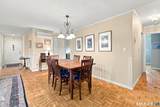
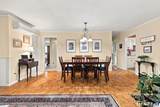
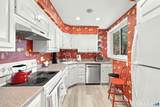
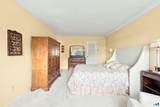
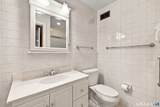
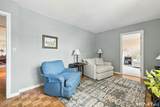
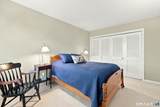
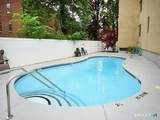
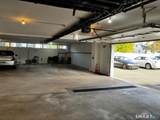
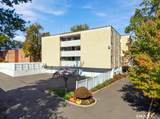
This is a special unit in a special building, great opportunity to own one of the few units with a garage space in the building, no cleaning snow off your car this winter just take the elevator right up to your unit. Step out onto your private balcony, a rare luxury in this area. Enjoy the inground pool or walk up to The Center/Blue Back Square where you can catch a movie, go to Starbucks, Whole Foods, Barnes & Noble, the library or any of the fine dining spots right at your door step. The laundry room (no charge for the washer or dryer) is located on the ground floor. There is also a generous sized storage unit included with the condo also located on the ground floor. This 3 bedroom-2 bath condo has been nicely updated has a great open floor plan and located in one of the most highly desirable areas in West Hartford.

Monthly Payment Calculator


The data relating to real estate for sale on this website appears in part through the SMARTMLS Internet Data Exchange program, a voluntary cooperative exchange of property listing data between licensed real estate brokerage firms, and is provided by SMARTMLS through a licensing agreement. Listing information is from various brokers who participate in the SMARTMLS IDX program and not all listings may be visible on the site. The property information being provided on or through the website is for the personal, non-commercial use of consumers and such information may not be used for any purpose other than to identify prospective properties consumers may be interested in purchasing. Some properties which appear for sale on the website may no longer be available because they are for instance, under contract, sold or are no longer being offered for sale. Property information displayed is deemed reliable but is not guaranteed. Copyright 2026 SmartMLS, Inc. Data last updated: 2026-11-14T15:10:04.44.
www.nextlvlteam.com/homes/182216421
Print Image

5 Bishop Road , #304 West Hartford, CT 06119

  • Price: $359,000
  • Status: Active
  • On Site: 29 Days
  • Updated: 13 min ago
  • MLS #: 24213838
3
Beds
2
Baths
0
½ Baths
N/A
Acres
1,408
SQFT
$255
$/SQFT
1963
Built
County:
Hartford
Area:
W Hartford
Elementary School:
per board of ed
High School:
per board of ed
Property Description
This is a special unit in a special building, great opportunity to own one of the few units with a garage space in the building, no cleaning snow off your car this winter just take the elevator right up to your unit. Step out onto your private balcony, a rare luxury in this area. Enjoy the inground pool or walk up to The Center/Blue Back Square where you can catch a movie, go to Starbucks, Whole Foods, Barnes & Noble, the library or any of the fine dining spots right at your door step. The laundry room (no charge for the washer or dryer) is located on the ground floor. There is also a generous sized storage unit included with the condo also located on the ground floor. This 3 bedroom-2 bath condo has been nicely updated has a great open floor plan and located in one of the most highly desirable areas in West Hartford.
Exterior Features

Color Blonde Direct Waterfront YN No End Unit YN Yes Exterior Features BalconyGarden AreaPatio Exterior Siding Brick Garage And Parking Attached Garage Levels In Unit 1 Lot Description Corner Lot Nearby Amenities Commuter BusGolf CourseLibraryShopping/Mall Pool Description In Ground Pool Style Mid Rise Swimming Pool YN Yes Unit On Floor Number 3 Waterfront Description Not Applicable

Interior Features

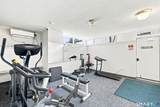
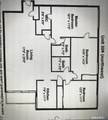
Appliances Included Oven/RangeRefrigeratorDishwasherDisposal Attic YN No Basement Description FullHeatedStorage Cooling System Heat Pump Fireplaces Total 0 Heat Type Heat Pump In Law Apartment No Interior Features Auto Garage Door OpenerOpen Floor Plan Laundry Room Info Common Laundry Area Laundry Room Location no charge for Washer/Dryer on main level Living Area SQFTPer Public Record 1408 Rooms Living Room (Main Level Balcony/DeckCombination Liv/Din RmParquet Floor) Kitchen (Main Level RemodeledVinyl Floor) Primary Bedroom (Main Level Full BathWalk-In ClosetWall/Wall CarpetParquet Floor) Bedroom (Main Level Wall/Wall Carpet) Bedroom (Main Level Parquet Floor) Rooms Additional Exercise RoomFoyerLaundry RoomSitting Room Sq Ft Est Heated Above Grade 1408 Total Rooms 5

Property Features

Agent Owner YN No Association Amenities ElevatorExercise Room/Health ClubGuest ParkingPool Association Fee Includes Trash PickupSnow RemovalHot WaterSewerProperty ManagementPool Service Bank Owned Property No Complex The Bishop Heat Fuel Type Electric Hoa Fee Amount 790 Hoa Fee Frequency Monthly Home Owners Assocation Yes Home Warranty Offered YN No Hot Water Description Natural GasDomestic New Construction Type No/Resale Pets Allowed Info per condo docsone cat Pets Allowed YN Restrictions Potential Short Sale No Property Sub Type Condominium Sewage System Public Sewer Connected Tax Year July 2026-June 2027 Total Number Of Units 20 Under Agreement Yn No Water Source Public Water Connected Zoning R-6

Listing information © 2026 Smart MLS
Listing provided courtesy of Mary Beth Cosgrove of William Raveis Real Estate: (860) 521-4311.


The data relating to real estate for sale on this website appears in part through the SMARTMLS Internet Data Exchange program, a voluntary cooperative exchange of property listing data between licensed real estate brokerage firms, and is provided by SMARTMLS through a licensing agreement. Listing information is from various brokers who participate in the SMARTMLS IDX program and not all listings may be visible on the site. The property information being provided on or through the website is for the personal, non-commercial use of consumers and such information may not be used for any purpose other than to identify prospective properties consumers may be interested in purchasing. Some properties which appear for sale on the website may no longer be available because they are for instance, under contract, sold or are no longer being offered for sale. Property information displayed is deemed reliable but is not guaranteed. Copyright 2026 SmartMLS, Inc. Data last updated: 2026-11-14T15:10:04.44.
 
https://bt-photos.global.ssl.fastly.net/ctmls/orig_boomver_2_24213838-1.jpg https://bt-photos.global.ssl.fastly.net/ctmls/orig_boomver_2_24213838-1.jpg https://bt-photos.global.ssl.fastly.net/ctmls/orig_boomver_2_24213838-1.jpg
Logo
Next Level Team of RE/MAX ONE
212 Route 32
Uncasville CT, 06382