Skip To Content

49 Lancaster Road

Glastonbury, CT 06033
  • $465,000
  • STATUS: Closed
  • ON SITE: 395 Days
  • MLS #: 24126573
Sold - 10/14/2025
$465,000
SOLD - 10/14/2025
  • 3
    BEDS
  • 0.34
    ACRES
  • 1
    BATHS
  • 1
    1/2 BATHS
  • 1,056
    SQFT
  • $0
    $/SQFT
Neighborhood:
Type:
Single-Family Home
Built:
1962
County:
Area:

School Information

Elementary School:
High School:

Description

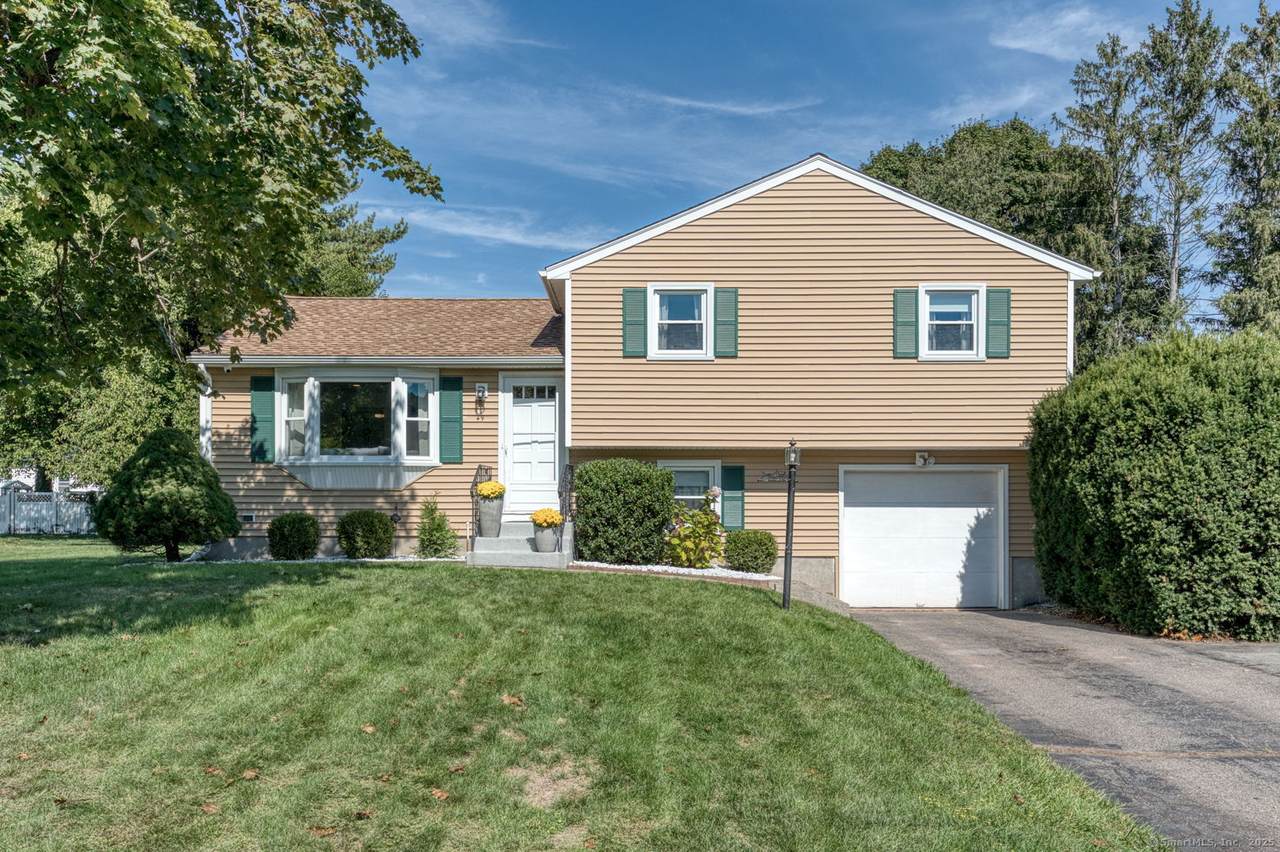
Impeccably maintained split level home in a great neighborhood. Updated windows and enclosed porch. This home is just minutes to town center and highway access. Newer roof, siding, windows, furnace, tank-less gas hot water heater, exterior wall blown-in insulation, kitchen cabinets, kitchen sink and faucet, hardware, hard surface counters, stainless steel appliances, bath sink vanity and faucet, toilet and flooring, refinished brown oak floors, matching water proof laminate floors installed in the kitchen and den, updated lighting, ceiling fan. Generator hook-up, three season sun room with multiple slider doors, central air conditioning, gas warm air heat and public water and sewer. Garage has key and remote entry. Beautifully landscaped, the yard features an in-ground irrigation system, new shrubs, and a Kloter Farms shed. Raised bed garden and backyard fire pit with outdoor furniture.

Monthly Payment Calculator


The data relating to real estate for sale on this website appears in part through the SMARTMLS Internet Data Exchange program, a voluntary cooperative exchange of property listing data between licensed real estate brokerage firms, and is provided by SMARTMLS through a licensing agreement. Listing information is from various brokers who participate in the SMARTMLS IDX program and not all listings may be visible on the site. The property information being provided on or through the website is for the personal, non-commercial use of consumers and such information may not be used for any purpose other than to identify prospective properties consumers may be interested in purchasing. Some properties which appear for sale on the website may no longer be available because they are for instance, under contract, sold or are no longer being offered for sale. Property information displayed is deemed reliable but is not guaranteed. Copyright 2026 SmartMLS, Inc. Data last updated: 2026-10-15T15:10:34.327.
www.nextlvlteam.com/homes/167911448
Print Image

49 Lancaster Road Glastonbury, CT 06033

  • Price: $449,900
  • Status: Closed
  • On Site: 395 Days
  • Updated: 47 min ago
  • MLS #: 24126573
3
Beds
1
Baths
1
½ Baths
0.34
Acres
1,056
SQFT
$0
$/SQFT
1962
Built
Neighborhood:
Addison
County:
Hartford
Area:
Glastonbury
Elementary School:
per board of ed
High School:
Glastonbury
Property Description
Impeccably maintained split level home in a great neighborhood. Updated windows and enclosed porch. This home is just minutes to town center and highway access. Newer roof, siding, windows, furnace, tank-less gas hot water heater, exterior wall blown-in insulation, kitchen cabinets, kitchen sink and faucet, hardware, hard surface counters, stainless steel appliances, bath sink vanity and faucet, toilet and flooring, refinished brown oak floors, matching water proof laminate floors installed in the kitchen and den, updated lighting, ceiling fan. Generator hook-up, three season sun room with multiple slider doors, central air conditioning, gas warm air heat and public water and sewer. Garage has key and remote entry. Beautifully landscaped, the yard features an in-ground irrigation system, new shrubs, and a Kloter Farms shed. Raised bed garden and backyard fire pit with outdoor furniture.
Exterior Features

Color Gold Direct Waterfront YN No Driveway Type PrivatePaved Exterior Features ShedGutters Exterior Siding Vinyl Siding Garage And Parking Under House GaragePavedOff Street ParkingDriveway Lot Description In SubdivisionDryLevel Lot Nearby Amenities ParkPublic Rec FacilitiesShopping/Mall Parking Total Spaces 6 Roof Information Asphalt Shingle Style Split Level Swimming Pool YN No Waterfront Description Not Applicable

Interior Features

Appliances Included Oven/RangeRange HoodRefrigeratorDishwasher Attic Description Crawl SpaceAccess Via Hatch Attic YN Yes Basement Description FullHeatedStorageGarage AccessCooledInterior AccessPartially Finished Cooling System Central Air Fireplaces Total 0 Heat Type Hot Air Interior Features Auto Garage Door OpenerCable - Pre-wiredOpen Floor Plan Laundry Room Info Lower Level Rooms Primary Bedroom (Upper Level) Bedroom (Upper Level) Dining Room (Main Level) Office (Lower Level) Living Room (Main Level) Bedroom (Upper Level) Sq Ft Est Heated Above Grade 1056 Sq Ft Est Heated Below Grade 200 Sq Ft Total 1256 Total Rooms 6

Property Features

Acceptable Financing FHACHFAUSDA Agent Owner YN No Bank Owned Property No Energy Features Programmable ThermostatRidge VentsStorm DoorsThermopane Windows Financing Used Cash Foundation Type Concrete Heat Fuel Type Natural Gas Home Owners Assocation No Home Warranty Offered YN No Hot Water Description Natural GasTankless Hotwater New Construction Type No/Resale Potential Short Sale No Radon Mitigation Air YN No Radon Mitigation Water YN No Sewage System Public Sewer Connected Tax Year July 2025-June 2026 Under Agreement Yn No Water Source Public Water Connected Zoning A

Listing information © 2026 Smart MLS
Listing provided courtesy of Rick Nassiff of KW Legacy Partners: (860) 313-0700.


The data relating to real estate for sale on this website appears in part through the SMARTMLS Internet Data Exchange program, a voluntary cooperative exchange of property listing data between licensed real estate brokerage firms, and is provided by SMARTMLS through a licensing agreement. Listing information is from various brokers who participate in the SMARTMLS IDX program and not all listings may be visible on the site. The property information being provided on or through the website is for the personal, non-commercial use of consumers and such information may not be used for any purpose other than to identify prospective properties consumers may be interested in purchasing. Some properties which appear for sale on the website may no longer be available because they are for instance, under contract, sold or are no longer being offered for sale. Property information displayed is deemed reliable but is not guaranteed. Copyright 2026 SmartMLS, Inc. Data last updated: 2026-10-15T15:10:34.327.
 
Logo
Next Level Team of RE/MAX ONE
212 Route 32
Uncasville CT, 06382