




Description
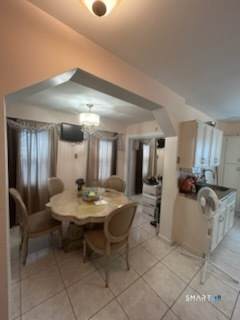
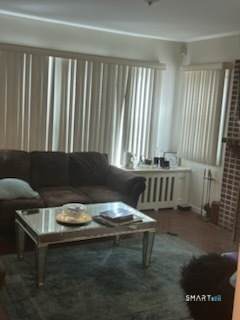
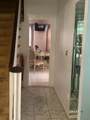
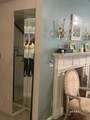
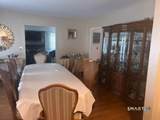
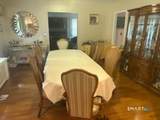
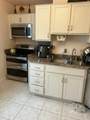
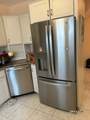
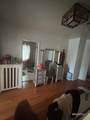
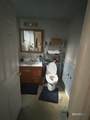
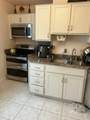
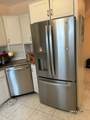
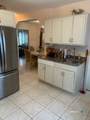
7Bedrooms 3Full Baths 2Half Baths. 2Full Kitchens 2Fireplaces FEATURE HIGHLIGHTS * Two full kitchens, including a granite-countertop kitchen * Dedicated home movie theater * Hardwood flooring throughout the residence * Two fireplaces * Full basement with a full bathroom * Third-floor bedroom with cedar storage closet * Attached exterior apartment with an existing rental tenant * Potential short-term/Airbnb configuration, subject to applicable * Double-wide driveway with parking capacity for approximately 10 vehicles * Grass backyard with custom all-concrete fire-pit bench/seating area INCOME / FLEX SPACE APARTMENT * 3 full bathrooms + 2 half bathrooms * 2 full kitchens * Granite countertops in primary kitchen * Hardwood floors throughout * Home movie theater * 2 fireplaces * Full basement with full bathroom * Cedar storage closet serving third-floor bedroom * Currently occupied by a rental tenant * Provides income-producing or multigenerational-living flexibility * Possible short-term/Airbnb use, subject to legal and municipal approvals EXTERIOR / PARKING * Double-wide driveway * Approximately 10-car driveway parking capacity * Grass backyard * Custom concrete fire-pit bench/seating feature RECENT CAPITAL UPDATES * Roof: approximately 2 years old * Water heater: approximately 4 years old * Furnace: approximately 4 years old
-
7BEDS
-
0.16ACRES
-
3BATHS
-
21/2 BATHS
-
3,217SQFT
-
$264$/SQFT
School Information
Description
7Bedrooms 3Full Baths 2Half Baths. 2Full Kitchens 2Fireplaces FEATURE HIGHLIGHTS * Two full kitchens, including a granite-countertop kitchen * Dedicated home movie theater * Hardwood flooring throughout the residence * Two fireplaces * Full basement with a full bathroom * Third-floor bedroom with cedar storage closet * Attached exterior apartment with an existing rental tenant * Potential short-term/Airbnb configuration, subject to applicable * Double-wide driveway with parking capacity for approximately 10 vehicles * Grass backyard with custom all-concrete fire-pit bench/seating area INCOME / FLEX SPACE APARTMENT * 3 full bathrooms + 2 half bathrooms * 2 full kitchens * Granite countertops in primary kitchen * Hardwood floors throughout * Home movie theater * 2 fireplaces * Full basement with full bathroom * Cedar storage closet serving third-floor bedroom * Currently occupied by a rental tenant * Provides income-producing or multigenerational-living flexibility * Possible short-term/Airbnb use, subject to legal and municipal approvals EXTERIOR / PARKING * Double-wide driveway * Approximately 10-car driveway parking capacity * Grass backyard * Custom concrete fire-pit bench/seating feature RECENT CAPITAL UPDATES * Roof: approximately 2 years old * Water heater: approximately 4 years old * Furnace: approximately 4 years old
The data relating to real estate for sale on this website appears in part through the SMARTMLS Internet Data Exchange program, a voluntary cooperative exchange of property listing data between licensed real estate brokerage firms, and is provided by SMARTMLS through a licensing agreement. Listing information is from various brokers who participate in the SMARTMLS IDX program and not all listings may be visible on the site. The property information being provided on or through the website is for the personal, non-commercial use of consumers and such information may not be used for any purpose other than to identify prospective properties consumers may be interested in purchasing. Some properties which appear for sale on the website may no longer be available because they are for instance, under contract, sold or are no longer being offered for sale. Property information displayed is deemed reliable but is not guaranteed. Copyright 2026 SmartMLS, Inc. Data last updated: 2026-10-10T00:10:15.227.