
Description
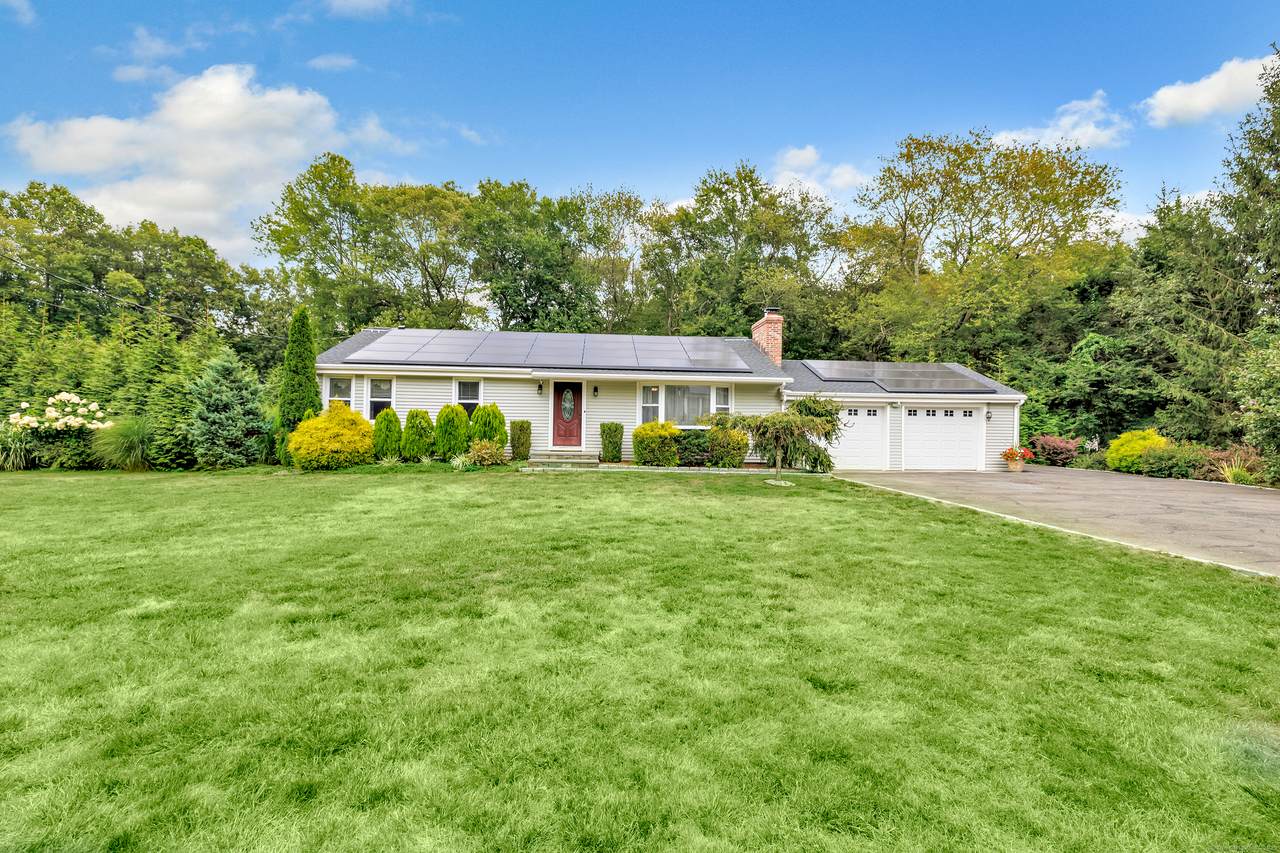
Welcome to this turnkey ranch, set on a gorgeous, level 1-acre lot in the desirable Tashua area. Set back from the road yet close to commuter routes, restaurants, stores, parks, and schools, the location is perfect. Natural light, the open one-level layout, and the welcoming feel of the home make daily living enjoyable. Inside, gleaming hardwood floors flow throughout. The spacious living room, anchored by a floor-to-ceiling stone fireplace, opens seamlessly to the updated eat-in kitchen with quartz countertops, stainless steel appliances, under-cabinet lighting, and a side door to the deck. Three generously sized bedrooms share a beautifully updated full bath with double vanity and shower/tub. The finished lower level adds versatility-over 800 sq ft with a large family room, space for a home office or optional 4th bedroom, full bath, and an oversized laundry room. Outside is a private, park-like oasis with composite decking, fire-pit, charming shed, and property that extends beyond the stone wall. The backyard is perfect for playdates, gatherings, or simply enjoying the sunrise with morning coffee. Major upgrades include a paid-off Tesla solar system (11.4 kW) with EV charger that keeps utility costs exceptionally low, a newer roof, updated kitchen, fully paid sewer assessment, and much more - a full list of upgrades is available. This move-in ready home combines updates, efficiency, comfort, and a fantastic setting - ready for its next owners to move right in and enjoy.
-
3BEDS
-
1.01ACRES
-
1BATHS
-
01/2 BATHS
-
1,296SQFT
-
$0$/SQFT
School Information
Description
Welcome to this turnkey ranch, set on a gorgeous, level 1-acre lot in the desirable Tashua area. Set back from the road yet close to commuter routes, restaurants, stores, parks, and schools, the location is perfect. Natural light, the open one-level layout, and the welcoming feel of the home make daily living enjoyable. Inside, gleaming hardwood floors flow throughout. The spacious living room, anchored by a floor-to-ceiling stone fireplace, opens seamlessly to the updated eat-in kitchen with quartz countertops, stainless steel appliances, under-cabinet lighting, and a side door to the deck. Three generously sized bedrooms share a beautifully updated full bath with double vanity and shower/tub. The finished lower level adds versatility-over 800 sq ft with a large family room, space for a home office or optional 4th bedroom, full bath, and an oversized laundry room. Outside is a private, park-like oasis with composite decking, fire-pit, charming shed, and property that extends beyond the stone wall. The backyard is perfect for playdates, gatherings, or simply enjoying the sunrise with morning coffee. Major upgrades include a paid-off Tesla solar system (11.4 kW) with EV charger that keeps utility costs exceptionally low, a newer roof, updated kitchen, fully paid sewer assessment, and much more - a full list of upgrades is available. This move-in ready home combines updates, efficiency, comfort, and a fantastic setting - ready for its next owners to move right in and enjoy.
The data relating to real estate for sale on this website appears in part through the SMARTMLS Internet Data Exchange program, a voluntary cooperative exchange of property listing data between licensed real estate brokerage firms, and is provided by SMARTMLS through a licensing agreement. Listing information is from various brokers who participate in the SMARTMLS IDX program and not all listings may be visible on the site. The property information being provided on or through the website is for the personal, non-commercial use of consumers and such information may not be used for any purpose other than to identify prospective properties consumers may be interested in purchasing. Some properties which appear for sale on the website may no longer be available because they are for instance, under contract, sold or are no longer being offered for sale. Property information displayed is deemed reliable but is not guaranteed. Copyright 2026 SmartMLS, Inc. Data last updated: 2026-10-06T23:09:56.153.