
Description
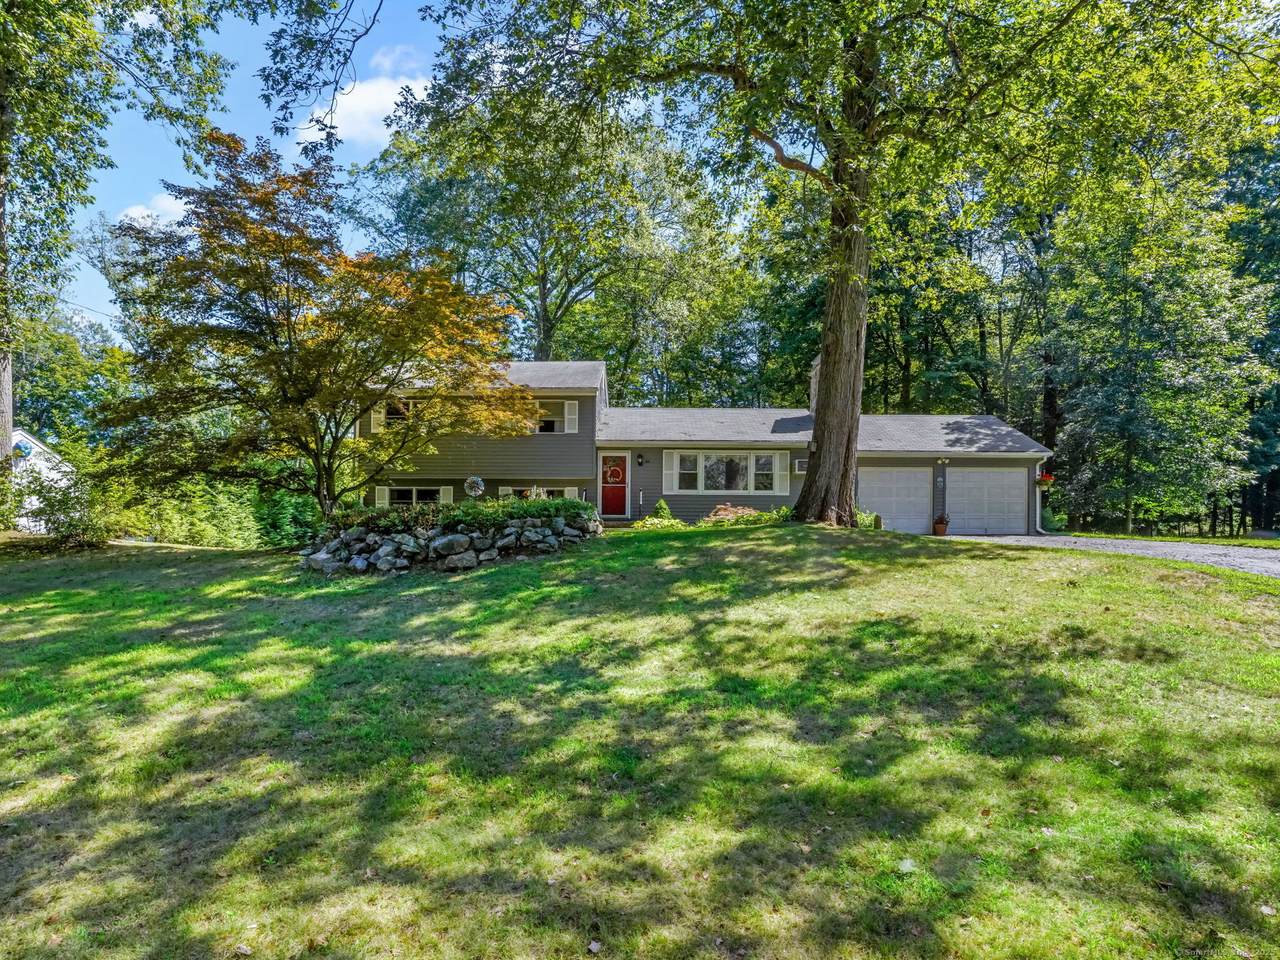
Welcome to 48 Pomona Road! Set in the highly desirable Tashua neighborhood within the sought-after Tashua Elementary School district, this spacious split-level home combines comfort, convenience, and community charm. Located on a quiet cul-de-sac street perfect for bike riding, walking, and running, it offers the serenity of a residential setting with close proximity to shops, restaurants, town amenities, golf, tennis, town pool and commuter routes. Inside, natural light flows throughout the home. The kitchen features Corian countertops and ample cabinetry, opening to flexible living and dining spaces. Hardwood floors lie beneath the carpeting (living room /bedrooms), offering even more potential. All three bedrooms are located on the same level, and the lower level adds versatility with a full bath-ideal for a home office, playroom, or guest space. A true highlight is the 250 sq. ft. screened-in porch (not included in the sqft), providing the perfect spot to relax, entertain, and enjoy the outdoors. The level backyard offers plenty of room for gardening, play, or simply relaxing in a private setting. Additional features include a two-car garage, minimal step entry, city sewer, and natural gas. Lovingly cared for and enjoyed by the same owners for decades, this home is a testament to lasting value and is ready to enjoy but will be sold as is. At this price point, it represents an excellent opportunity to enter one of Trumbull's most coveted neighborhoods. Welcome Home!
-
3BEDS
-
0.62ACRES
-
2BATHS
-
01/2 BATHS
-
1,176SQFT
-
$0$/SQFT
School Information
Description
Welcome to 48 Pomona Road! Set in the highly desirable Tashua neighborhood within the sought-after Tashua Elementary School district, this spacious split-level home combines comfort, convenience, and community charm. Located on a quiet cul-de-sac street perfect for bike riding, walking, and running, it offers the serenity of a residential setting with close proximity to shops, restaurants, town amenities, golf, tennis, town pool and commuter routes. Inside, natural light flows throughout the home. The kitchen features Corian countertops and ample cabinetry, opening to flexible living and dining spaces. Hardwood floors lie beneath the carpeting (living room /bedrooms), offering even more potential. All three bedrooms are located on the same level, and the lower level adds versatility with a full bath-ideal for a home office, playroom, or guest space. A true highlight is the 250 sq. ft. screened-in porch (not included in the sqft), providing the perfect spot to relax, entertain, and enjoy the outdoors. The level backyard offers plenty of room for gardening, play, or simply relaxing in a private setting. Additional features include a two-car garage, minimal step entry, city sewer, and natural gas. Lovingly cared for and enjoyed by the same owners for decades, this home is a testament to lasting value and is ready to enjoy but will be sold as is. At this price point, it represents an excellent opportunity to enter one of Trumbull's most coveted neighborhoods. Welcome Home!
The data relating to real estate for sale on this website appears in part through the SMARTMLS Internet Data Exchange program, a voluntary cooperative exchange of property listing data between licensed real estate brokerage firms, and is provided by SMARTMLS through a licensing agreement. Listing information is from various brokers who participate in the SMARTMLS IDX program and not all listings may be visible on the site. The property information being provided on or through the website is for the personal, non-commercial use of consumers and such information may not be used for any purpose other than to identify prospective properties consumers may be interested in purchasing. Some properties which appear for sale on the website may no longer be available because they are for instance, under contract, sold or are no longer being offered for sale. Property information displayed is deemed reliable but is not guaranteed. Copyright 2026 SmartMLS, Inc. Data last updated: 2026-10-09T13:10:44.16.