Skip To Content

471 Spring Street

Cheshire, CT 06410
  • $427,000
  • STATUS: Closed
  • ON SITE: 406 Days
  • MLS #: 24121391
Sold - 10/27/2025
$427,000
SOLD - 10/27/2025
  • 4
    BEDS
  • 0.4
    ACRES
  • 2
    BATHS
  • 0
    1/2 BATHS
  • 1,349
    SQFT
  • $0
    $/SQFT
Type:
Single-Family Home
Built:
1945
County:
Area:

School Information

Elementary School:
High School:

Description

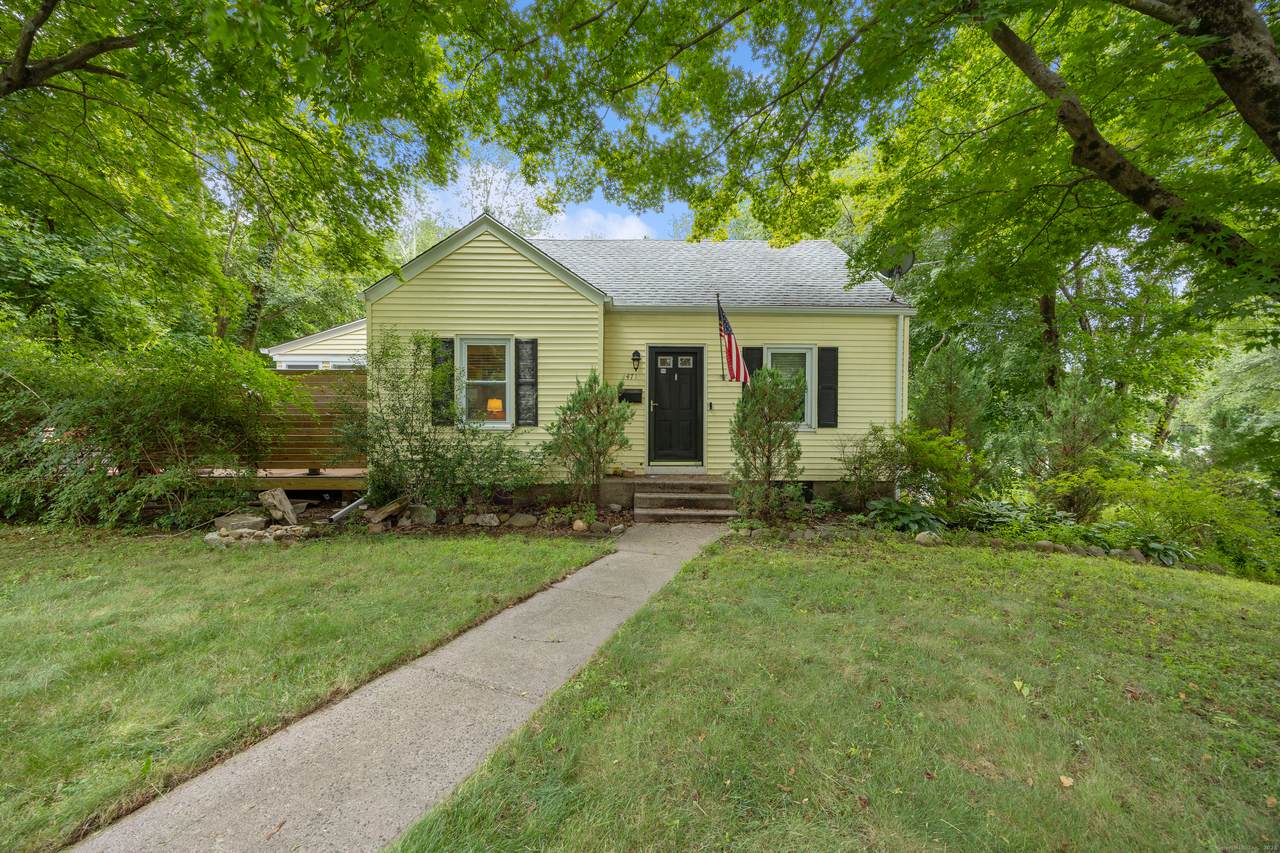
HIGHEST AND BEST TOMORROW, 9/12 AT 2 PM. School's back in session, and this Cape is handing out straight A's: A brand-new deck, Beautiful updates, and Convenience with sidewalks leading to coffee, shops, and trails. (Recess = your private patio and level yard, completely fenced in so pets can join the fun.) Inside, the remodeled galley kitchen is sharp with granite counters, custom cabinets, and stainless appliances. The vaulted dining room with wall-to-wall windows is basically a masterclass in natural light. Hardwood floors flow throughout the main level, and upstairs, you'll find two generous rooms connected by a Jack & Jill bath-a clever design worth extra credit. Outside, the new deck is ready for cookouts, study breaks, and stargazing. Add in central air, natural gas, public utilities, generator hookup, and garage space, and you'll discover a home that's equal parts charm and practicality. No homework required, this one's completely move-in ready.

Monthly Payment Calculator


The data relating to real estate for sale on this website appears in part through the SMARTMLS Internet Data Exchange program, a voluntary cooperative exchange of property listing data between licensed real estate brokerage firms, and is provided by SMARTMLS through a licensing agreement. Listing information is from various brokers who participate in the SMARTMLS IDX program and not all listings may be visible on the site. The property information being provided on or through the website is for the personal, non-commercial use of consumers and such information may not be used for any purpose other than to identify prospective properties consumers may be interested in purchasing. Some properties which appear for sale on the website may no longer be available because they are for instance, under contract, sold or are no longer being offered for sale. Property information displayed is deemed reliable but is not guaranteed. Copyright 2026 SmartMLS, Inc. Data last updated: 2026-10-06T22:09:59.247.
www.nextlvlteam.com/homes/167287924
Print Image

471 Spring Street Cheshire, CT 06410

  • Price: $420,000
  • Status: Closed
  • On Site: 406 Days
  • Updated: 65 min ago
  • MLS #: 24121391
4
Beds
2
Baths
0
½ Baths
0.4
Acres
1,349
SQFT
$0
$/SQFT
1945
Built
County:
New Haven
Area:
Cheshire
Elementary School:
per board of ed
High School:
Cheshire
Property Description
HIGHEST AND BEST TOMORROW, 9/12 AT 2 PM. School's back in session, and this Cape is handing out straight A's: A brand-new deck, Beautiful updates, and Convenience with sidewalks leading to coffee, shops, and trails. (Recess = your private patio and level yard, completely fenced in so pets can join the fun.) Inside, the remodeled galley kitchen is sharp with granite counters, custom cabinets, and stainless appliances. The vaulted dining room with wall-to-wall windows is basically a masterclass in natural light. Hardwood floors flow throughout the main level, and upstairs, you'll find two generous rooms connected by a Jack & Jill bath-a clever design worth extra credit. Outside, the new deck is ready for cookouts, study breaks, and stargazing. Add in central air, natural gas, public utilities, generator hookup, and garage space, and you'll discover a home that's equal parts charm and practicality. No homework required, this one's completely move-in ready.
Exterior Features

Direct Waterfront YN No Exterior Features ShedDeck Exterior Siding Vinyl Siding Garage And Parking Attached GarageDetached GarageUnder House Garage Lot Description Lightly WoodedTreedLevel Lot Nearby Amenities Health ClubLibraryMedical FacilitiesParkPrivate School(s)Public PoolPublic Rec FacilitiesWalk to Bus Lines Roof Information Other Style Cape Cod Swimming Pool YN No Waterfront Description Not Applicable

Interior Features

Appliances Included Electric CooktopOven/RangeMicrowaveRefrigeratorDishwasherWasherDryer Attic YN No Basement Description FullUnfinishedStorageGarage AccessConcrete Floor Cooling System Ceiling FansCentral Air Fireplaces Total 0 Heat Type Hot Air Laundry Room Info Lower Level Laundry Room Location Basement Rooms Living Room (Main Level Ceiling FanHardwood Floor) Kitchen (Main Level Breakfast BarGranite CountersGalleyTile Floor) Full Bath (Main Level Stall ShowerTile Floor) Bedroom (Main Level Hardwood Floor) Primary Bedroom (Upper Level Hardwood Floor) Bedroom (Upper Level Hardwood Floor) Full Bath (Upper Level Jack & Jill BathTub w/ShowerTile Floor) Dining Room (Main Level Vaulted CeilingTile Floor) Bedroom (Main Level Hardwood Floor) Sq Ft Est Heated Above Grade 1349 Sq Ft Total 1349 Total Rooms 7

Property Features

Agent Owner YN No Bank Owned Property No Financing Used Conventional Fixed Foundation Type Block Heat Fuel Type Natural Gas Home Owners Assocation No Home Warranty Offered YN Yes Hot Water Description Other New Construction Type No/Resale Potential Short Sale No Sewage System Public Sewer Connected Tax Year July 2025-June 2026 Under Agreement Yn No Water Source Public Water Connected Zoning R-20

Listing information © 2026 Smart MLS
Listing provided courtesy of Kim Dawson of Real Broker CT, LLC: (855) 450-0442.


The data relating to real estate for sale on this website appears in part through the SMARTMLS Internet Data Exchange program, a voluntary cooperative exchange of property listing data between licensed real estate brokerage firms, and is provided by SMARTMLS through a licensing agreement. Listing information is from various brokers who participate in the SMARTMLS IDX program and not all listings may be visible on the site. The property information being provided on or through the website is for the personal, non-commercial use of consumers and such information may not be used for any purpose other than to identify prospective properties consumers may be interested in purchasing. Some properties which appear for sale on the website may no longer be available because they are for instance, under contract, sold or are no longer being offered for sale. Property information displayed is deemed reliable but is not guaranteed. Copyright 2026 SmartMLS, Inc. Data last updated: 2026-10-06T22:09:59.247.
 
Logo
Next Level Team of RE/MAX ONE
212 Route 32
Uncasville CT, 06382