Skip To Content

47 Victoria Lane

Naugatuck, CT 06770
  • $440,000
  • STATUS: Closed
  • ON SITE: 393 Days
  • MLS #: 24126671
Sold - 10/31/2025
$440,000
SOLD - 10/31/2025
  • 4
    BEDS
  • 0.34
    ACRES
  • 2
    BATHS
  • 1
    1/2 BATHS
  • 1,619
    SQFT
  • $0
    $/SQFT
Type:
Single-Family Home
Built:
1992
County:
Area:

School Information

Elementary School:
Middle School:
High School:

Description

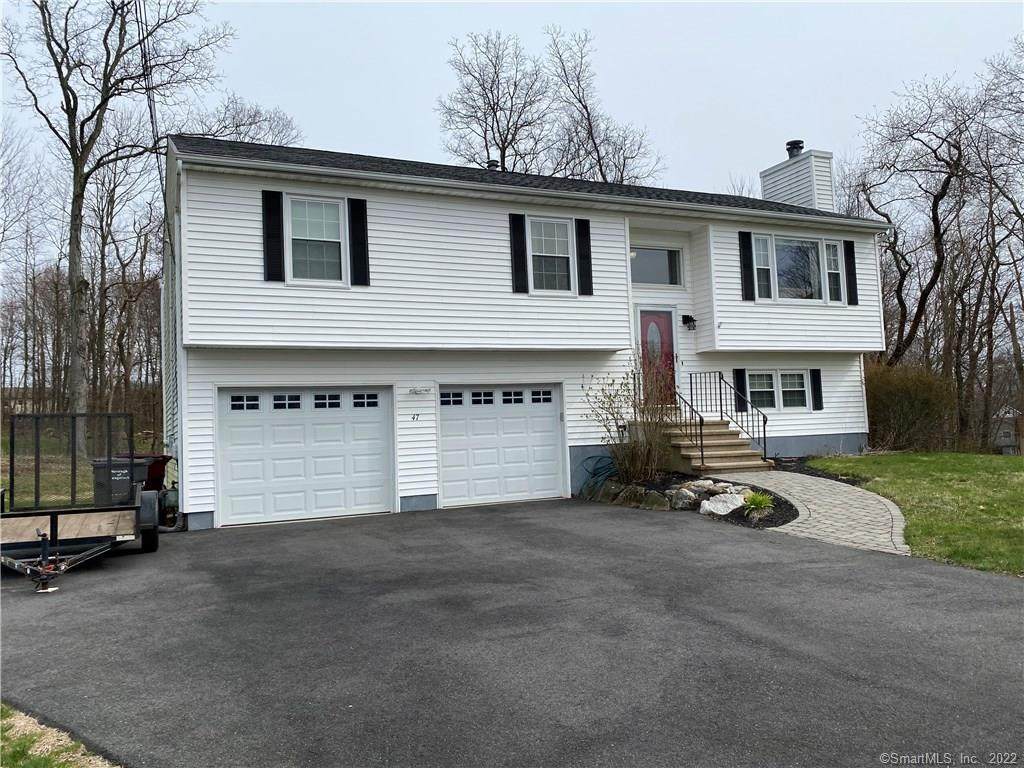
Step into this beautifully maintained raised ranch that feels fresh, open, and inviting from the moment you arrive. The main level boasts an open floor plan with gleaming hardwood floors, a spacious kitchen with granite countertops, a mobile island, and stainless steel appliances. Perfect for cooking and entertaining, this kitchen flows seamlessly into the living and dining areas. The primary suite offers a walk-in closet and private bath, while two additional bedrooms with hardwood floors share a generous full bathroom. Downstairs, the lower level provides even more living space with a fourth bedroom, a bright family room, a laundry area, and a slider that opens to the private backyard. Here you'll find a hot tub tucked beneath the deck, creating a perfect spot to relax year-round. Nestled on a quiet cul-de-sac, this home combines charm and convenience with city water and sewer, natural gas heat, central air with heat pumps, and plenty of storage in the two-car garage and backyard shed. Better than new and ready for you-this home truly has it all.

Monthly Payment Calculator


The data relating to real estate for sale on this website appears in part through the SMARTMLS Internet Data Exchange program, a voluntary cooperative exchange of property listing data between licensed real estate brokerage firms, and is provided by SMARTMLS through a licensing agreement. Listing information is from various brokers who participate in the SMARTMLS IDX program and not all listings may be visible on the site. The property information being provided on or through the website is for the personal, non-commercial use of consumers and such information may not be used for any purpose other than to identify prospective properties consumers may be interested in purchasing. Some properties which appear for sale on the website may no longer be available because they are for instance, under contract, sold or are no longer being offered for sale. Property information displayed is deemed reliable but is not guaranteed. Copyright 2026 SmartMLS, Inc. Data last updated: 2026-10-14T12:10:19.763.
www.nextlvlteam.com/homes/167921629
Print Image

47 Victoria Lane Naugatuck, CT 06770

  • Price: $450,000
  • Status: Closed
  • On Site: 393 Days
  • Updated: 53 min ago
  • MLS #: 24126671
4
Beds
2
Baths
1
½ Baths
0.34
Acres
1,619
SQFT
$0
$/SQFT
1992
Built
County:
New Haven
Area:
Naugatuck
Elementary School:
Maple Hill
Middle School:
City Hill
High School:
Naugatuck
Property Description
Step into this beautifully maintained raised ranch that feels fresh, open, and inviting from the moment you arrive. The main level boasts an open floor plan with gleaming hardwood floors, a spacious kitchen with granite countertops, a mobile island, and stainless steel appliances. Perfect for cooking and entertaining, this kitchen flows seamlessly into the living and dining areas. The primary suite offers a walk-in closet and private bath, while two additional bedrooms with hardwood floors share a generous full bathroom. Downstairs, the lower level provides even more living space with a fourth bedroom, a bright family room, a laundry area, and a slider that opens to the private backyard. Here you'll find a hot tub tucked beneath the deck, creating a perfect spot to relax year-round. Nestled on a quiet cul-de-sac, this home combines charm and convenience with city water and sewer, natural gas heat, central air with heat pumps, and plenty of storage in the two-car garage and backyard shed. Better than new and ready for you-this home truly has it all.
Exterior Features

Direct Waterfront YN No Exterior Features SidewalkDeckGuttersPatio Exterior Siding Vinyl Siding Garage And Parking Under House Garage Lot Description On Cul-De-Sac Roof Information Asphalt Shingle Style Raised Ranch Swimming Pool YN No Waterfront Description Not Applicable

Interior Features

Appliances Included Gas RangeMicrowaveRefrigeratorDishwasherWasherDryer Attic Description Access Via Hatch Attic YN Yes Basement Description FullFully FinishedFull With Walk-Out Cooling System Central AirHeat Pump Fireplaces Total 1 Heat Type Baseboard In Law Apartment No Interior Features Auto Garage Door OpenerCable - AvailableOpen Floor Plan Laundry Room Info Lower Level Laundry Room Location Lower Rooms Bedroom (Lower Level Laminate Floor) Kitchen (Main Level Granite CountersHardwood Floor) Dining Room (Main Level Hardwood FloorSliders) Bedroom (Main Level Wall/Wall Carpet) Primary Bedroom (Main Level Full BathWalk-In ClosetHardwood Floor) Bedroom (Main Level Hardwood Floor) Living Room (Main Level Ceiling FanHardwood Floor) Family Room (Lower Level Sliders) Sq Ft Est Heated Above Grade 1276 Sq Ft Est Heated Below Grade 572 Sq Ft Total 1848 Total Rooms 7

Property Features

Acceptable Financing FHAVACHFA Agent Owner YN No Bank Owned Property No Energy Features Storm DoorsThermopane Windows Financing Used FHA Foundation Type Concrete Heat Fuel Type Natural Gas Home Owners Assocation No Home Warranty Offered YN No Hot Water Description Natural GasUpright Tank Intermediate School Cross St New Construction Type No/Resale Potential Short Sale No Sewage System Public Sewer Connected Tax Year July 2025-June 2026 Under Agreement Yn No Water Source Public Water Connected Zoning R

Listing information © 2026 Smart MLS
Listing provided courtesy of Rebecca Zandvliet of Coldwell Banker Realty 2000: (203) 706-1222.


The data relating to real estate for sale on this website appears in part through the SMARTMLS Internet Data Exchange program, a voluntary cooperative exchange of property listing data between licensed real estate brokerage firms, and is provided by SMARTMLS through a licensing agreement. Listing information is from various brokers who participate in the SMARTMLS IDX program and not all listings may be visible on the site. The property information being provided on or through the website is for the personal, non-commercial use of consumers and such information may not be used for any purpose other than to identify prospective properties consumers may be interested in purchasing. Some properties which appear for sale on the website may no longer be available because they are for instance, under contract, sold or are no longer being offered for sale. Property information displayed is deemed reliable but is not guaranteed. Copyright 2026 SmartMLS, Inc. Data last updated: 2026-10-14T12:10:19.763.
 
Logo
Next Level Team of RE/MAX ONE
212 Route 32
Uncasville CT, 06382