
Description
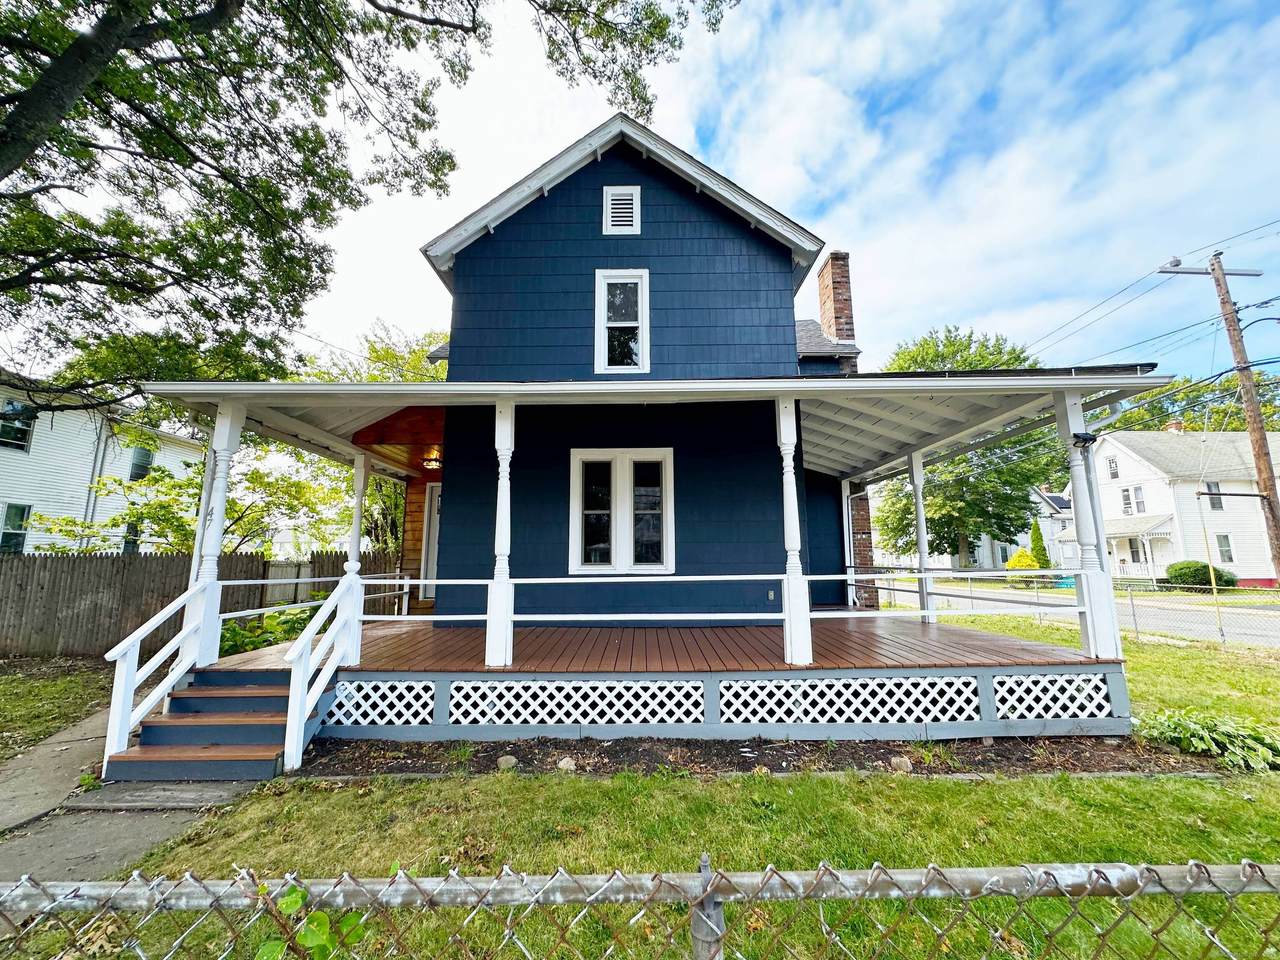
Welcome to this beautifully renovated colonial home that perfectly blends timeless charm with modern comforts. From the moment you enter, you'll be captivated by the gleaming hardwood floors throughout the home, creating a sense of warmth and elegance in every room. The inviting main level features a spacious living room filled with natural light, a dining area ideal for gatherings, and a stunningly updated kitchen designed with today's lifestyle in mind. The kitchen boasts sleek countertops, stainless steel appliances, ample cabinet space, and a functional layout that makes both cooking and entertaining a joy. Throughout the home, you'll find generously sized bedrooms with abundant closet space, providing comfort and privacy for the whole family. The bathrooms have been tastefully updated with modern finishes, offering a spa-like feel while maintaining the home's classic character. Perfectly located in a desirable neighborhood, this home offers convenience to schools, shopping, restaurants, and commuter routes. Combining quality craftsmanship, thoughtful updates, and colonial charm, this property is truly move-in ready and waiting for its next chapter.
-
4BEDS
-
0.17ACRES
-
1BATHS
-
11/2 BATHS
-
1,600SQFT
-
$0$/SQFT
School Information
Description
Welcome to this beautifully renovated colonial home that perfectly blends timeless charm with modern comforts. From the moment you enter, you'll be captivated by the gleaming hardwood floors throughout the home, creating a sense of warmth and elegance in every room. The inviting main level features a spacious living room filled with natural light, a dining area ideal for gatherings, and a stunningly updated kitchen designed with today's lifestyle in mind. The kitchen boasts sleek countertops, stainless steel appliances, ample cabinet space, and a functional layout that makes both cooking and entertaining a joy. Throughout the home, you'll find generously sized bedrooms with abundant closet space, providing comfort and privacy for the whole family. The bathrooms have been tastefully updated with modern finishes, offering a spa-like feel while maintaining the home's classic character. Perfectly located in a desirable neighborhood, this home offers convenience to schools, shopping, restaurants, and commuter routes. Combining quality craftsmanship, thoughtful updates, and colonial charm, this property is truly move-in ready and waiting for its next chapter.
The data relating to real estate for sale on this website appears in part through the SMARTMLS Internet Data Exchange program, a voluntary cooperative exchange of property listing data between licensed real estate brokerage firms, and is provided by SMARTMLS through a licensing agreement. Listing information is from various brokers who participate in the SMARTMLS IDX program and not all listings may be visible on the site. The property information being provided on or through the website is for the personal, non-commercial use of consumers and such information may not be used for any purpose other than to identify prospective properties consumers may be interested in purchasing. Some properties which appear for sale on the website may no longer be available because they are for instance, under contract, sold or are no longer being offered for sale. Property information displayed is deemed reliable but is not guaranteed. Copyright 2026 SmartMLS, Inc. Data last updated: 2026-10-09T13:10:44.16.