
Description
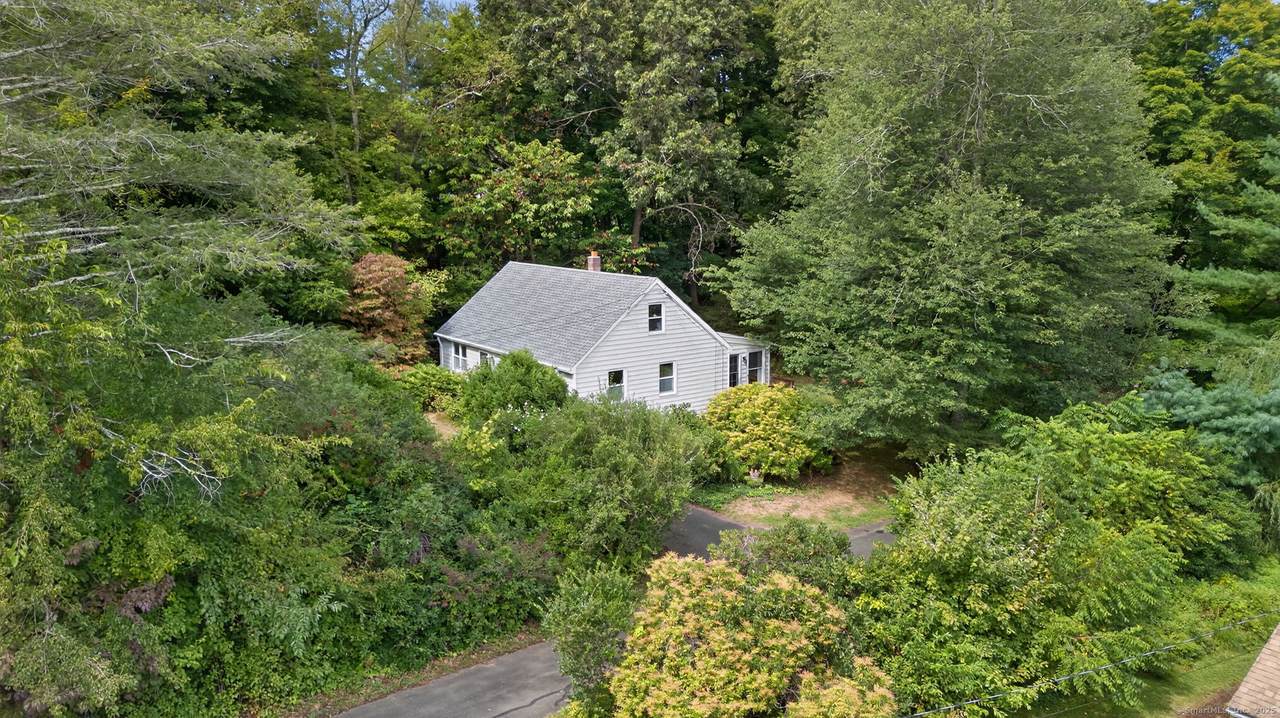
A nature lover's paradise, this charming Cape is nestled on a quiet back road and surrounded by native plantings, mature trees, and seasonal blooms. The first floor features hardwoods, two bedrooms, and a full bathroom with vintage tile complete with original laundry chute. The cozy kitchen with painted cabinetry adds to the home's cottage charm and opens to a bright sun porch overlooking the backyard, where the natural beauty of the property can be enjoyed year-round. Upstairs, you'll find a freshly painted third bedroom with hardwood floors and a bonus room with newer carpet and paint, ideal for an office, playroom, or guest space. Important updates provide peace of mind, including vinyl siding, a new roof (2020), and a brand-new oil tank (2025). A one-car garage under the house and a full basement offer ample storage. Outdoors, the property is designed for those who appreciate privacy and the beauty of the changing seasons. In spring, daffodils and forsythia brighten the landscape, lily-of-the-valley carpets the ground, lilacs perfume the air, and a flowering dogwood blooms. By late summer, goldenrod transforms the backyard to a meadow alive with butterflies, pollinators, and birds. Mature trees and thoughtful plantings reflect the prior owner's stewardship of the land, creating a peaceful and purposeful retreat. All this just a short distance to Middletown's Main Street is a walkable, historic downtown filled with unique shops, global cuisine, and lively community energy.
-
3BEDS
-
0.64ACRES
-
1BATHS
-
01/2 BATHS
-
1,210SQFT
-
$0$/SQFT
School Information
Description
A nature lover's paradise, this charming Cape is nestled on a quiet back road and surrounded by native plantings, mature trees, and seasonal blooms. The first floor features hardwoods, two bedrooms, and a full bathroom with vintage tile complete with original laundry chute. The cozy kitchen with painted cabinetry adds to the home's cottage charm and opens to a bright sun porch overlooking the backyard, where the natural beauty of the property can be enjoyed year-round. Upstairs, you'll find a freshly painted third bedroom with hardwood floors and a bonus room with newer carpet and paint, ideal for an office, playroom, or guest space. Important updates provide peace of mind, including vinyl siding, a new roof (2020), and a brand-new oil tank (2025). A one-car garage under the house and a full basement offer ample storage. Outdoors, the property is designed for those who appreciate privacy and the beauty of the changing seasons. In spring, daffodils and forsythia brighten the landscape, lily-of-the-valley carpets the ground, lilacs perfume the air, and a flowering dogwood blooms. By late summer, goldenrod transforms the backyard to a meadow alive with butterflies, pollinators, and birds. Mature trees and thoughtful plantings reflect the prior owner's stewardship of the land, creating a peaceful and purposeful retreat. All this just a short distance to Middletown's Main Street is a walkable, historic downtown filled with unique shops, global cuisine, and lively community energy.
The data relating to real estate for sale on this website appears in part through the SMARTMLS Internet Data Exchange program, a voluntary cooperative exchange of property listing data between licensed real estate brokerage firms, and is provided by SMARTMLS through a licensing agreement. Listing information is from various brokers who participate in the SMARTMLS IDX program and not all listings may be visible on the site. The property information being provided on or through the website is for the personal, non-commercial use of consumers and such information may not be used for any purpose other than to identify prospective properties consumers may be interested in purchasing. Some properties which appear for sale on the website may no longer be available because they are for instance, under contract, sold or are no longer being offered for sale. Property information displayed is deemed reliable but is not guaranteed. Copyright 2026 SmartMLS, Inc. Data last updated: 2026-10-15T15:10:34.327.