
Description
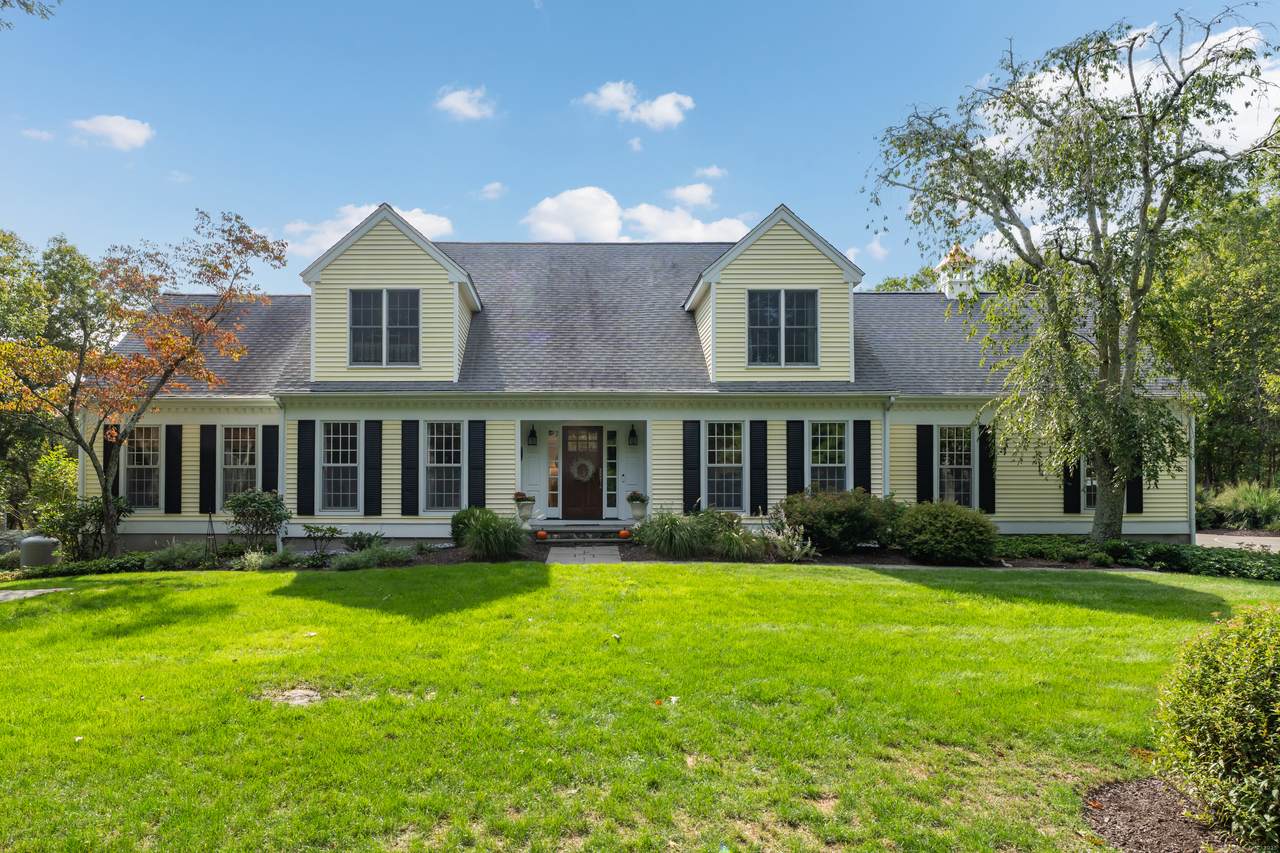
Multiple Offers Received!! Offer Deadline Sunday at 3:00! This charming, impeccably renovated Mordecai-built Cape in the Guilford Lakes district offers 4 beds and 3.1 baths, including the rare luxury of two primary suites-one on the main level and one upstairs-each with beautifully updated bathrooms. Two more generously sized bedrooms and a third renovated bath complete the second floor. The home underwent a major renovation in 2018, featuring a stunning Covenant kitchen with an oversized quartz island, double wall ovens, propane cooktop with four burners plus griddle, and custom lighting designed for both beauty and function. A cozy three-season porch with double antique wood doors extends the living space and overlooks the picturesque yard dotted with natural outcroppings and beautiful plantings. The finished walkout basement (new carpet in 2023) offers even more living space, complete with custom built-in bookcases-ideal for a media room, home office, or library. Outdoor living shines with a new Trex deck and remote-control awning perfect for enjoying the breathtaking sunsets. A charming shed with cupola, basketball hoop, and lush landscaping make this home a true delight for garden enthusiasts. Modern comfort is assured with all-new HVAC (2018). Located in a welcoming neighborhood, this home blends timeless craftsmanship with thoughtful updates, offering both style and convenience in one of Guilford's most sought-after communities. Request the full list of updat There are exterior cameras in driveway and a Ring doorbell
-
4BEDS
-
2.19ACRES
-
3BATHS
-
11/2 BATHS
-
3,118SQFT
-
$0$/SQFT
School Information
Description
Multiple Offers Received!! Offer Deadline Sunday at 3:00! This charming, impeccably renovated Mordecai-built Cape in the Guilford Lakes district offers 4 beds and 3.1 baths, including the rare luxury of two primary suites-one on the main level and one upstairs-each with beautifully updated bathrooms. Two more generously sized bedrooms and a third renovated bath complete the second floor. The home underwent a major renovation in 2018, featuring a stunning Covenant kitchen with an oversized quartz island, double wall ovens, propane cooktop with four burners plus griddle, and custom lighting designed for both beauty and function. A cozy three-season porch with double antique wood doors extends the living space and overlooks the picturesque yard dotted with natural outcroppings and beautiful plantings. The finished walkout basement (new carpet in 2023) offers even more living space, complete with custom built-in bookcases-ideal for a media room, home office, or library. Outdoor living shines with a new Trex deck and remote-control awning perfect for enjoying the breathtaking sunsets. A charming shed with cupola, basketball hoop, and lush landscaping make this home a true delight for garden enthusiasts. Modern comfort is assured with all-new HVAC (2018). Located in a welcoming neighborhood, this home blends timeless craftsmanship with thoughtful updates, offering both style and convenience in one of Guilford's most sought-after communities. Request the full list of updat There are exterior cameras in driveway and a Ring doorbell
The data relating to real estate for sale on this website appears in part through the SMARTMLS Internet Data Exchange program, a voluntary cooperative exchange of property listing data between licensed real estate brokerage firms, and is provided by SMARTMLS through a licensing agreement. Listing information is from various brokers who participate in the SMARTMLS IDX program and not all listings may be visible on the site. The property information being provided on or through the website is for the personal, non-commercial use of consumers and such information may not be used for any purpose other than to identify prospective properties consumers may be interested in purchasing. Some properties which appear for sale on the website may no longer be available because they are for instance, under contract, sold or are no longer being offered for sale. Property information displayed is deemed reliable but is not guaranteed. Copyright 2026 SmartMLS, Inc. Data last updated: 2026-10-15T16:10:24.307.