
Description
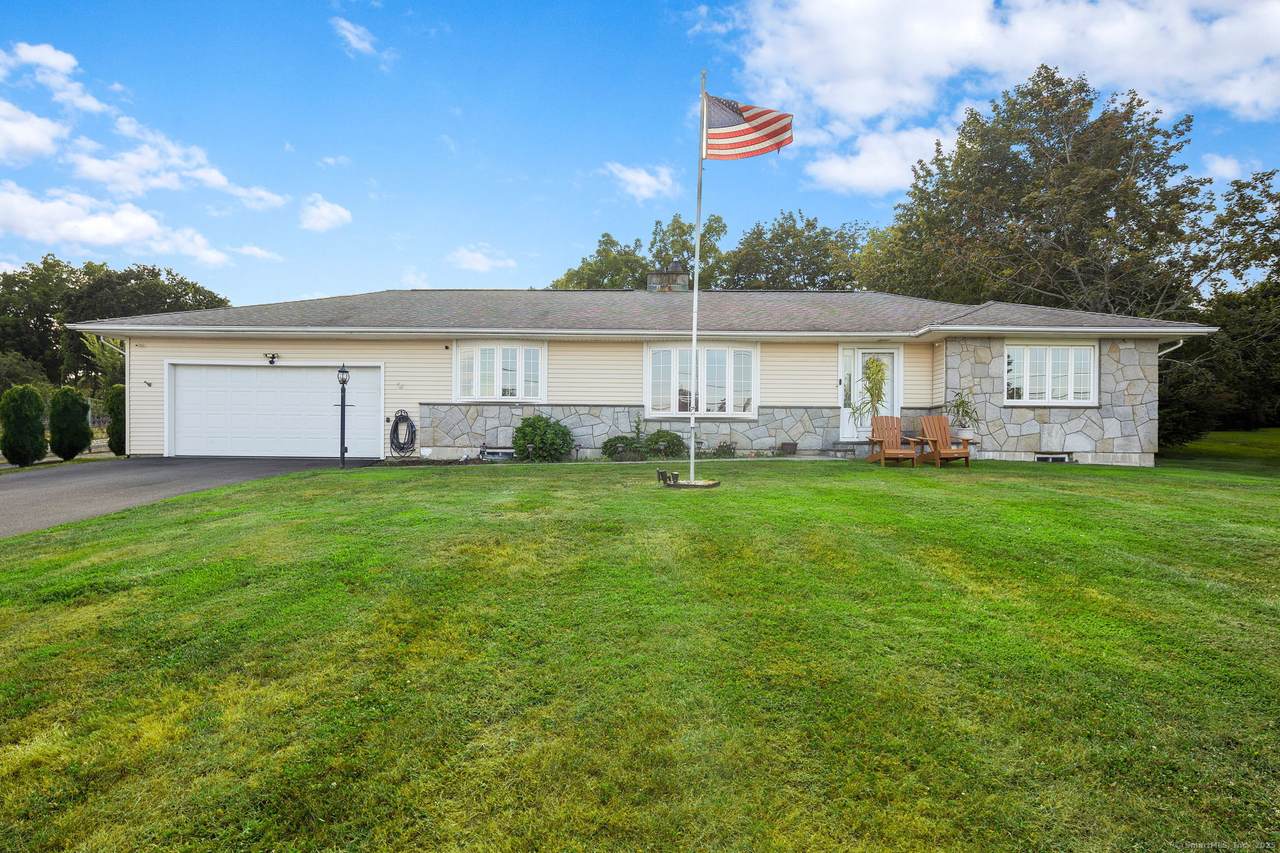
This beautifully updated and well-cared-for ranch-style home offers the perfect blend of comfort, functionality, and true one-level living. Set on approximately half an acre, the main level showcases 1,540 square feet of thoughtfully designed space featuring 2 bedrooms and 2 full bathrooms-ideal for everyday living and effortless entertaining. Step inside to a spacious living room with a charming double-sided fireplace, a renovated kitchen with ample space for cooking and gathering, and a dining area that flows seamlessly into the main living space. The primary suite includes a private ensuite bath, while a second bedroom and full hall bath complete the main level. The finished lower level offers an additional 1,540 square feet of versatile space (just needing flooring), perfect for a third bedroom, home office, media room, or gym. While legally designated as a 3-bedroom home, the lower level can easily be adapted to include the third bedroom if desired. Enjoy outdoor living in the beautifully landscaped backyard, complete with a private patio and retractable awning-perfect for relaxing or entertaining. Additional highlights include an attached 2-car garage, a wide driveway with ample parking, and mature landscaping that enhances the home's curb appeal. Enjoy the convenience of being just minutes from downtown Danbury, Candlewood Lake, Danbury Fair Mall, parks, shopping, and major highways-making this home a perfect blend of tranquility and accessibility.
-
2BEDS
-
0.53ACRES
-
2BATHS
-
01/2 BATHS
School Information
Description
This beautifully updated and well-cared-for ranch-style home offers the perfect blend of comfort, functionality, and true one-level living. Set on approximately half an acre, the main level showcases 1,540 square feet of thoughtfully designed space featuring 2 bedrooms and 2 full bathrooms-ideal for everyday living and effortless entertaining. Step inside to a spacious living room with a charming double-sided fireplace, a renovated kitchen with ample space for cooking and gathering, and a dining area that flows seamlessly into the main living space. The primary suite includes a private ensuite bath, while a second bedroom and full hall bath complete the main level. The finished lower level offers an additional 1,540 square feet of versatile space (just needing flooring), perfect for a third bedroom, home office, media room, or gym. While legally designated as a 3-bedroom home, the lower level can easily be adapted to include the third bedroom if desired. Enjoy outdoor living in the beautifully landscaped backyard, complete with a private patio and retractable awning-perfect for relaxing or entertaining. Additional highlights include an attached 2-car garage, a wide driveway with ample parking, and mature landscaping that enhances the home's curb appeal. Enjoy the convenience of being just minutes from downtown Danbury, Candlewood Lake, Danbury Fair Mall, parks, shopping, and major highways-making this home a perfect blend of tranquility and accessibility.
The data relating to real estate for sale on this website appears in part through the SMARTMLS Internet Data Exchange program, a voluntary cooperative exchange of property listing data between licensed real estate brokerage firms, and is provided by SMARTMLS through a licensing agreement. Listing information is from various brokers who participate in the SMARTMLS IDX program and not all listings may be visible on the site. The property information being provided on or through the website is for the personal, non-commercial use of consumers and such information may not be used for any purpose other than to identify prospective properties consumers may be interested in purchasing. Some properties which appear for sale on the website may no longer be available because they are for instance, under contract, sold or are no longer being offered for sale. Property information displayed is deemed reliable but is not guaranteed. Copyright 2026 SmartMLS, Inc. Data last updated: 2026-10-09T13:10:44.16.