Skip To Content

43 Crystal Street

New Canaan, CT 06840
  • $2,001,000
  • STATUS: Closed
  • ON SITE: 128 Days
  • MLS #: 24181931
Sold - 07/30/2026
$2,001,000
SOLD - 07/30/2026
  • 4
    BEDS
  • 0.16
    ACRES
  • 2
    BATHS
  • 0
    1/2 BATHS
  • 2,089
    SQFT
  • $958
    $/SQFT
Type:
Single-Family Home
Built:
1930
County:
Area:

School Information

Elementary School:
Middle School:
High School:

Description

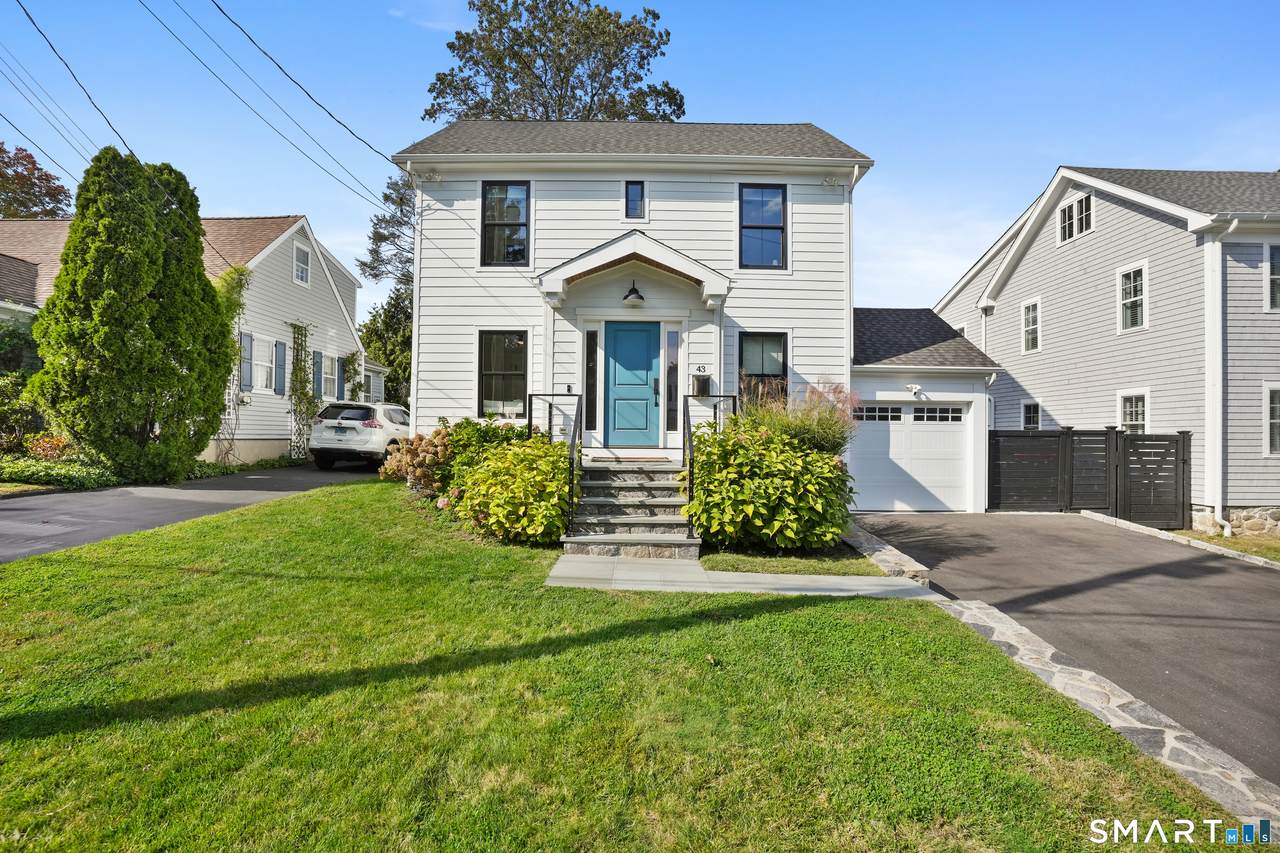
Move right into this beautifully renovated in-town Colonial, ideally located on one of New Canaan's most desirable neighborhood streets. Combining timeless charm with modern updates, this exceptional home offers the perfect blend of convenience, comfort, and lifestyle. The heart of the home is the stunning open-concept kitchen and family room, thoughtfully designed for both everyday living and entertaining. Just moments from South School, Saxe Middle School, Waveny Park, the YMCA, and downtown New Canaan, the location offers sidewalks to everything that makes in-town living so special. The flexible floor plan features four bedrooms, including a first-floor bedroom currently used as a den/playroom, two full baths, an upper-level laundry room, and a finished walk-up third floor ideal as a playroom, home office or guest space. The full basement provides abundant storage. Outside, enjoy a fully fenced private yard, expansive deck for outdoor entertaining, storage shed, attached garage, and an expanded driveway with ample parking. Rarely does a home offer this combination of character, thoughtful updates, versatile living space, and an unbeatable walk-to-town location. A true turnkey opportunity in the heart of New Canaan.

Monthly Payment Calculator


The data relating to real estate for sale on this website appears in part through the SMARTMLS Internet Data Exchange program, a voluntary cooperative exchange of property listing data between licensed real estate brokerage firms, and is provided by SMARTMLS through a licensing agreement. Listing information is from various brokers who participate in the SMARTMLS IDX program and not all listings may be visible on the site. The property information being provided on or through the website is for the personal, non-commercial use of consumers and such information may not be used for any purpose other than to identify prospective properties consumers may be interested in purchasing. Some properties which appear for sale on the website may no longer be available because they are for instance, under contract, sold or are no longer being offered for sale. Property information displayed is deemed reliable but is not guaranteed. Copyright 2026 SmartMLS, Inc. Data last updated: 2026-10-14T11:10:18.13.
www.nextlvlteam.com/homes/177408722
Print Image

43 Crystal Street New Canaan, CT 06840

  • Price: $1,795,000
  • Status: Closed
  • On Site: 128 Days
  • Updated: 51 min ago
  • MLS #: 24181931
4
Beds
2
Baths
0
½ Baths
0.16
Acres
2,089
SQFT
$958
$/SQFT
1930
Built
County:
Fairfield
Area:
New Canaan
Elementary School:
South
Middle School:
Saxe Middle
High School:
New Canaan
Property Description
Move right into this beautifully renovated in-town Colonial, ideally located on one of New Canaan's most desirable neighborhood streets. Combining timeless charm with modern updates, this exceptional home offers the perfect blend of convenience, comfort, and lifestyle. The heart of the home is the stunning open-concept kitchen and family room, thoughtfully designed for both everyday living and entertaining. Just moments from South School, Saxe Middle School, Waveny Park, the YMCA, and downtown New Canaan, the location offers sidewalks to everything that makes in-town living so special. The flexible floor plan features four bedrooms, including a first-floor bedroom currently used as a den/playroom, two full baths, an upper-level laundry room, and a finished walk-up third floor ideal as a playroom, home office or guest space. The full basement provides abundant storage. Outside, enjoy a fully fenced private yard, expansive deck for outdoor entertaining, storage shed, attached garage, and an expanded driveway with ample parking. Rarely does a home offer this combination of character, thoughtful updates, versatile living space, and an unbeatable walk-to-town location. A true turnkey opportunity in the heart of New Canaan.
Exterior Features

Direct Waterfront YN No Exterior Features ShedDeckGarden AreaFrench Doors Exterior Siding Wood Garage And Parking Attached Garage Lot Description Fence - FullDryOn Cul-De-SacCleared Nearby Amenities Health ClubLibraryMedical FacilitiesParkPlayground/Tot LotPublic PoolPublic TransportationTennis Courts Roof Information Asphalt Shingle Style Colonial Swimming Pool YN No Waterfront Description Not Applicable

Interior Features

Appliances Included Gas CooktopGas RangeRefrigeratorDishwasherWasherDryer Attic Description HeatedFinishedWalk-up Attic YN Yes Basement Description FullUnfinished Cooling System Central Air Fireplaces Total 1 Heat Type Hot Air Interior Features Auto Garage Door OpenerCable - Pre-wiredOpen Floor Plan Laundry Room Info Upper Level Living Area SQFTPer Public Record 1829 Rooms Family Room (Main Level Balcony/DeckBuilt-InsHardwood Floor) Bedroom (Upper Level Hardwood Floor) Rec/Play Room (Other Level Wall/Wall CarpetOn 3rd Floor) Other (Lower Level) Kitchen (Main Level Built-In HutchHardwood FloorPantry) Primary Bedroom (Upper Level Hardwood FloorWalk-In Closet) Bedroom (Upper Level Hardwood FloorWalk-In Closet) Bedroom (Main Level Hardwood Floor) Rooms Additional Foyer Sq Ft Est Heated Above Grade 2089 Total Rooms 6

Property Features

Agent Owner YN No Bank Owned Property No Exclusions see inclusion/exclusion list Financing Used Cash Foundation Type Stone Heat Fuel Type Natural Gas Home Owners Assocation No Home Warranty Offered YN No Hot Water Description Natural GasTankless Hotwater New Construction Type No/Resale Potential Short Sale No Sewage System Public Sewer Connected Tax Year July 2025-June 2026 Under Agreement Yn No Water Source Public Water Connected Zoning ARES

Listing information © 2026 Smart MLS
Listing provided courtesy of Michele Murray Sloan of Houlihan Lawrence: (203) 966-3507.


The data relating to real estate for sale on this website appears in part through the SMARTMLS Internet Data Exchange program, a voluntary cooperative exchange of property listing data between licensed real estate brokerage firms, and is provided by SMARTMLS through a licensing agreement. Listing information is from various brokers who participate in the SMARTMLS IDX program and not all listings may be visible on the site. The property information being provided on or through the website is for the personal, non-commercial use of consumers and such information may not be used for any purpose other than to identify prospective properties consumers may be interested in purchasing. Some properties which appear for sale on the website may no longer be available because they are for instance, under contract, sold or are no longer being offered for sale. Property information displayed is deemed reliable but is not guaranteed. Copyright 2026 SmartMLS, Inc. Data last updated: 2026-10-14T11:10:18.13.
 
Logo
Next Level Team of RE/MAX ONE
212 Route 32
Uncasville CT, 06382