














Description
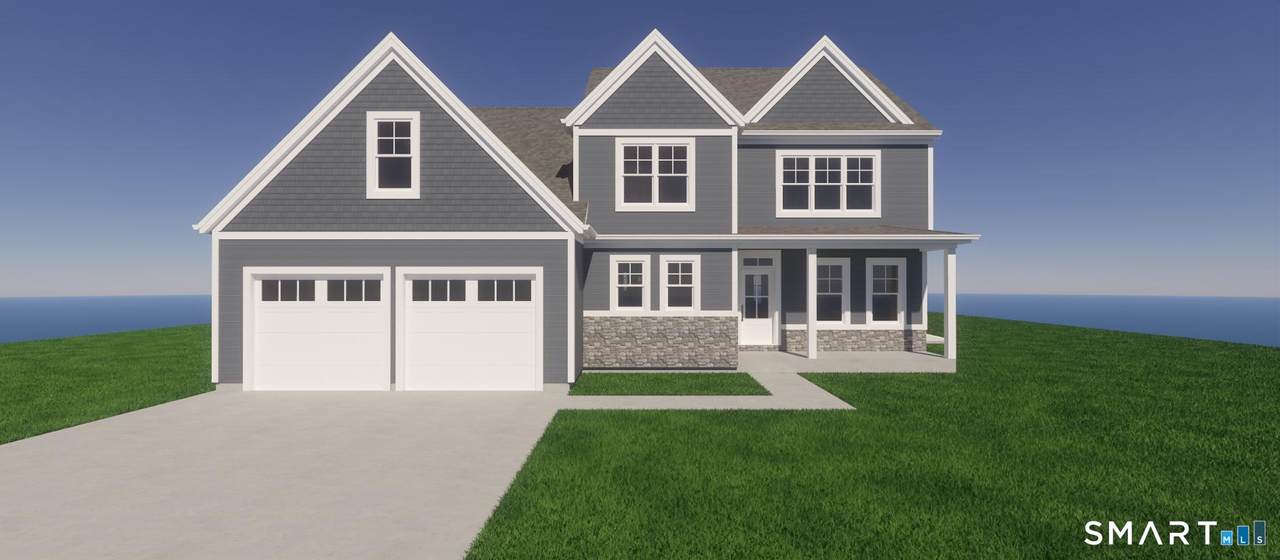
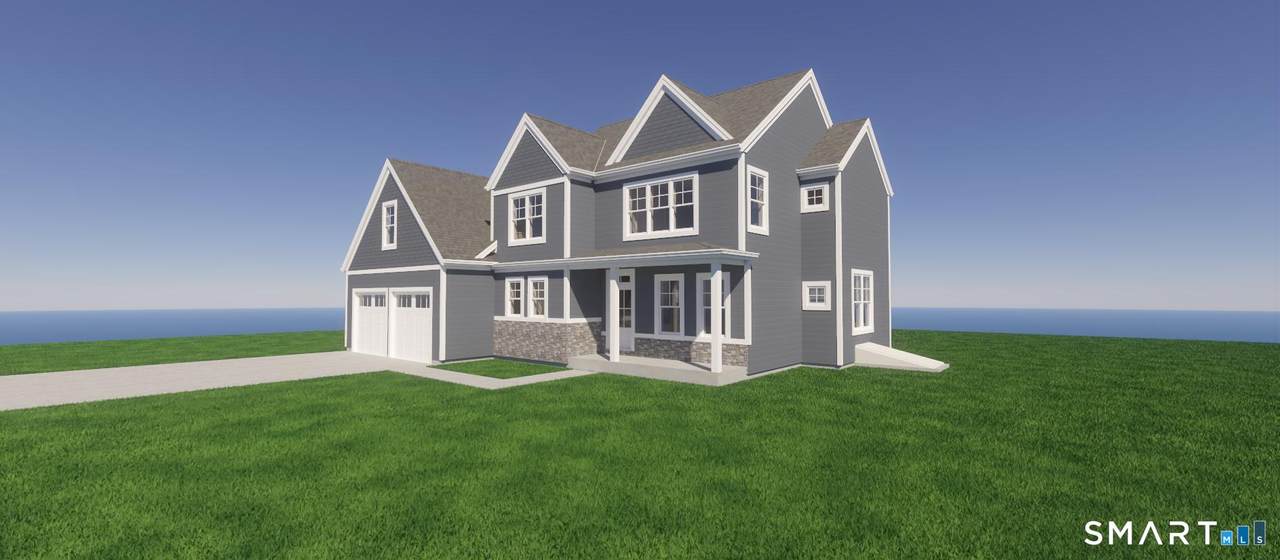
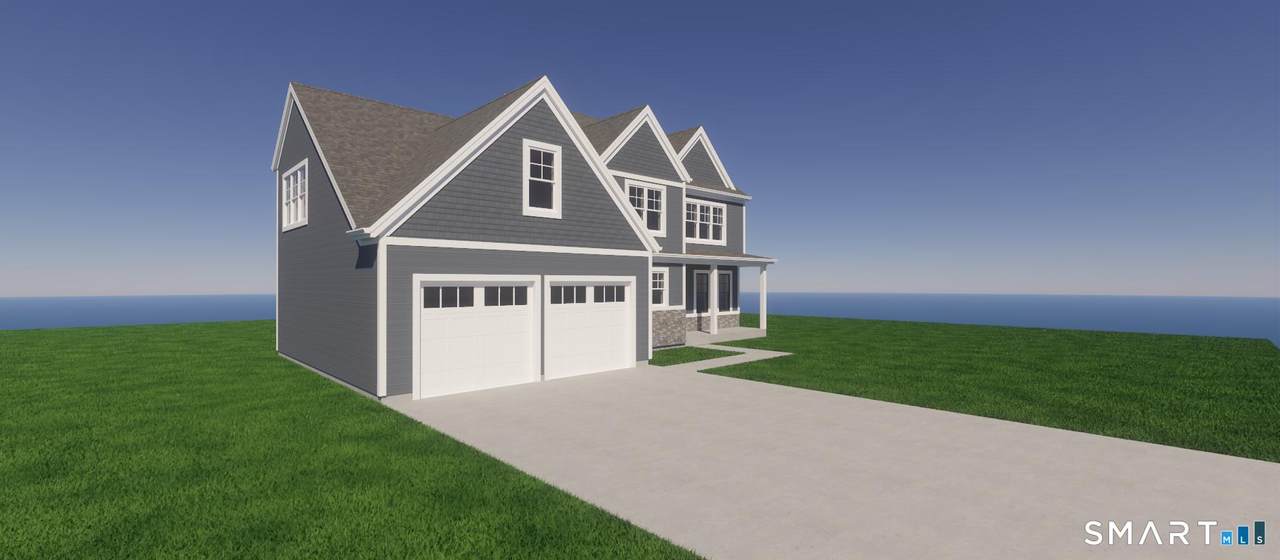
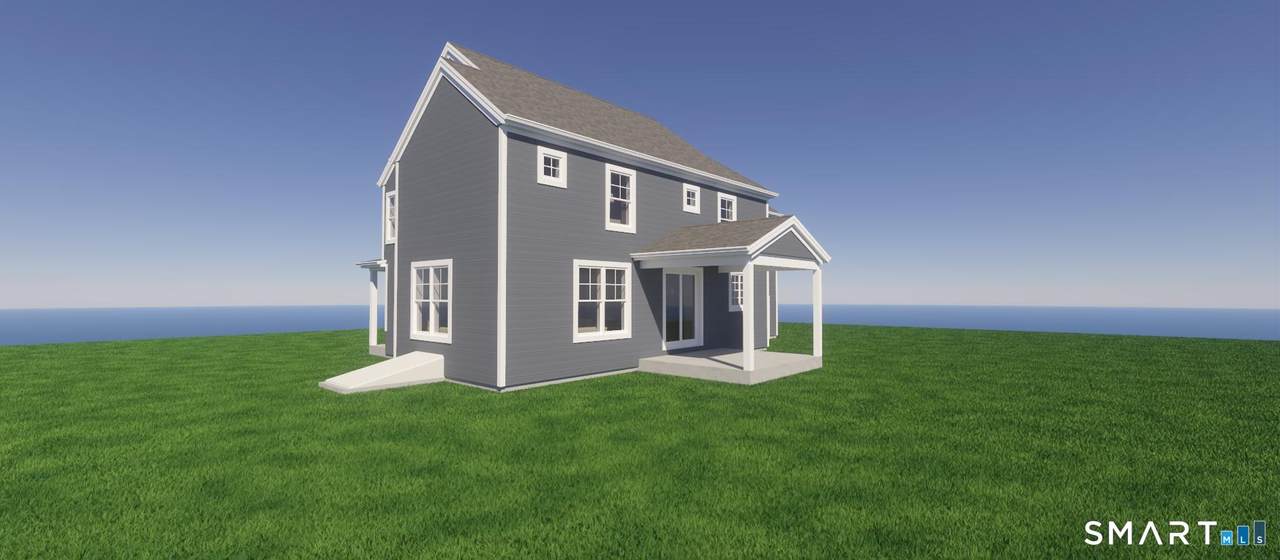
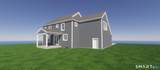
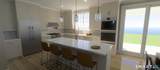
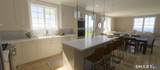
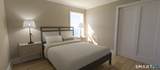
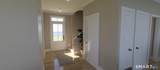
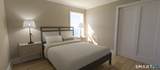
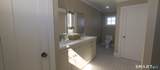
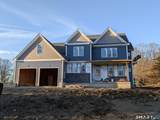
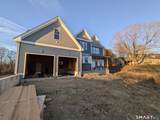
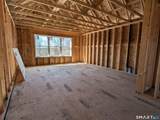
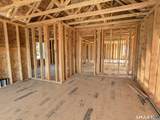
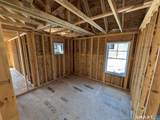
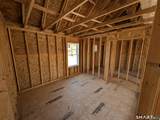
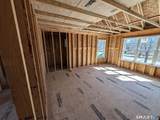
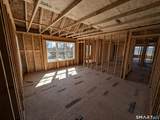
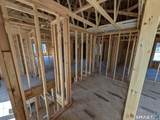
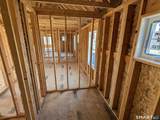
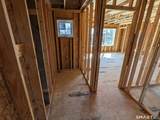
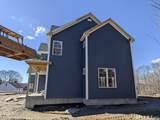
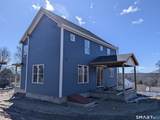
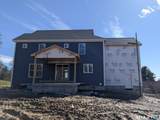
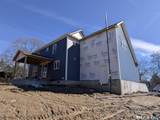
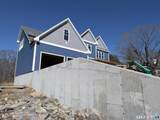
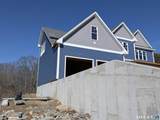
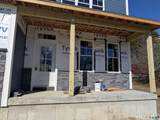
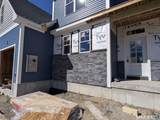
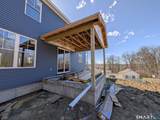
Welcome to 42 Ox Hill Road, a fully customizable new construction home on a 1-acre lot offering unparalleled luxury, flexibility, and efficiency. Walking distance to Backus Hospital with quick Route 2 access, this exceptional home features 4 bedrooms, each boasting its own ensuite bath. Enjoy a rare dual-primary layout: a main primary suite with a walk-in closet, walk-in shower, and private water closet, plus a secluded second primary suite above the garage featuring a sitting area and oversized closet. The open-concept design shines with premium red oak hardwood and black slate tile. The kitchen is prepped for an 8-foot island, prep sink, and a three-oven layout. Built for efficiency, it includes 2x6 framing, full spray-foam, a 98 percent efficient natural gas heating system, central air, and tankless hot water. Extras include city water (ensured shower pressure!), private septic, an EV charger, high-lift garage doors, a full basement, and deluxe upper-level laundry. No HOA!
-
4BEDS
-
1ACRES
-
3BATHS
-
11/2 BATHS
-
2,613SQFT
-
$268$/SQFT
School Information
Description
Welcome to 42 Ox Hill Road, a fully customizable new construction home on a 1-acre lot offering unparalleled luxury, flexibility, and efficiency. Walking distance to Backus Hospital with quick Route 2 access, this exceptional home features 4 bedrooms, each boasting its own ensuite bath. Enjoy a rare dual-primary layout: a main primary suite with a walk-in closet, walk-in shower, and private water closet, plus a secluded second primary suite above the garage featuring a sitting area and oversized closet. The open-concept design shines with premium red oak hardwood and black slate tile. The kitchen is prepped for an 8-foot island, prep sink, and a three-oven layout. Built for efficiency, it includes 2x6 framing, full spray-foam, a 98 percent efficient natural gas heating system, central air, and tankless hot water. Extras include city water (ensured shower pressure!), private septic, an EV charger, high-lift garage doors, a full basement, and deluxe upper-level laundry. No HOA!
The data relating to real estate for sale on this website appears in part through the SMARTMLS Internet Data Exchange program, a voluntary cooperative exchange of property listing data between licensed real estate brokerage firms, and is provided by SMARTMLS through a licensing agreement. Listing information is from various brokers who participate in the SMARTMLS IDX program and not all listings may be visible on the site. The property information being provided on or through the website is for the personal, non-commercial use of consumers and such information may not be used for any purpose other than to identify prospective properties consumers may be interested in purchasing. Some properties which appear for sale on the website may no longer be available because they are for instance, under contract, sold or are no longer being offered for sale. Property information displayed is deemed reliable but is not guaranteed. Copyright 2026 SmartMLS, Inc. Data last updated: 2026-10-10T00:10:15.227.