
Description
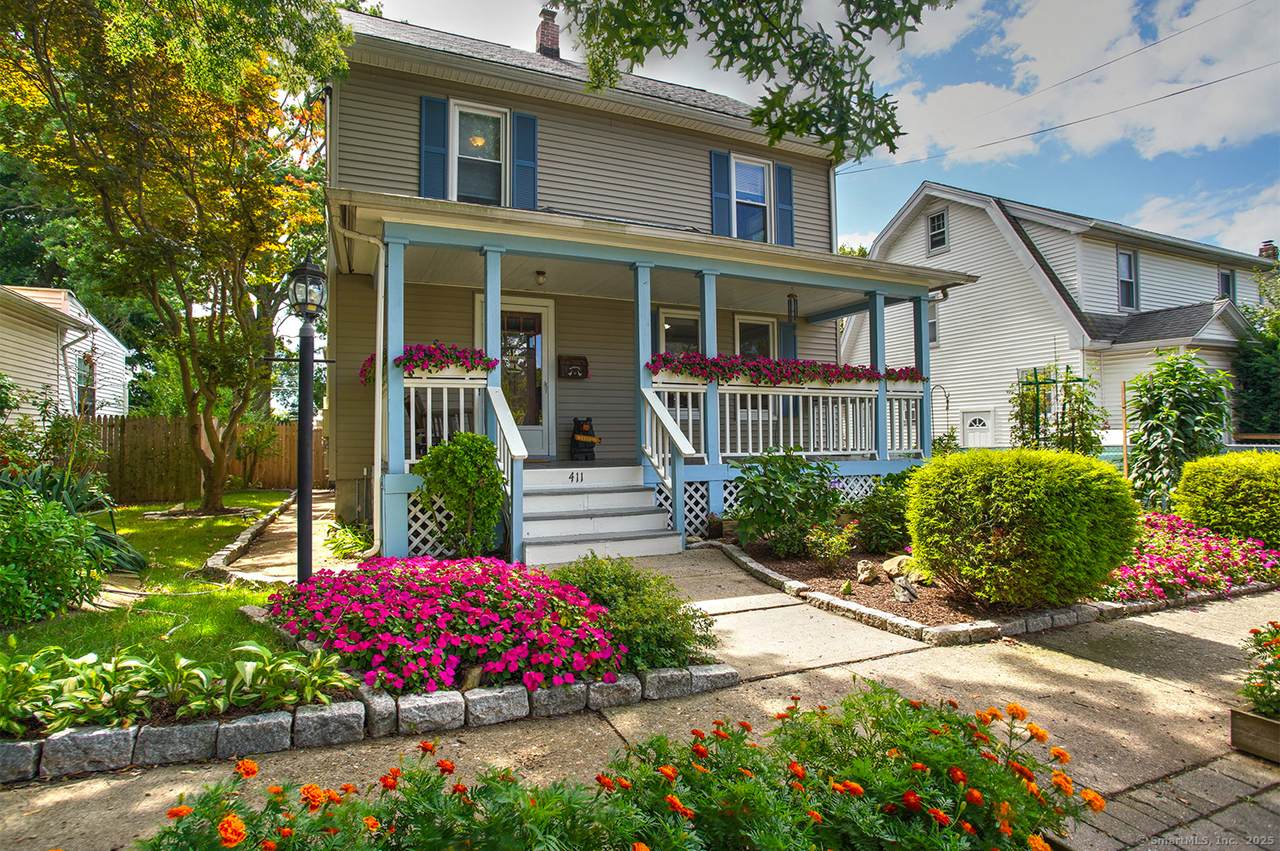
Charming Colonial in the Heart of Paradise Green! This beautifully maintained Colonial offers three levels of finished living space in one of Stratford's most desirable neighborhoods. A welcoming front sitting porch opens to a spacious foyer, leading into elegant formal living and dining rooms featuring rich chestnut moldings, 8.5-foot ceilings, and newly installed hardwood floors. The updated kitchen boasts cherry cabinetry with dovetail construction, soft-close drawers, granite countertops, a gas cooktop, and a stainless steel double oven-perfect for any home chef. An expansive family room with a half bath flows effortlessly onto a large deck, ideal for entertaining. Upstairs, the generous primary bedroom includes a walk-in closet, while the remodeled full hall bath features stylish custom tile work. Two additional well-sized bedrooms complete the second floor. The finished third floor is exceptionally large-ideal as a fourth bedroom, home office, or media room. Additional features include a new central A/C system, solar panels, newer roof, maintenance-free vinyl siding, architectural roof shingles, and thermal windows. Located within walking distance to the park and Paradise Green, and just minutes to I-95 and the train-only 60 minutes to NYC. A truly charming home filled with character and modern updates.
-
3BEDS
-
0.11ACRES
-
1BATHS
-
11/2 BATHS
-
1,835SQFT
-
$0$/SQFT
School Information
Description
Charming Colonial in the Heart of Paradise Green! This beautifully maintained Colonial offers three levels of finished living space in one of Stratford's most desirable neighborhoods. A welcoming front sitting porch opens to a spacious foyer, leading into elegant formal living and dining rooms featuring rich chestnut moldings, 8.5-foot ceilings, and newly installed hardwood floors. The updated kitchen boasts cherry cabinetry with dovetail construction, soft-close drawers, granite countertops, a gas cooktop, and a stainless steel double oven-perfect for any home chef. An expansive family room with a half bath flows effortlessly onto a large deck, ideal for entertaining. Upstairs, the generous primary bedroom includes a walk-in closet, while the remodeled full hall bath features stylish custom tile work. Two additional well-sized bedrooms complete the second floor. The finished third floor is exceptionally large-ideal as a fourth bedroom, home office, or media room. Additional features include a new central A/C system, solar panels, newer roof, maintenance-free vinyl siding, architectural roof shingles, and thermal windows. Located within walking distance to the park and Paradise Green, and just minutes to I-95 and the train-only 60 minutes to NYC. A truly charming home filled with character and modern updates.
The data relating to real estate for sale on this website appears in part through the SMARTMLS Internet Data Exchange program, a voluntary cooperative exchange of property listing data between licensed real estate brokerage firms, and is provided by SMARTMLS through a licensing agreement. Listing information is from various brokers who participate in the SMARTMLS IDX program and not all listings may be visible on the site. The property information being provided on or through the website is for the personal, non-commercial use of consumers and such information may not be used for any purpose other than to identify prospective properties consumers may be interested in purchasing. Some properties which appear for sale on the website may no longer be available because they are for instance, under contract, sold or are no longer being offered for sale. Property information displayed is deemed reliable but is not guaranteed. Copyright 2026 SmartMLS, Inc. Data last updated: 2026-10-09T13:10:44.16.