Skip To Content

41 Simsbury Road

Stamford, CT 06905
  • $937,500
  • STATUS: Closed
  • ON SITE: 402 Days
  • MLS #: 24125142
Sold - 10/31/2025
$937,500
SOLD - 10/31/2025
  • 3
    BEDS
  • 0.46
    ACRES
  • 3
    BATHS
  • 0
    1/2 BATHS
  • 2,596
    SQFT
  • $0
    $/SQFT
Neighborhood:
Type:
Single-Family Home
Built:
1955
County:
Area:

School Information

Elementary School:
Middle School:
High School:

Description

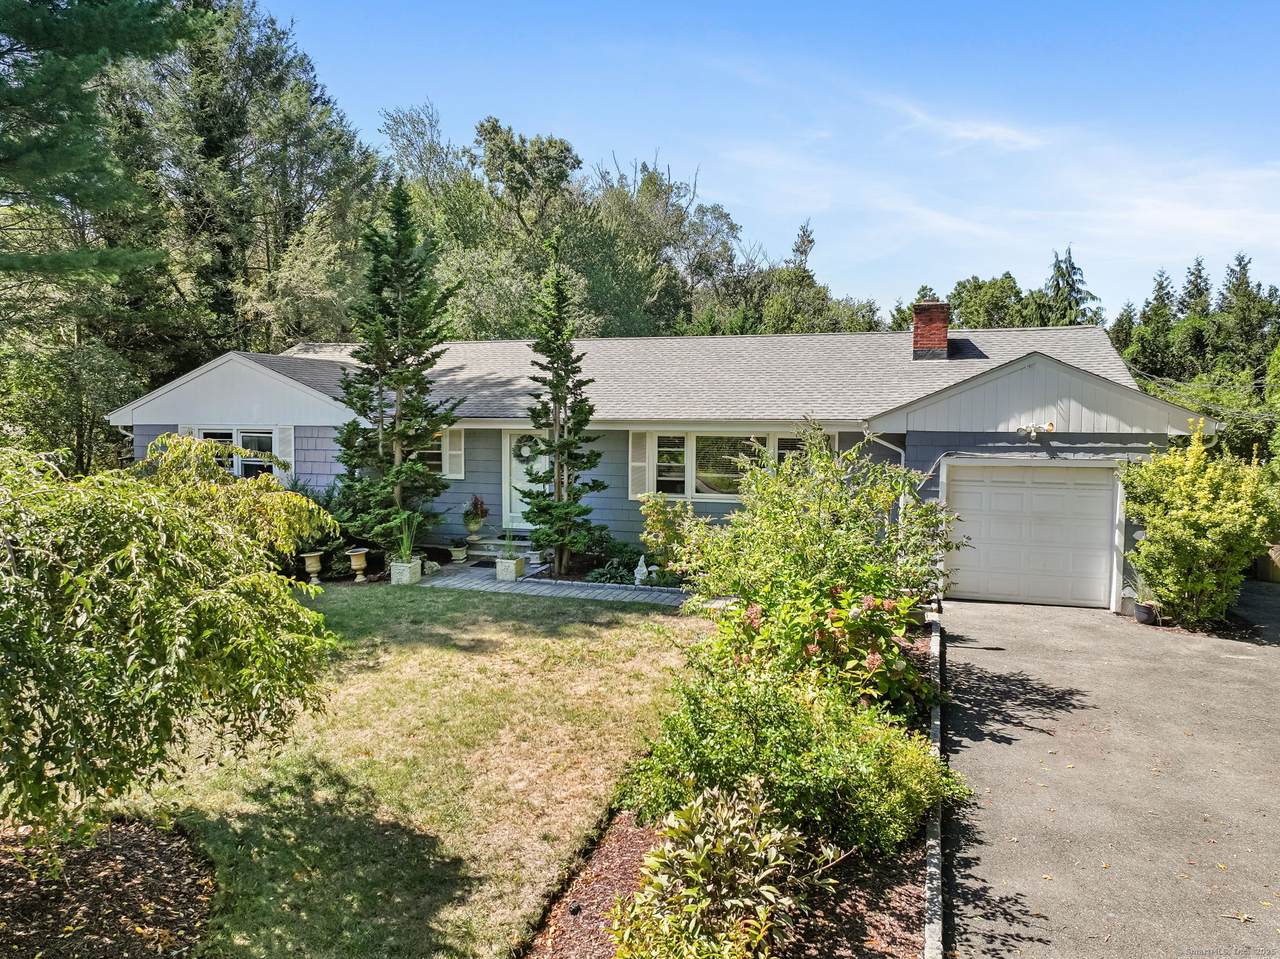
Your own private oasis on a desirable Pepper Ridge cul-de-sac! This lovingly maintained 3 Bedroom, 3 Bath Ranch offers easy, comfortable living with hardwood floors throughout the main level. A spacious Living Room with a picture window and charming fireplace flows into the formal Dining Room, while the updated granite/stainless Eat-in Kitchen makes cooking a delight. A Mudroom with side entry, Laundry, and access to the 1-Car Garage add everyday convenience. The Bedroom wing features a lovely Primary Suite with an updated marble Bath, along with two additional Bedrooms and a refreshed Full Hall Bath with jetted tub. The Lower Level offers a separate entry to a large Family Room, Office, Full Bath, Kitchenette, and Storage-a possible in-law or guest setup. Step outside and enjoy your private yard featuring a beautiful patio with brick fireplace, perfect for entertaining or relaxing. The inviting in-ground pool with new vinyl liner and adjacent gazebo provide the ultimate backyard retreat. The professionally landscaped, level yard will offer hours of fun and entertainment. All this in a fantastic location-close to shopping, schools, houses of worship, commuting, and just minutes to vibrant Downtown Stamford & Harbor Point entertainment districts!

Monthly Payment Calculator


The data relating to real estate for sale on this website appears in part through the SMARTMLS Internet Data Exchange program, a voluntary cooperative exchange of property listing data between licensed real estate brokerage firms, and is provided by SMARTMLS through a licensing agreement. Listing information is from various brokers who participate in the SMARTMLS IDX program and not all listings may be visible on the site. The property information being provided on or through the website is for the personal, non-commercial use of consumers and such information may not be used for any purpose other than to identify prospective properties consumers may be interested in purchasing. Some properties which appear for sale on the website may no longer be available because they are for instance, under contract, sold or are no longer being offered for sale. Property information displayed is deemed reliable but is not guaranteed. Copyright 2026 SmartMLS, Inc. Data last updated: 2026-10-16T21:10:07.587.
www.nextlvlteam.com/homes/167720078
Print Image

41 Simsbury Road Stamford, CT 06905

  • Price: $949,000
  • Status: Closed
  • On Site: 402 Days
  • Updated: 71 min ago
  • MLS #: 24125142
3
Beds
3
Baths
0
½ Baths
0.46
Acres
2,596
SQFT
$0
$/SQFT
1955
Built
Neighborhood:
Newfield
County:
Fairfield
Area:
Stamford
Elementary School:
Newfield
Middle School:
Rippowam
High School:
Stamford
Property Description
Your own private oasis on a desirable Pepper Ridge cul-de-sac! This lovingly maintained 3 Bedroom, 3 Bath Ranch offers easy, comfortable living with hardwood floors throughout the main level. A spacious Living Room with a picture window and charming fireplace flows into the formal Dining Room, while the updated granite/stainless Eat-in Kitchen makes cooking a delight. A Mudroom with side entry, Laundry, and access to the 1-Car Garage add everyday convenience. The Bedroom wing features a lovely Primary Suite with an updated marble Bath, along with two additional Bedrooms and a refreshed Full Hall Bath with jetted tub. The Lower Level offers a separate entry to a large Family Room, Office, Full Bath, Kitchenette, and Storage-a possible in-law or guest setup. Step outside and enjoy your private yard featuring a beautiful patio with brick fireplace, perfect for entertaining or relaxing. The inviting in-ground pool with new vinyl liner and adjacent gazebo provide the ultimate backyard retreat. The professionally landscaped, level yard will offer hours of fun and entertainment. All this in a fantastic location-close to shopping, schools, houses of worship, commuting, and just minutes to vibrant Downtown Stamford & Harbor Point entertainment districts!
Exterior Features

Color Gray Direct Waterfront YN No Driveway Type Paved Exterior Features GrillShedFruit TreesGuttersUnderground SprinklerPatio Exterior Siding Shingle Garage And Parking Attached GarageDriveway Lot Description Fence - PartialLevel LotOn Cul-De-Sac Nearby Amenities Golf CourseHealth ClubPlayground/Tot LotPrivate School(s)Putting GreenTennis CourtsWalk to Bus Lines Parking Total Spaces 5 Pool Description Safety FenceVinylIn Ground Pool Roof Information Asphalt Shingle Style Ranch Swimming Pool YN Yes Waterfront Description Not Applicable

Interior Features

Appliances Included Electric RangeMicrowaveRefrigeratorDishwasherWasherDryer Attic Description UnfinishedPull-Down Stairs Attic YN Yes Basement Description FullHeatedSump PumpStoragePartially FinishedWalk-outLiveable Space Cooling System Ceiling FansWall UnitWindow Unit Fireplaces Total 1 Heat Type BaseboardHot Water In Law Access Lower Level In Law Apartment Possible Interior Features Cable - Pre-wired Laundry Room Info Main Level Laundry Room Location Mudroom Rooms Dining Room (Main Level Hardwood Floor) Primary Bath (Main Level Stall ShowerMarble Floor) Kitchen (Lower Level Tile Floor) Living Room (Main Level FireplaceHardwood Floor) Family Room (Lower Level Laminate Floor) Eat-In Kitchen (Main Level Ceiling FanGranite CountersHardwood Floor) Bedroom (Main Level Hardwood Floor) Bedroom (Main Level Hardwood Floor) Full Bath (Main Level Whirlpool TubMarble Floor) Full Bath (Lower Level Tub w/ShowerTile Floor) Office (Lower Level V Rooms Additional FoyerMud Room Sq Ft Est Heated Above Grade 2596 Sq Ft Total 2596 Total Rooms 9

Property Features

Agent Owner YN No Bank Owned Property No Energy Features Storm DoorsThermopane Windows Financing Used Withheld Flood Zone YN No Foundation Type Block Fuel Tank Location In Basement Heat Fuel Type Oil Home Owners Assocation No Home Warranty Offered YN No Hot Water Description Domestic New Construction Type No/Resale Potential Short Sale No Sewage System Public Sewer Connected Tax Year July 2025-June 2026 Under Agreement Yn No Water Source Public Water Connected Zoning R20

Listing information © 2026 Smart MLS
Listing provided courtesy of Geri Guzinski of William Pitt Sotheby's Int'l: (203) 968-1500.


The data relating to real estate for sale on this website appears in part through the SMARTMLS Internet Data Exchange program, a voluntary cooperative exchange of property listing data between licensed real estate brokerage firms, and is provided by SMARTMLS through a licensing agreement. Listing information is from various brokers who participate in the SMARTMLS IDX program and not all listings may be visible on the site. The property information being provided on or through the website is for the personal, non-commercial use of consumers and such information may not be used for any purpose other than to identify prospective properties consumers may be interested in purchasing. Some properties which appear for sale on the website may no longer be available because they are for instance, under contract, sold or are no longer being offered for sale. Property information displayed is deemed reliable but is not guaranteed. Copyright 2026 SmartMLS, Inc. Data last updated: 2026-10-16T21:10:07.587.
 
Logo
Next Level Team of RE/MAX ONE
212 Route 32
Uncasville CT, 06382