


Description
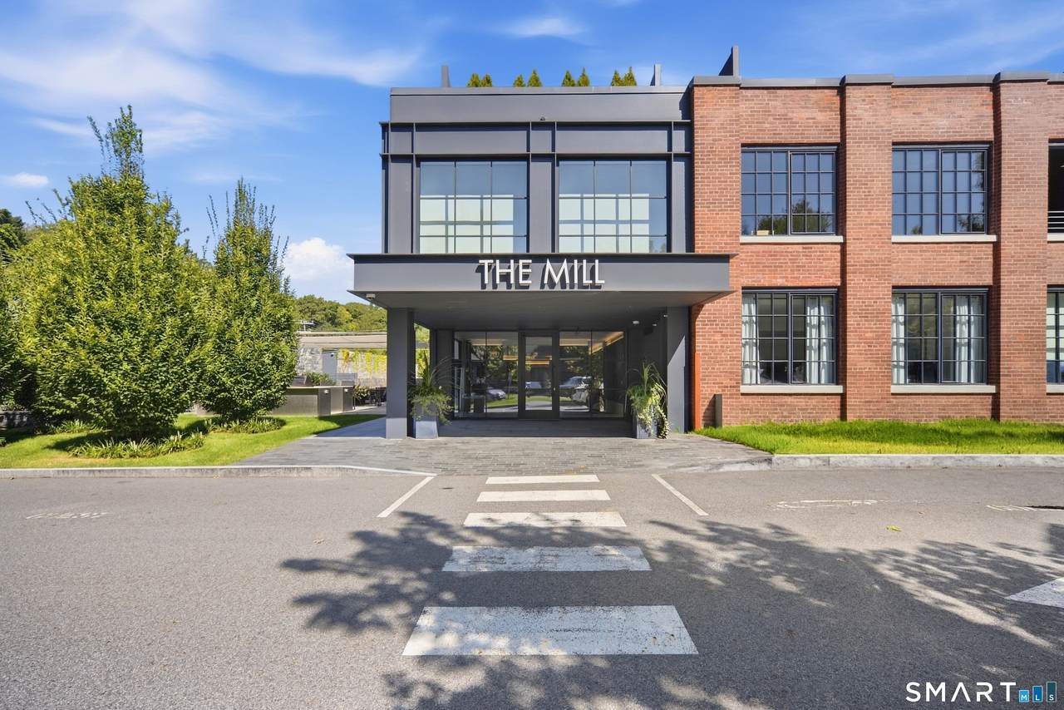
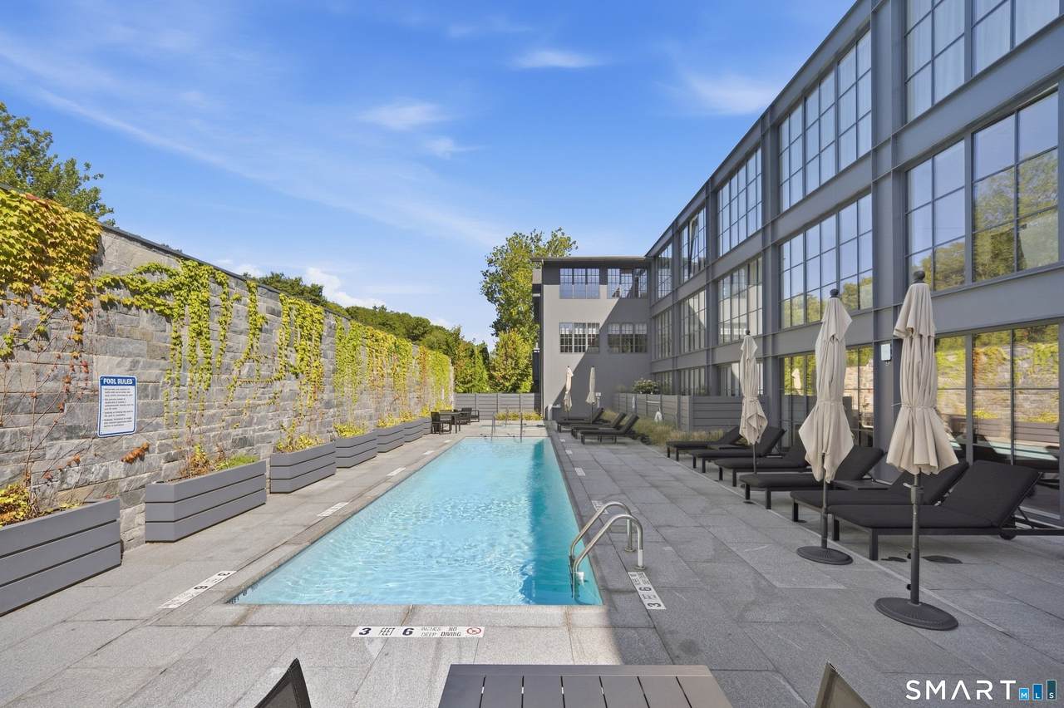
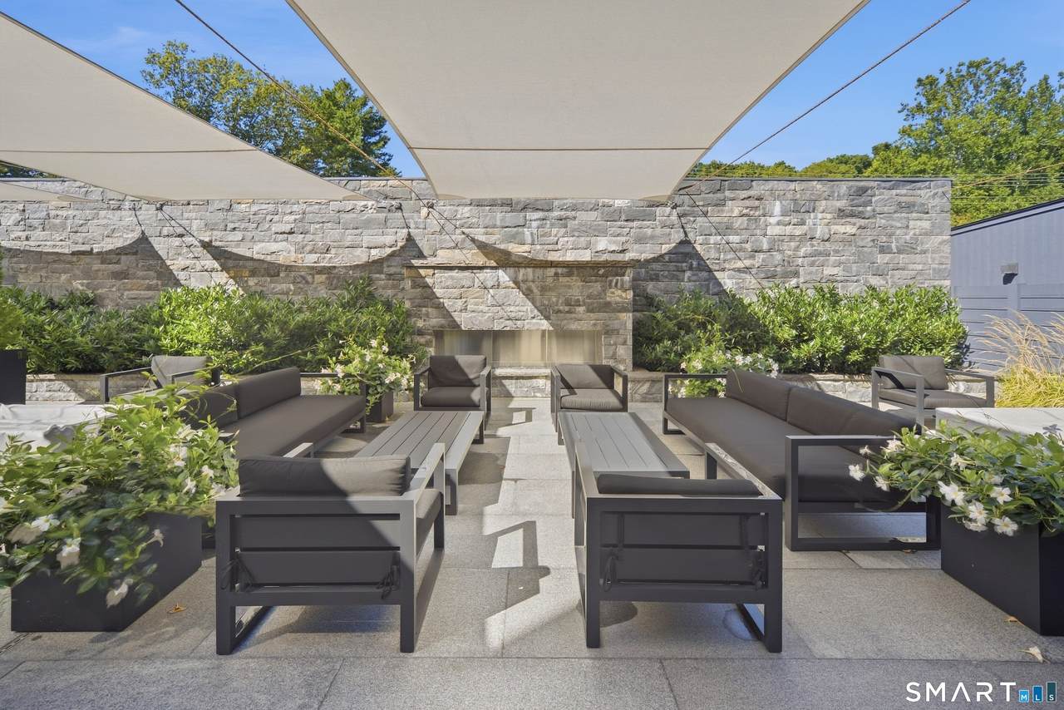
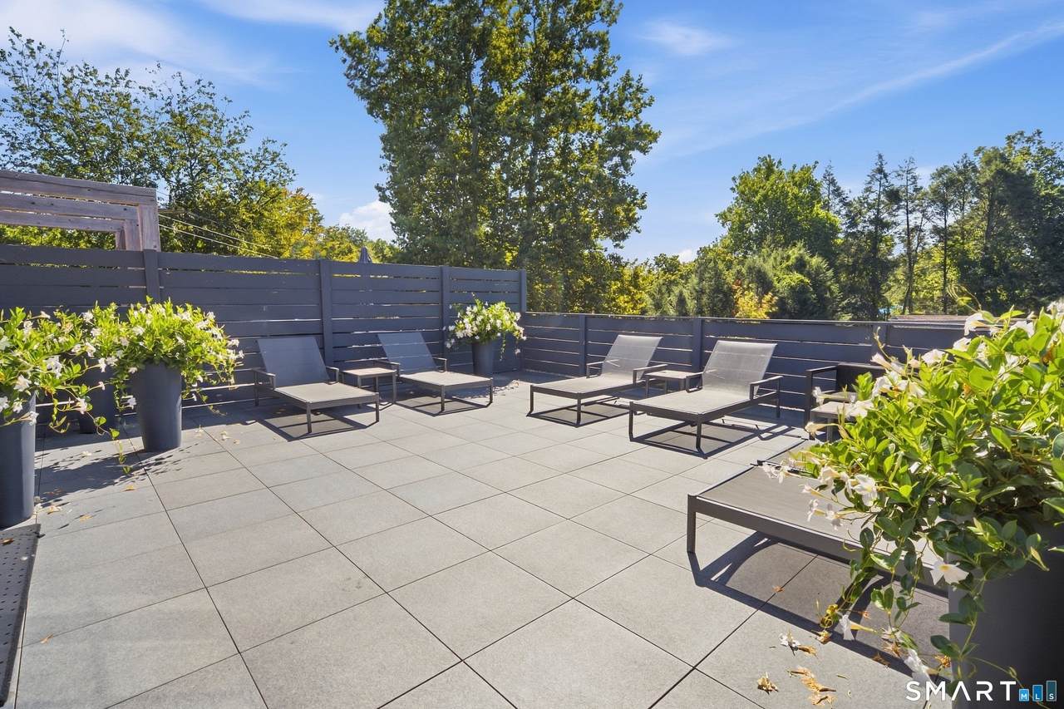
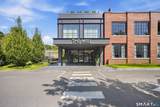
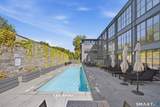
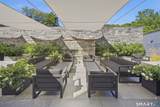
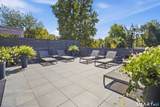
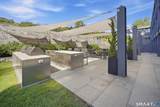
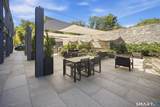
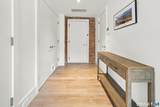
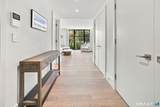
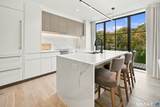
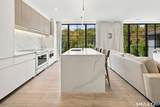
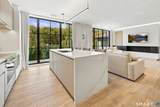
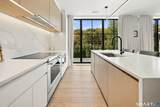
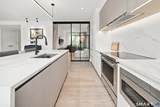
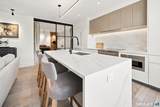
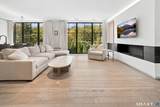
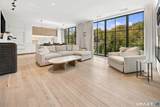
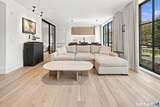
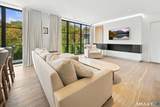
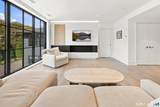
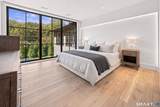
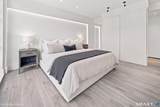
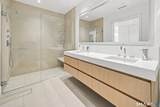
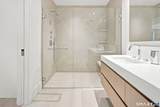
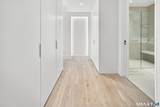
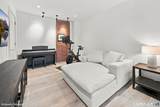
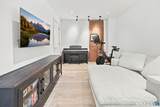
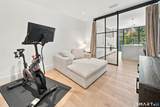
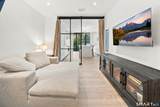
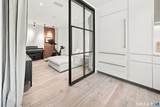
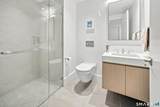
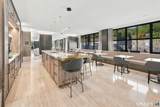
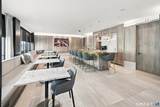
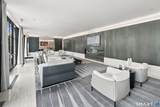
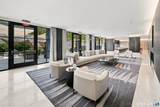
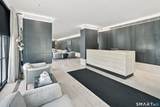
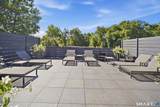
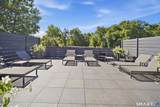
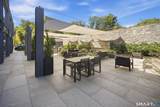
Experience the pinnacle of sophisticated, carefree living in this stunning luxury condominium at Westport's historic and reimagined landmark, The Mill. Seamlessly combining chic modern aesthetics with resort-style amenities, Unit 311 offers a turnkey lifestyle of comfort and elegance. Step inside to an expansive, light-filled open floor plan featuring soaring floor-to-ceiling windows, pristine light wood floors, and a striking gas linear fireplace. The gourmet kitchen is a culinary masterpiece outfitted with Poliform cabinetry, Sub-Zero, Wolf, and Miele appliances, sleek custom cabinetry, and an open layout perfect for seamless entertaining. The primary suite serves as a private sanctuary complete with a generous dressing area and a spa-inspired en-suite bath boasting heated floors and a glass walk-in shower. The den/2nd bedroom is a flexible space that can accommodate a home office. A private heated garage and a locking storage room add to the ease of living. White-glove convenience is anchored by a front desk concierge to assist with your day-to-day needs. Residents also enjoy a state-of-the-art health and wellness center/gym, a sparkling pool, hot tub, outdoor grilling patio, common rooftop terrace, guest suite and an elegant residents' great room and cafe. Perfectly situated in-town close to Westport's finest dining, shopping, and scenic surroundings.
-
2BEDS
-
N/AACRES
-
2BATHS
-
01/2 BATHS
-
1,350SQFT
-
$1,333$/SQFT
School Information
Description
Experience the pinnacle of sophisticated, carefree living in this stunning luxury condominium at Westport's historic and reimagined landmark, The Mill. Seamlessly combining chic modern aesthetics with resort-style amenities, Unit 311 offers a turnkey lifestyle of comfort and elegance. Step inside to an expansive, light-filled open floor plan featuring soaring floor-to-ceiling windows, pristine light wood floors, and a striking gas linear fireplace. The gourmet kitchen is a culinary masterpiece outfitted with Poliform cabinetry, Sub-Zero, Wolf, and Miele appliances, sleek custom cabinetry, and an open layout perfect for seamless entertaining. The primary suite serves as a private sanctuary complete with a generous dressing area and a spa-inspired en-suite bath boasting heated floors and a glass walk-in shower. The den/2nd bedroom is a flexible space that can accommodate a home office. A private heated garage and a locking storage room add to the ease of living. White-glove convenience is anchored by a front desk concierge to assist with your day-to-day needs. Residents also enjoy a state-of-the-art health and wellness center/gym, a sparkling pool, hot tub, outdoor grilling patio, common rooftop terrace, guest suite and an elegant residents' great room and cafe. Perfectly situated in-town close to Westport's finest dining, shopping, and scenic surroundings.
The data relating to real estate for sale on this website appears in part through the SMARTMLS Internet Data Exchange program, a voluntary cooperative exchange of property listing data between licensed real estate brokerage firms, and is provided by SMARTMLS through a licensing agreement. Listing information is from various brokers who participate in the SMARTMLS IDX program and not all listings may be visible on the site. The property information being provided on or through the website is for the personal, non-commercial use of consumers and such information may not be used for any purpose other than to identify prospective properties consumers may be interested in purchasing. Some properties which appear for sale on the website may no longer be available because they are for instance, under contract, sold or are no longer being offered for sale. Property information displayed is deemed reliable but is not guaranteed. Copyright 2026 SmartMLS, Inc. Data last updated: 2026-11-17T00:09:52.523.