







Skip To Content

40 Chapel Street , #203

Milford, CT 06460
  • $220,000
  • STATUS: Active Under Contract
  • ON SITE: 14 Days
  • MLS #: 24218223
Under Contract
UPDATED: 38 min ago
$220,000
  • 1
    BEDS
  • N/A
    ACRES
  • 1
    BATHS
  • 0
    1/2 BATHS
  • 887
    SQFT
  • $248
    $/SQFT
Type:
Condo
Built:
1970
County:
Area:

School Information

Elementary School:
Middle School:
High School:

Description

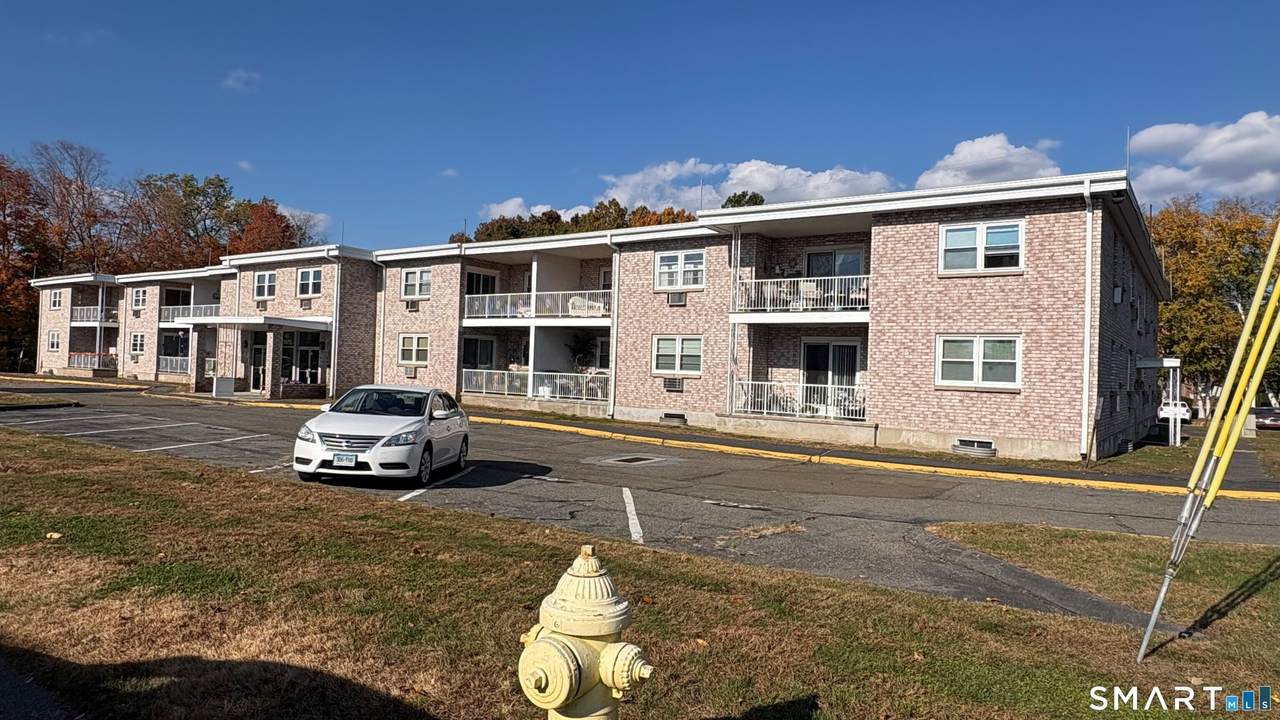
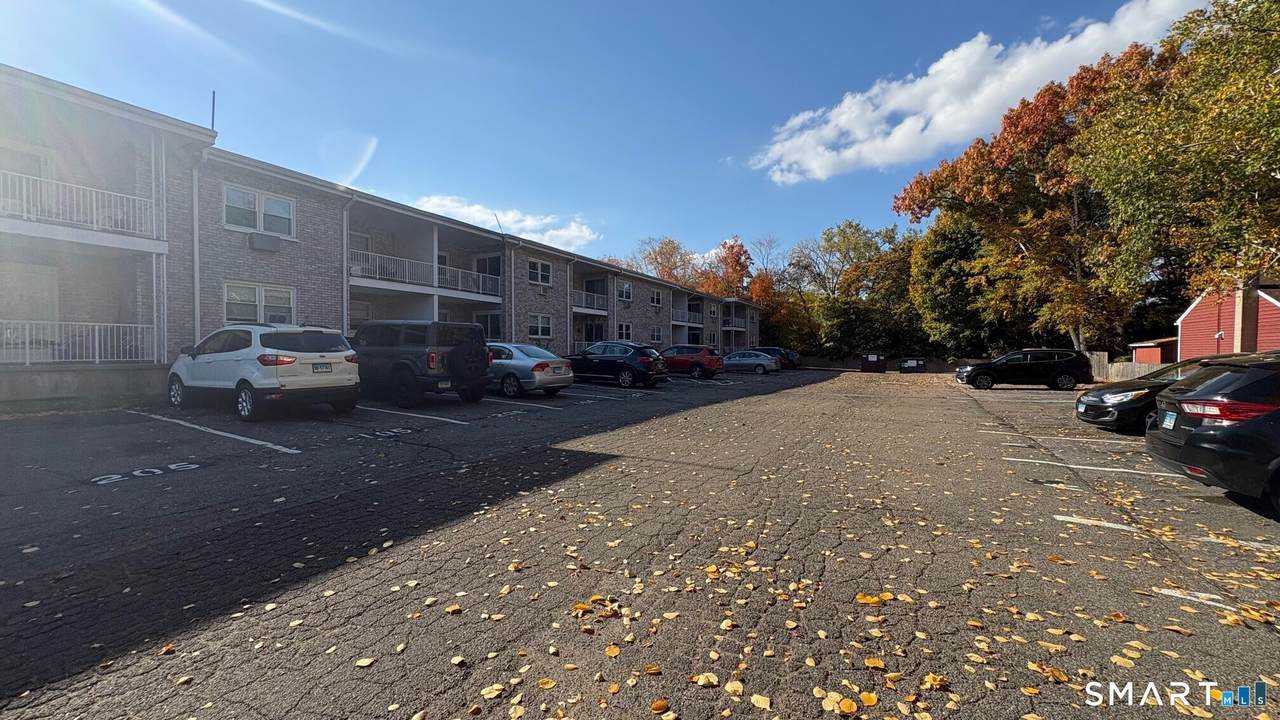
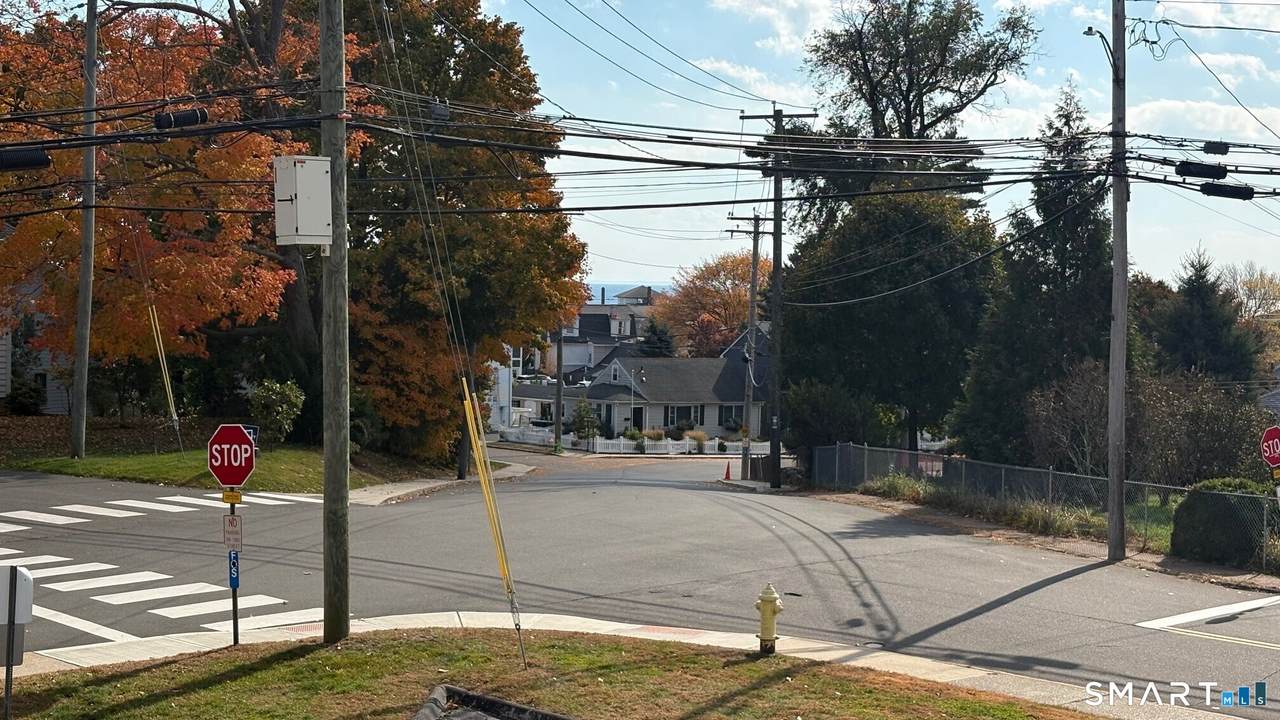
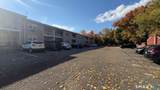
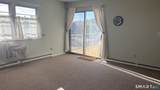
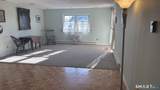
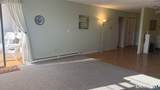
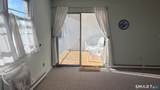
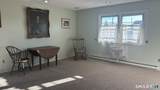
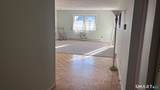
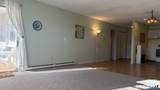
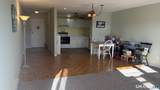
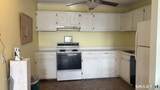
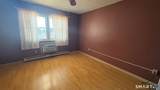
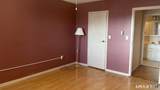
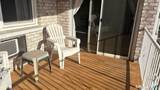
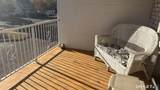
ONE BEDROOM CONDO IN THE HEART OF WOODMONT BY THE SEA! This is a perfect retreat close to the beach. The light and airy second floor unit has 887 sq. ft of living space. There is a nicely sized bedroom, dining area and living room combination. The living room has sliders to a balcony with a peak of the sound. Washer/Dryer room located in the lower level of the complex. Storage area and a spot for your bike provided, too! The beautiful scenic paved 2 mile stretch right on the sound will take you away from all the stress of life! Grab your beach chair and you can be at the gorgeous Anchor Beach! Restaurants, grocery shops, library and a farmers' market are close by. Take the Metro North railway into NYC. Ten minutes into New Haven! Unit priced with room for you to upgrade the kitchen and bath! This is a great life style!

Monthly Payment Calculator


The data relating to real estate for sale on this website appears in part through the SMARTMLS Internet Data Exchange program, a voluntary cooperative exchange of property listing data between licensed real estate brokerage firms, and is provided by SMARTMLS through a licensing agreement. Listing information is from various brokers who participate in the SMARTMLS IDX program and not all listings may be visible on the site. The property information being provided on or through the website is for the personal, non-commercial use of consumers and such information may not be used for any purpose other than to identify prospective properties consumers may be interested in purchasing. Some properties which appear for sale on the website may no longer be available because they are for instance, under contract, sold or are no longer being offered for sale. Property information displayed is deemed reliable but is not guaranteed. Copyright 2026 SmartMLS, Inc. Data last updated: 2026-11-14T16:10:00.027.
www.nextlvlteam.com/homes/183235919
Print Image

40 Chapel Street , #203 Milford, CT 06460

  • Price: $220,000
  • Status: Active Under Contract
  • On Site: 14 Days
  • Updated: 38 min ago
  • MLS #: 24218223
1
Beds
1
Baths
0
½ Baths
N/A
Acres
887
SQFT
$248
$/SQFT
1970
Built
County:
New Haven
Area:
Milford
Elementary School:
Live Oaks
Middle School:
East Shore
High School:
Joseph A. Foran
Property Description
ONE BEDROOM CONDO IN THE HEART OF WOODMONT BY THE SEA! This is a perfect retreat close to the beach. The light and airy second floor unit has 887 sq. ft of living space. There is a nicely sized bedroom, dining area and living room combination. The living room has sliders to a balcony with a peak of the sound. Washer/Dryer room located in the lower level of the complex. Storage area and a spot for your bike provided, too! The beautiful scenic paved 2 mile stretch right on the sound will take you away from all the stress of life! Grab your beach chair and you can be at the gorgeous Anchor Beach! Restaurants, grocery shops, library and a farmers' market are close by. Take the Metro North railway into NYC. Ten minutes into New Haven! Unit priced with room for you to upgrade the kitchen and bath! This is a great life style!
Exterior Features

Color White brick Direct Waterfront YN No End Unit YN No Exterior Siding Brick Levels In Unit 1 Lot Description Level Lot Style Ranch Swimming Pool YN No Waterfront Description Walk to WaterBeach RightsWater Community

Interior Features

Appliances Included Electric RangeRefrigeratorDishwasher Attic YN No Basement Description None Cooling System Wall Unit Fireplaces Total 0 Heat Type Baseboard Laundry Room Info Coin Op LaundryCommon Laundry Area Laundry Room Location In basement Rooms Living Room (Main Level Balcony/DeckCombination Liv/Din RmPatio/TerraceSlidersParquet Floor) Kitchen (Main Level Vinyl Floor) Primary Bedroom (Main Level Ceiling Fan) Sq Ft Est Heated Above Grade 887 Total Rooms 3

Property Features

Agent Owner YN No Association Fee Includes Grounds MaintenanceTrash PickupSnow RemovalWaterProperty ManagementInsurance Bank Owned Property No Complex Anchor Pointe Flood Zone YN No Heat Fuel Type Electric Hoa Fee Amount 259 Hoa Fee Frequency Monthly Home Owners Assocation Yes Home Warranty Offered YN No Hot Water Description Electric80 Gallon Tank New Construction Type No/Resale Pets Allowed Info one cat Pets Allowed YN Yes Potential Short Sale No Property Sub Type Condominium Sewage System Public Sewer Connected Tax District Amount 65 Tax Year July 2026-June 2027 Total Number Of Units 27 Under Agreement Yn No Water Source Public Water Connected Zoning RMF 1

Listing information © 2026 Smart MLS
Listing provided courtesy of Lorna Nichols of Coldwell Banker Realty: (203) 878-7424.


The data relating to real estate for sale on this website appears in part through the SMARTMLS Internet Data Exchange program, a voluntary cooperative exchange of property listing data between licensed real estate brokerage firms, and is provided by SMARTMLS through a licensing agreement. Listing information is from various brokers who participate in the SMARTMLS IDX program and not all listings may be visible on the site. The property information being provided on or through the website is for the personal, non-commercial use of consumers and such information may not be used for any purpose other than to identify prospective properties consumers may be interested in purchasing. Some properties which appear for sale on the website may no longer be available because they are for instance, under contract, sold or are no longer being offered for sale. Property information displayed is deemed reliable but is not guaranteed. Copyright 2026 SmartMLS, Inc. Data last updated: 2026-11-14T16:10:00.027.
 
https://bt-photos.global.ssl.fastly.net/ctmls/1280_boomver_1_24218223-1.jpg https://bt-photos.global.ssl.fastly.net/ctmls/1280_boomver_1_24218223-1.jpg https://bt-photos.global.ssl.fastly.net/ctmls/1280_boomver_1_24218223-1.jpg
Logo
Next Level Team of RE/MAX ONE
212 Route 32
Uncasville CT, 06382